Save
Ask
Tour
Hide
Share
$239,000
78 Days On Site

13113 NW 8TH AVE A
Vancouver, WA 98685

Condominium|Pending
2
Beds
1
Total Bath
1
Full Bath
964
SqFt
$248
/SqFt
1979
Built
Subdivision:
SALMON CREEK ESTATES
County:
Clark
Listing courtesy of Charlene Taylor of Char Taylor Real Estate LLC (360) 607-5585
Call Now: (503) 461-2086
Is this the listing for you? We can help make it yours.
(503) 461-2086
13113 NW 8TH AVE A13113 NW 8TH AVE A13113 NW 8TH AVE A13113 NW 8TH AVE A
Save
Ask
Tour
Hide
Share

Mortgage Calculator

Monthly Payment (Est.)

Enter an interest rate to see your estimated monthly payment.
Calculator powered by Showcase IDX, a Constellation1 Company. Copyright ©2026 Information is deemed reliable but not guaranteed.

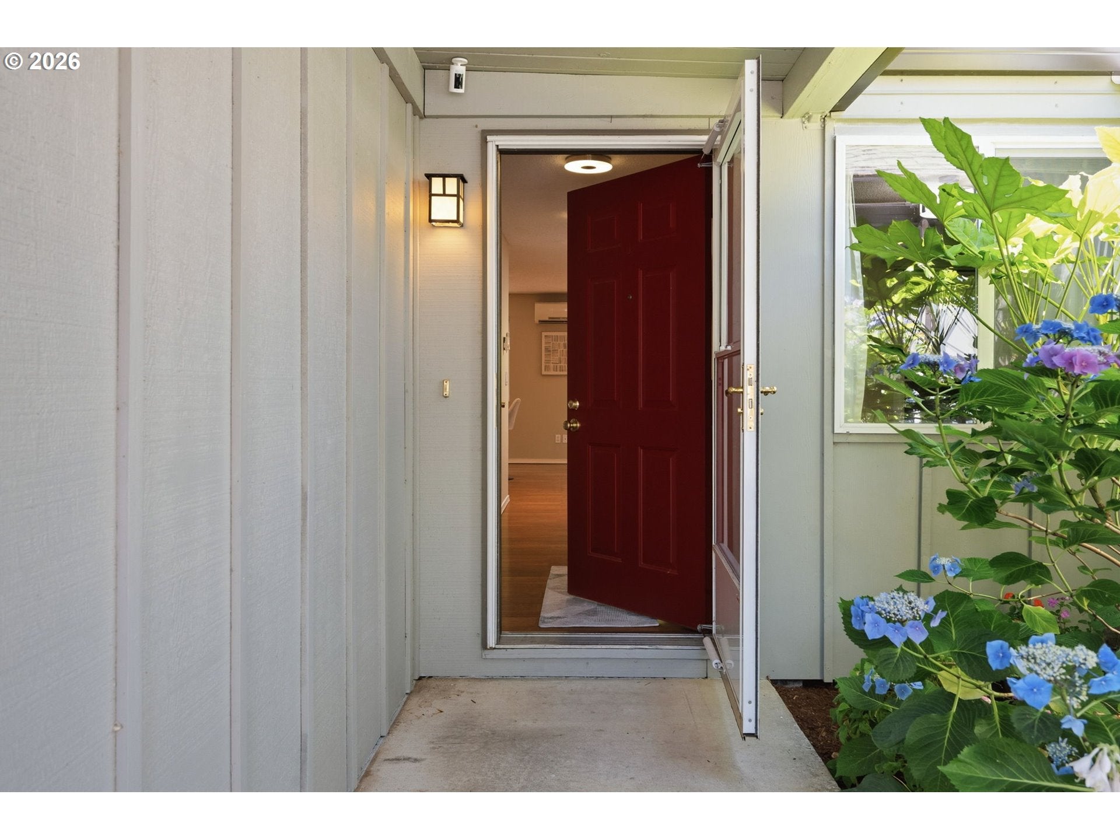
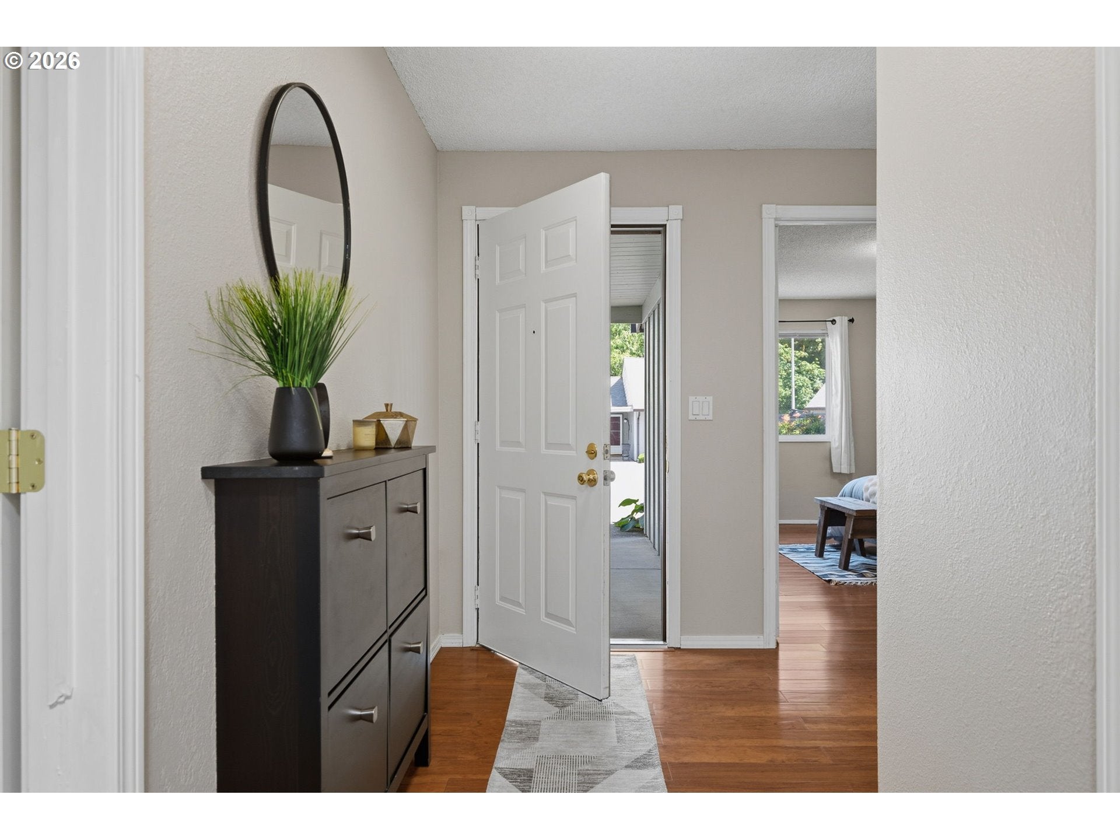
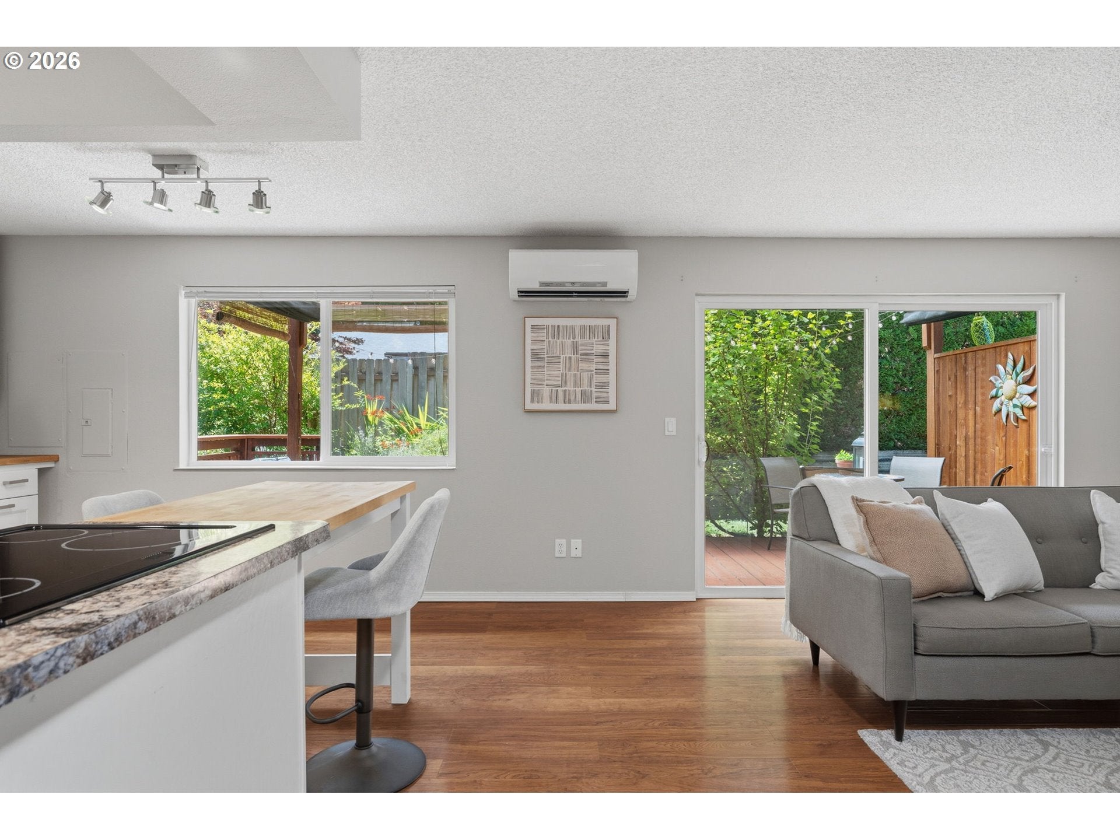
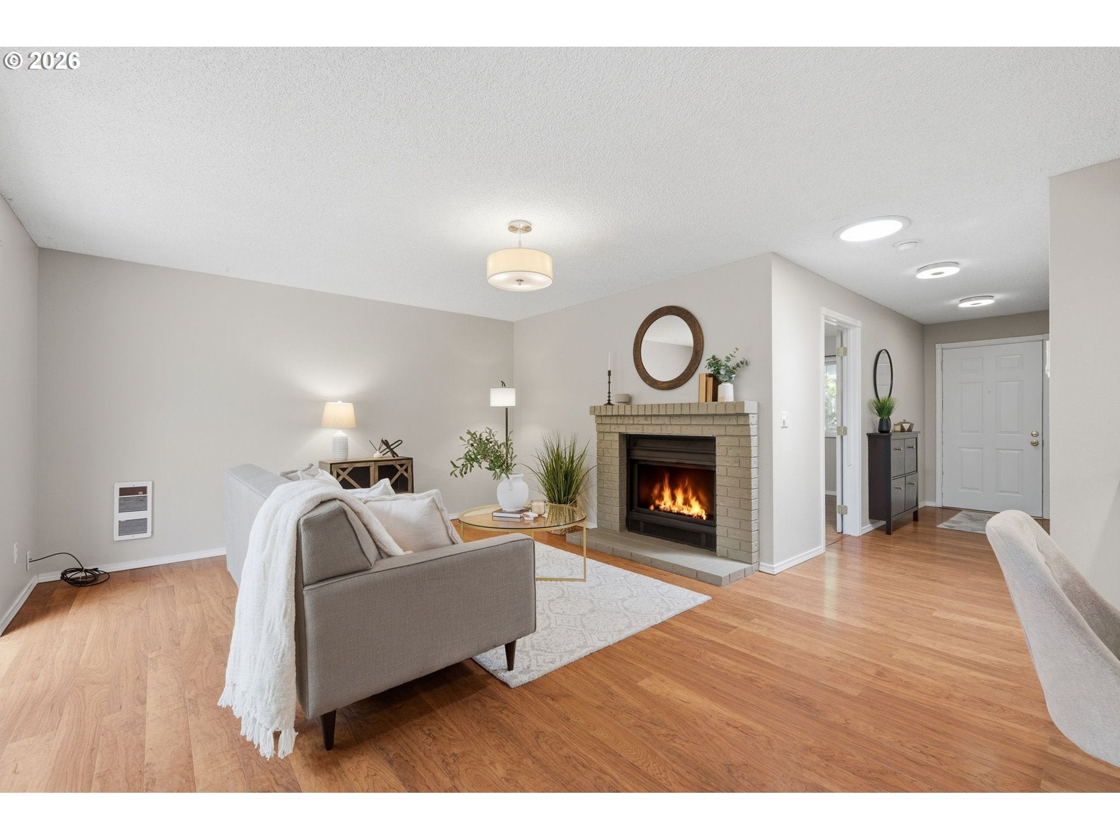
Ground-level 2-bedroom home feels like its own quiet retreat—simple, calm, and surprisingly full of charm. The kitchen has been thoughtfully updated with newer and additional cabinetry, a butcher-block island, and stainless appliances that stay with the home. The true brick, wood-burning fireplace brings an old-school coziness you rarely find anymore, giving the great-room layout a warm focal point. Slide open the patio door and you get an unexpected bonus: a private outdoor living space wrapped in greenery. It’s the kind of patio that actually gets used—morning coffee, evening unwinding, a few pots of herbs or flowers, whatever fits your rhythm. The home has an updated mini-split for AC and extra heat & a solar tube for added natural light. The HOA keeps life easy with a well-maintained really big swimming pool, tennis/pickleball courts, a recreation center, all the landscaping, plus water and sewer included. It’s genuinely low-maintenance living without giving up amenities. And the location is ideal; less than a mile to Fred Meyer & Trader Joes and Legacy, minutes to both I-5 and I-205, and Vancouver schools literally across the street. Everything you need is close, but the home still feels tucked away and private.

Save
Ask
Tour
Hide
Share
Listing Snapshot
Price 
$239,000
Days On Site 
78 Days
Bedrooms 
2
Inside Area (SqFt) 
964 sqft
Total Baths 
1
Full Baths 
1
Partial Baths 
N/A
Lot Size 
N/A
Year Built 
1979
MLS® Number 
747330098
Status 
Pending
Property Tax 
$2,802.89
HOA/Condo/Coop Fees 
$535 monthly
Sq Ft Source 
N/A
Friends & Family
Recent Activity
a month agoListing updated with changes from the MLS®
a month agoStatus changed to Pending
3 months agoListing first seen on site
General Features
Attached Garage 
Yes
Disclosures 
Disclosure
Foundation 
Slab
Garage 
Yes
Garage Spaces 
1
Land Lease 
No
Number Of Stories 
2
Parking 
CarportCoveredAttachedGarage
Parking Spaces 
1
Property Sub Type 
Condominium
Sewer 
Public Sewer
SqFt Total 
964
Style 
Stories1Ranch
Water Source 
Public
Interior Features
Appliances 
WasherDryerBuilt-In RangeDishwasherFree-Standing Refrigerator
Basement 
Crawl SpaceNone
Cooling 
Fireplace 
Yes
Fireplace Features 
Wood Burning
Fireplaces 
1
Heating 
Ductless
Interior 
Pantry
Window Features 
Double Pane Windows
Bedroom 1 
Level - MainDescription - _2ndBedroom
Dining Room 
Level - MainDescription - DiningRoom
Family Room 
Description - FamilyRoom
Great Room 
Description - GreatRoom
Kitchen 
Level - MainDescription - Kitchen
Laundry 
Level - MainDescription - Laundry
Living Room 
Level - MainDescription - LivingRoom
Master Bedroom 
Level - MainDescription - PrimaryBedroom
Save
Ask
Tour
Hide
Share
Exterior Features
Lot Features 
Level
Patio And Porch 
CoveredPorch
Roof 
Composition
Windows/Doors 
Double Pane Windows
Community Features
Association Amenities 
Tennis Court(s)Maintenance GroundsManagementMeeting RoomPoolRecreation FacilitiesWaterLandscaping
Association Fee 
$535.0
Association Fee Frequency 
Monthly
MLS Area 
_43
Financing Terms Available 
CashConventionalFHAVA Loan
Roads 
Paved
Schools
School District
Unknown
Elementary School
Chinook
Middle School
Alki
High School
Skyview
Listing courtesy of Charlene Taylor of Char Taylor Real Estate LLC (360) 607-5585


The content relating to real estate for sale on this website comes in part from the IDX program of the RMLS™ of Portland, Oregon. Real estate listings held by brokerage firms other than Char Taylor Real Estate LLC are marked with the RMLS™ logo, and detailed information about these properties includes the names of the listing brokers. Listing content is Copyright © 2026 RMLS™, Portland, Oregon. Some properties which appear for sale on this website may subsequently have sold or may no longer be available.

Last checked 2026-09-24 02:59 PM PDT.

All information provided is deemed reliable but is not guaranteed and should be independently verified

Neighborhood & Commute
Source: Walkscore
Disclosure: Community information and market data powered by Constellation Data Labs. Information is deemed reliable but not guaranteed.
Save
Ask
Tour
Hide
Share