Save
Ask
Tour
Hide
Share
$396,500
1 Day On Site

10225 NE 79TH CT
Vancouver, WA 98662

For Sale|Townhouse|Active
3
Beds
3
Total Baths
2
Full Baths
1
Partial Bath
1,461
SqFt
$271
/SqFt
2023
Built
County:
Clark
Listing courtesy of Laurie Dean of Redfin (360) 600-3901
Call Now: (503) 461-2086
Is this the listing for you? We can help make it yours.
(503) 461-2086
10225 NE 79TH CT10225 NE 79TH CT10225 NE 79TH CT10225 NE 79TH CT
Save
Ask
Tour
Hide
Share

Mortgage Calculator

Monthly Payment (Est.)

Enter an interest rate to see your estimated monthly payment.
Calculator powered by Showcase IDX, a Constellation1 Company. Copyright ©2026 Information is deemed reliable but not guaranteed.

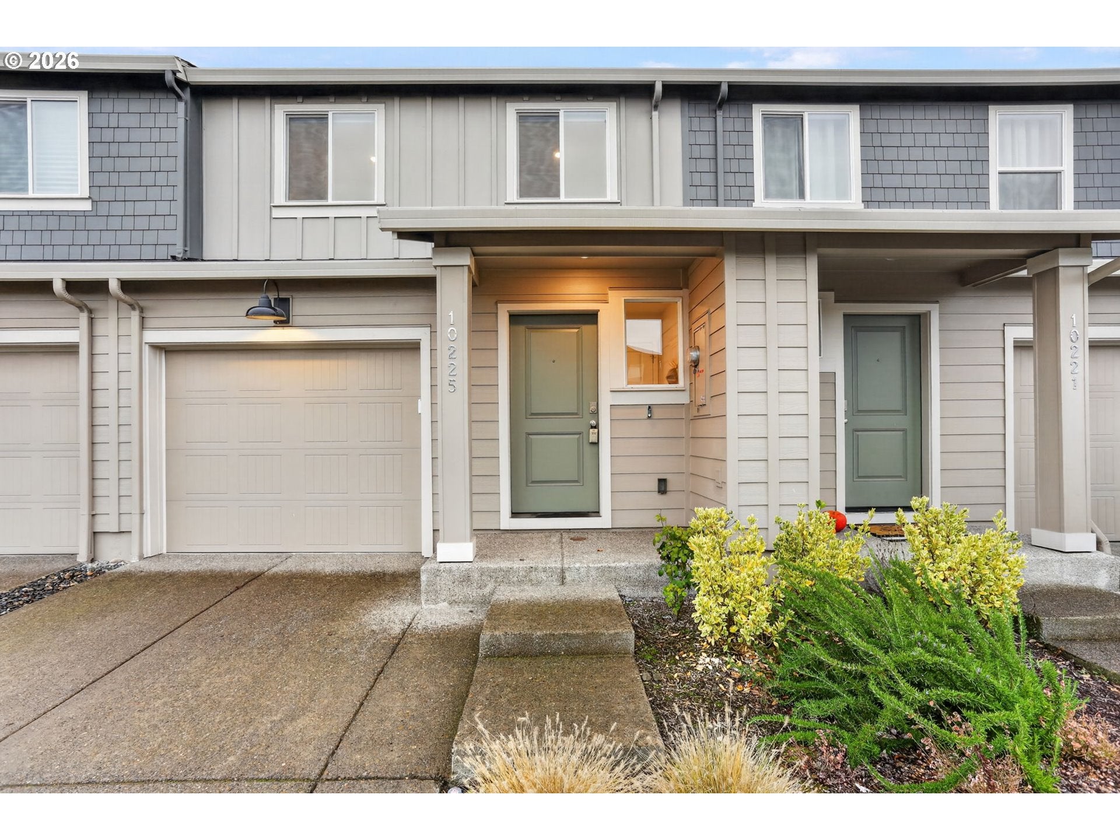
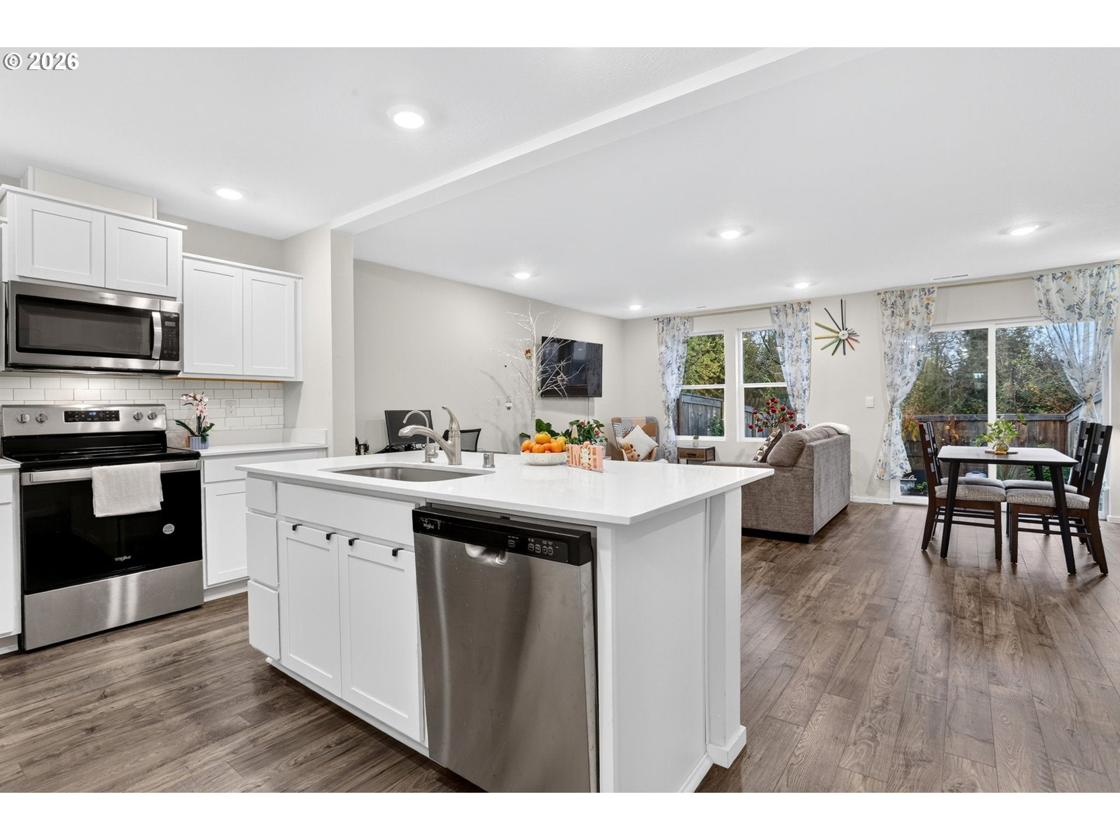
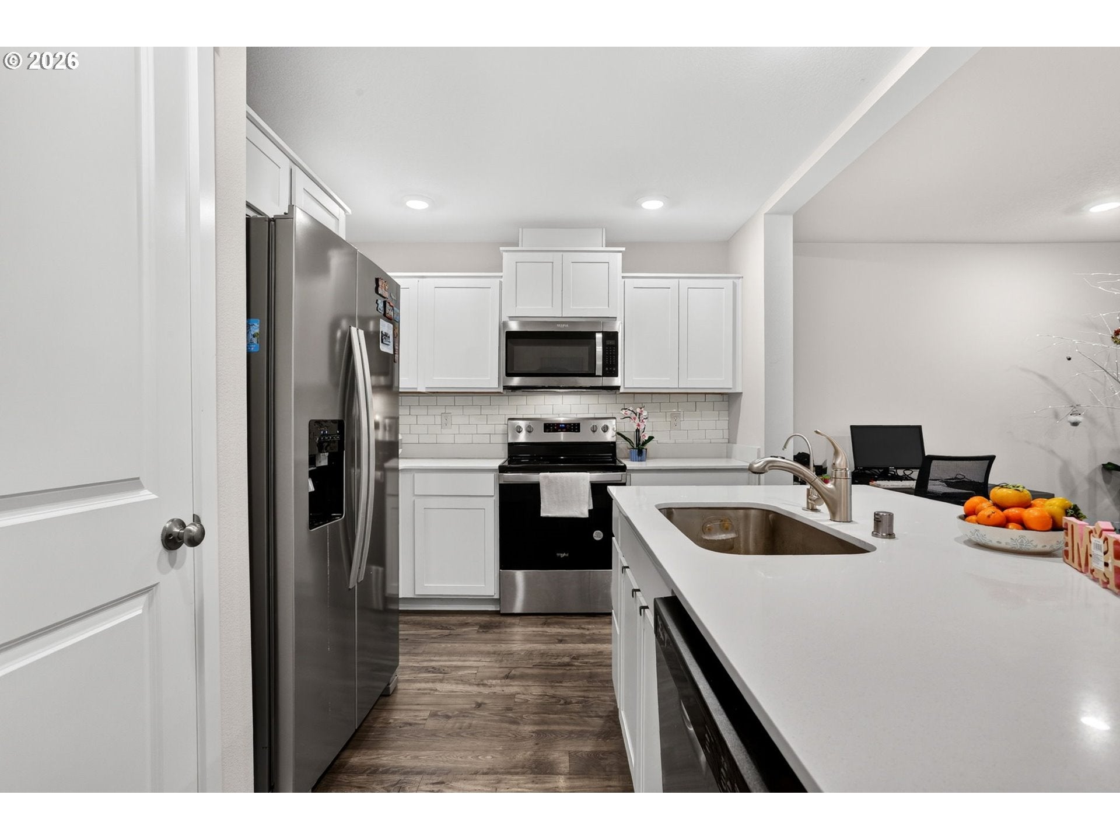
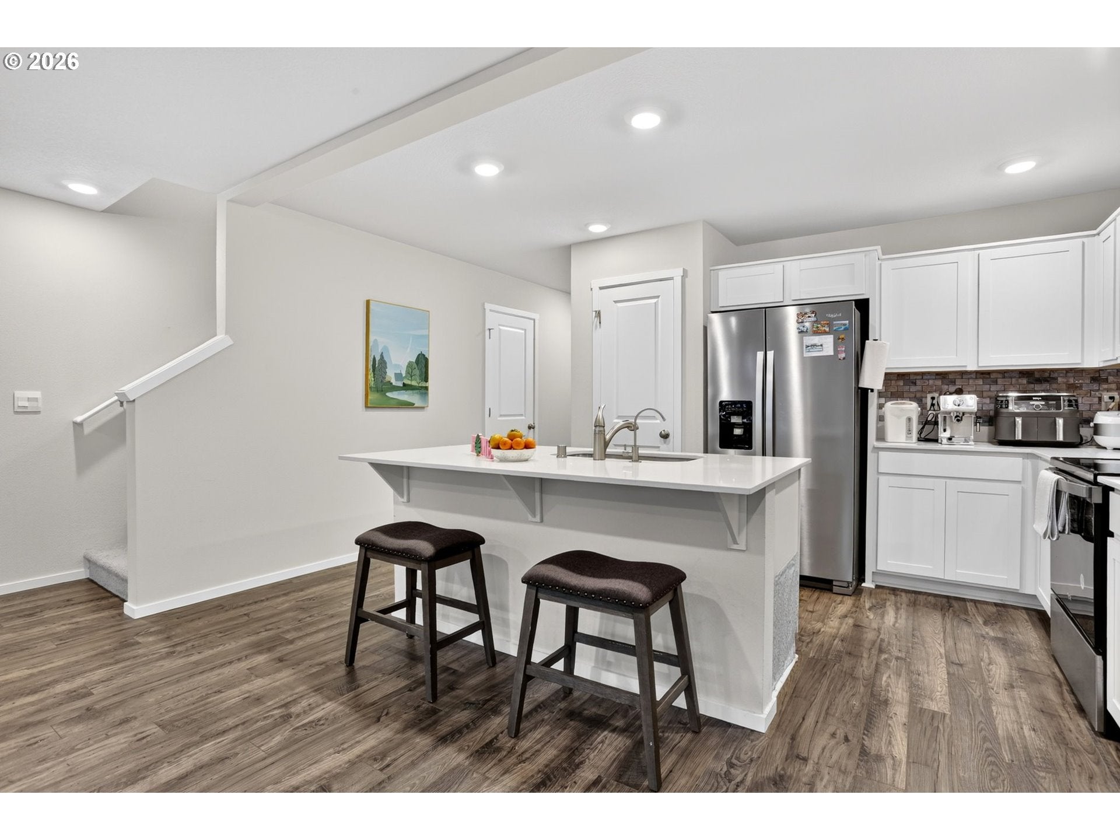
The seller is offering THREE years of HOA fees paid! Beautiful, nearly new townhome featuring 3 bedrooms, 2.5 bathrooms, and an attached garage! Enjoy an open-concept layout, quality finishes, and a modern kitchen with quartz countertops, stainless steel appliances, a large island, pantry, and updated under-sink water filtration system for fresh, pure drinking water. All appliances are still covered under their manufacturer's warranties, offering added peace of mind. The spacious primary suite includes a private bath and walk-in closet. Additional highlights include smart home safety features, approximately 8 years remaining on the builder warranty, and major systems and appliances under 2 years old. The HOA maintains landscaping and exterior including roof (buyer to verify). Relax in the fenced backyard overlooking a peaceful greenbelt with no neighbors behind! Conveniently located near I-205, shopping, dining, and a private community playground. Don't miss this opportunity to enjoy modern, low-maintenance living with exceptional added value!

Save
Ask
Tour
Hide
Share
Listing Snapshot
Price 
$396,500
Days On Site 
1 Day
Bedrooms 
3
Inside Area (SqFt) 
1,461 sqft
Total Baths 
3
Full Baths 
2
Partial Baths 
1
Lot Size 
0.05 Acres
Year Built 
2023
MLS Number 
748167088
Status 
Active
Property Tax 
$2,511.35
HOA/Condo/Coop Fees 
$199
Sq Ft Source 
N/A
Friends & Family
Recent Activity
2 hours agoListing updated with changes from the MLS
yesterdayListing first seen on site
General Features
Acres 
0.05
Attached Garage 
Yes
Disclosures 
Disclosure
Foundation 
Other
Garage 
Yes
Garage Spaces 
1
Land Lease 
No
Parking 
AttachedGarage
Parking Spaces 
1
Property Sub Type 
Townhouse
Sewer 
Public Sewer
SqFt Total 
1461
Style 
Townhouse
Water Source 
Public
Interior Features
Appliances 
DishwasherFree-Standing RangeMicrowaveWater Purifier
Cooling 
Central Air
Flooring 
VinylCarpet
Heating 
Heat Pump
Interior 
Kitchen IslandPantry
Bedroom 1 
Level - UpperDescription - _2ndBedroom
Bedroom 2 
Level - UpperDescription - _3rdBedroom
Dining Room 
Level - MainDescription - DiningRoom
Entry Room 
Level - MainDescription - Entry
Family Room 
Level - MainDescription - FamilyRoom
Great Room 
Description - GreatRoom
Kitchen 
Level - MainDescription - Kitchen
Living Room 
Level - MainDescription - LivingRoom
Master Bedroom 
Level - UpperDescription - PrimaryBedroom
Utility Room 
Level - UpperDescription - UtilityRoom
Save
Ask
Tour
Hide
Share
Exterior Features
Roof 
Composition
Community Features
Association Amenities 
Maintenance Grounds
Association Fee 
$199.0
MLS Area 
_62
Financing Terms Available 
CashConventionalFHAVA Loan
Roads 
Concrete
Schools
School District
Unknown
Elementary School
Glenwood
Middle School
Laurin
High School
Prairie
Listing courtesy of Laurie Dean of Redfin (360) 600-3901


The content relating to real estate for sale on this website comes in part from the IDX program of the RMLS™ of Portland, Oregon. Real estate listings held by brokerage firms other than Redfin are marked with the RMLS™ logo, and detailed information about these properties includes the names of the listing brokers. Listing content is Copyright © 2026 RMLS™, Portland, Oregon. Some properties which appear for sale on this website may subsequently have sold or may no longer be available.

Last checked 2026-11-11 01:59 PM PST.

All information provided is deemed reliable but is not guaranteed and should be independently verified

Neighborhood & Commute
Source: Walkscore
Disclosure: Community information and market data powered by Constellation Data Labs. Information is deemed reliable but not guaranteed.
Save
Ask
Tour
Hide
Share