Save
Ask
Tour
Hide
Share
$599,900
New Listing

1517 MARGARETTA ST
Coos Bay, OR 97420

For Sale|Multi Family|Active
2
Beds
2
Total Baths
2,671
SqFt
$225
/SqFt
2020
Built
County:
Coos
Listing courtesy of Greg Messick of RealtyNET, LLC (503) 300-6330
Call Now: (503) 461-2086
Is this the listing for you? We can help make it yours.
(503) 461-2086
1517 MARGARETTA ST1517 MARGARETTA ST1517 MARGARETTA ST1517 MARGARETTA ST
Save
Ask
Tour
Hide
Share

Mortgage Calculator

Monthly Payment (Est.)

Enter an interest rate to see your estimated monthly payment.
Calculator powered by Showcase IDX, a Constellation1 Company. Copyright ©2026 Information is deemed reliable but not guaranteed.

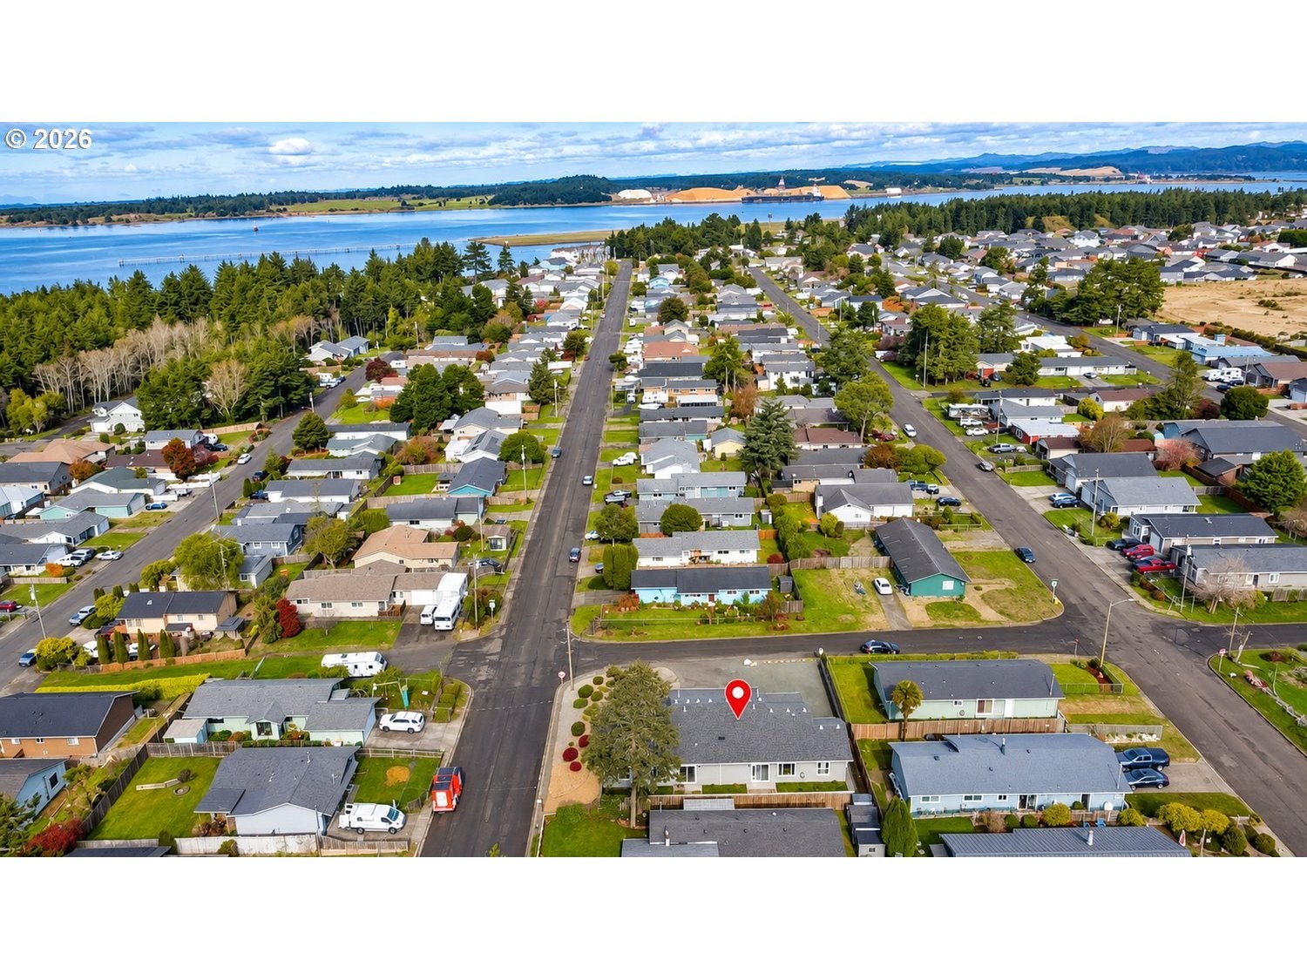
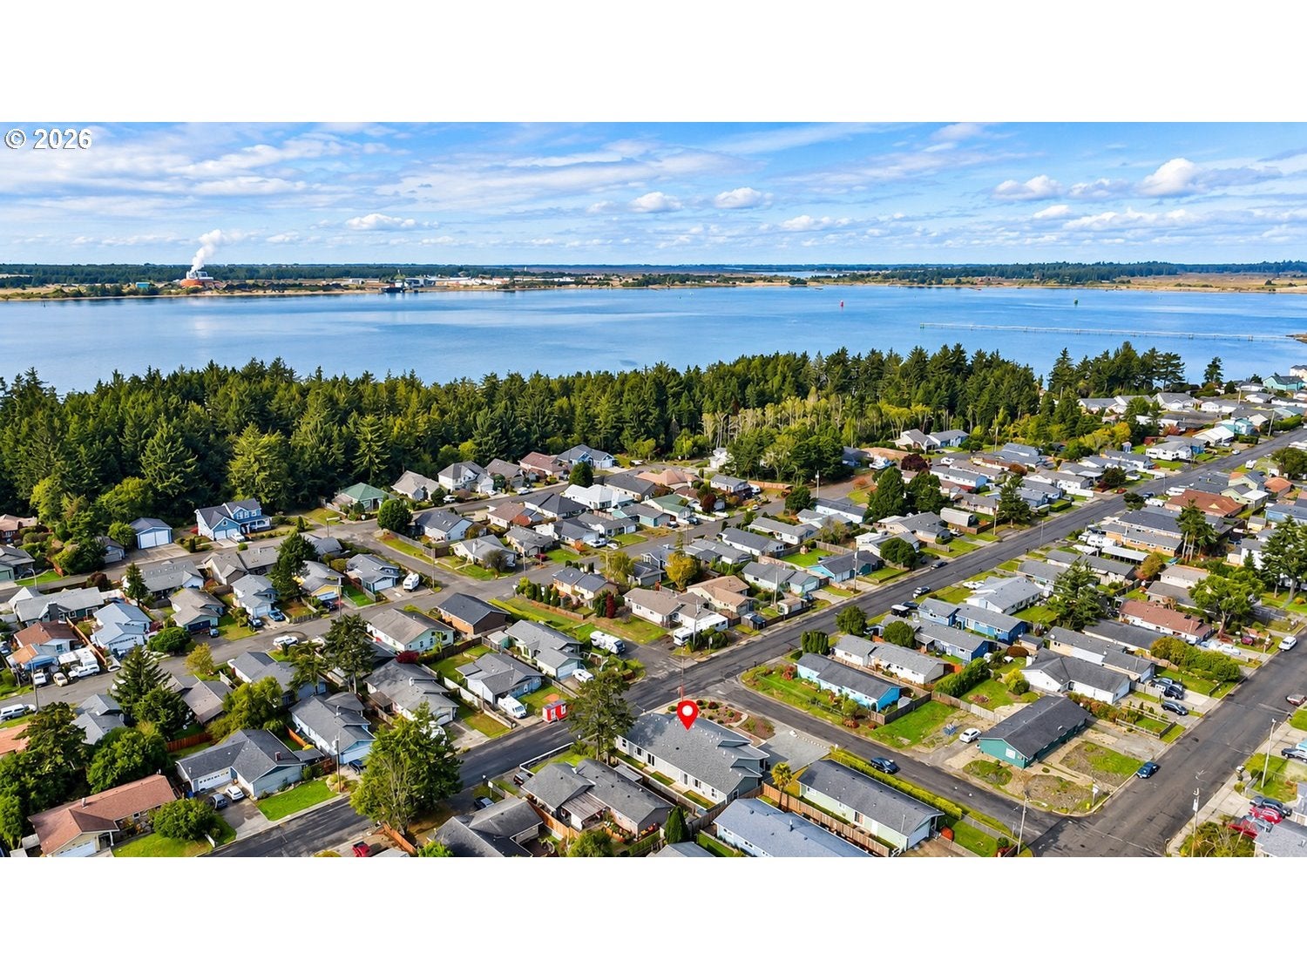
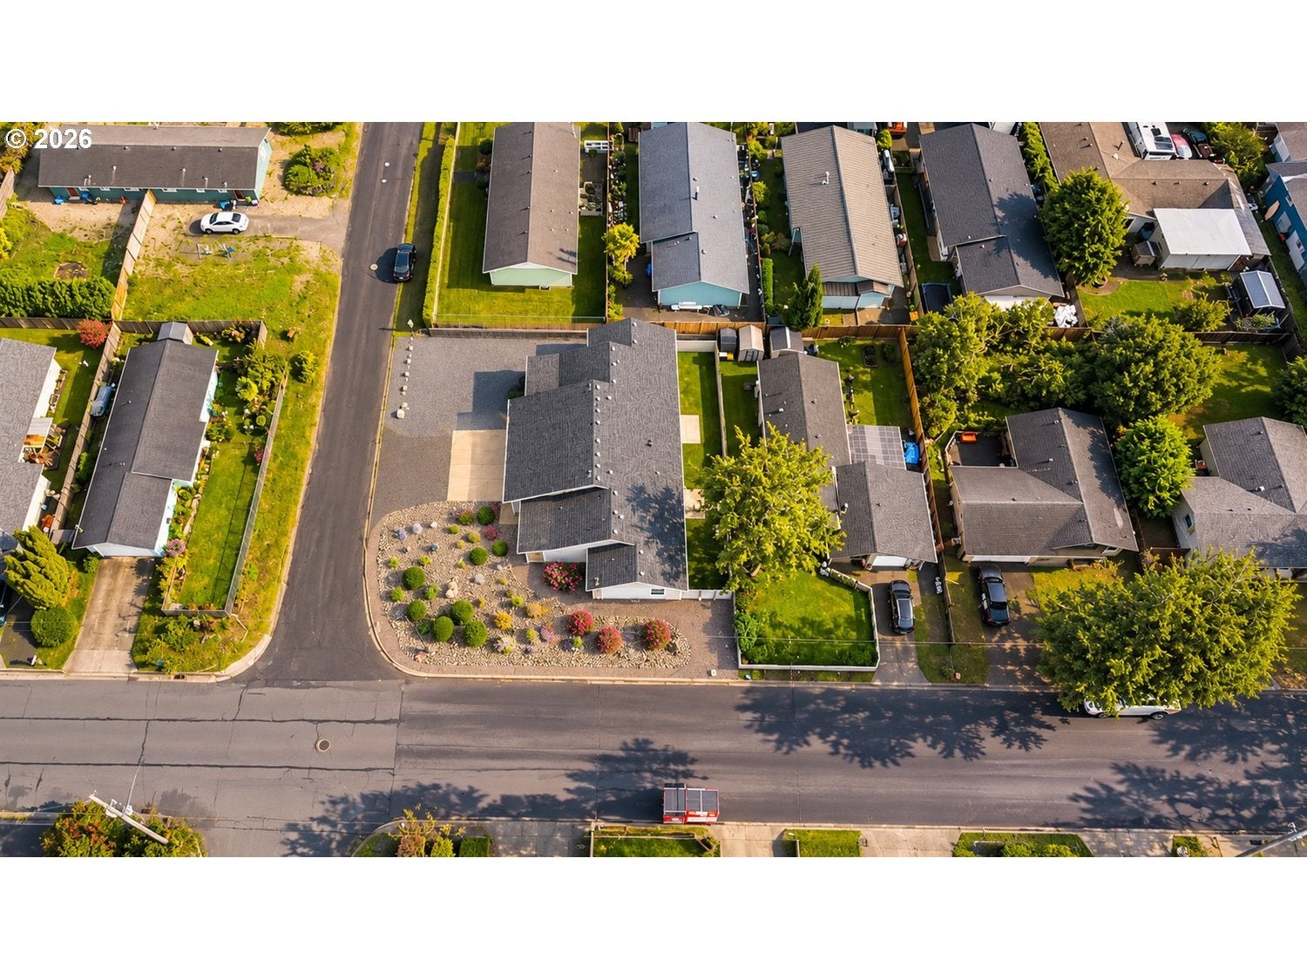
2020-built duplex in Coos Bay with two 2-bedroom units of about 1,335 sq ft each. Both units have Shaw luxury waterproof vinyl plank flooring throughout, granite countertops in the kitchen and baths, and sliding glass doors that open to the patio and back yard. Each side offers a primary bedroom and a guest bedroom, a 10' x 16' covered porch, and driveway parking in front of the garage. The 1511 unit has a walk-in shower in the primary bath, and the 1517 unit has two full baths. Recent updates include a new retaining wall on the 1517 side, Leaf Filter gutter protection installed in July 2026, and whole-duplex surge protection. Both furnaces were serviced in October 2026. Additional parking on the Fenwick St side and landscaped yards. The 1511 unit is vacant, a good fit for an owner who wants to live in one side and rent the other, or for an investor.

Save
Ask
Tour
Hide
Share
Listing Snapshot
Price 
$599,900
Days On Site 
0 Days
Bedrooms 
2
Inside Area (SqFt) 
2,671 sqft
Total Baths 
2
Full Baths 
N/A
Partial Baths 
N/A
Lot Size 
N/A
Year Built 
2020
MLS Number 
750432144
Status 
Active
Property Tax 
$3,964.75
HOA/Condo/Coop Fees 
N/A
Sq Ft Source 
N/A
Friends & Family
Recent Activity
20 hours agoListing updated with changes from the MLS
20 hours agoListing first seen on site
General Features
Disclosures 
Disclosure
Foundation 
OtherSlab
Garage 
Yes
Garage Spaces 
2
Parking 
DrivewayGarage
Parking Spaces 
4
Property Sub Type 
Multi Family
Security 
Security Lights
SqFt Total 
2671
Zoning 
R-2
Interior Features
Appliances 
Gas Water Heater
Basement 
Crawl Space
Heating 
Forced Air
Laundry Features 
Common Area
Save
Ask
Tour
Hide
Share
Exterior Features
Lot Features 
Corner Lot
Roof 
CompositionShingle
View 
City
Waterview 
City
Community Features
MLS Area 
_260
Financing Terms Available 
CashConventionalVA Loan
Roads 
GravelPaved
Schools
School District
Unknown
Elementary School
Madison
Middle School
Marshfield
High School
Marshfield
Listing courtesy of Greg Messick of RealtyNET, LLC (503) 300-6330


The content relating to real estate for sale on this website comes in part from the IDX program of the RMLS™ of Portland, Oregon. Real estate listings held by brokerage firms other than are marked with the RMLS™ logo, and detailed information about these properties includes the names of the listing brokers. Listing content is Copyright © 2026 RMLS™, Portland, Oregon. Some properties which appear for sale on this website may subsequently have sold or may no longer be available.

Last checked 2026-11-22 09:03 AM PST.

All information provided is deemed reliable but is not guaranteed and should be independently verified

Neighborhood & Commute
Source: Walkscore
Disclosure: Community information and market data powered by Constellation Data Labs. Information is deemed reliable but not guaranteed.
Save
Ask
Tour
Hide
Share