Save
Ask
Tour
Hide
Share
$324,900
142 Days On Site

3719 SE 42ND AVE
Portland, OR 97206

For Sale|Condominium|Active
2
Beds
1
Total Bath
1
Full Bath
1,276
SqFt
$255
/SqFt
1950
Built
Subdivision:
CRESTON-KENILWORTH
County:
Multnomah
Listing courtesy of Dulcinea Myers-Newcomb of Living Room Realty (503) 380-5124
Call Now: (503) 461-2086
Is this the listing for you? We can help make it yours.
(503) 461-2086
3719 SE 42ND AVE3719 SE 42ND AVE3719 SE 42ND AVE3719 SE 42ND AVE
Save
Ask
Tour
Hide
Share

Mortgage Calculator

Monthly Payment (Est.)

$1,482
Calculator powered by Showcase IDX, a Constellation1 Company. Copyright ©2026 Information is deemed reliable but not guaranteed.

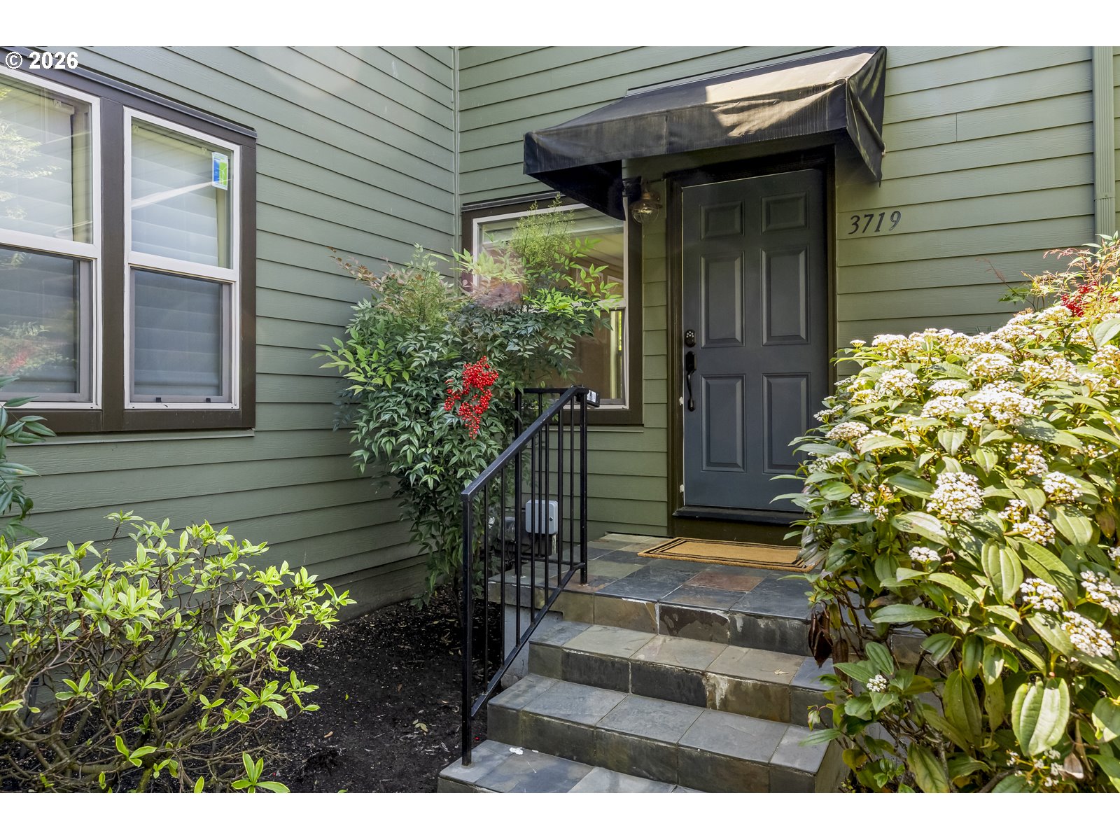
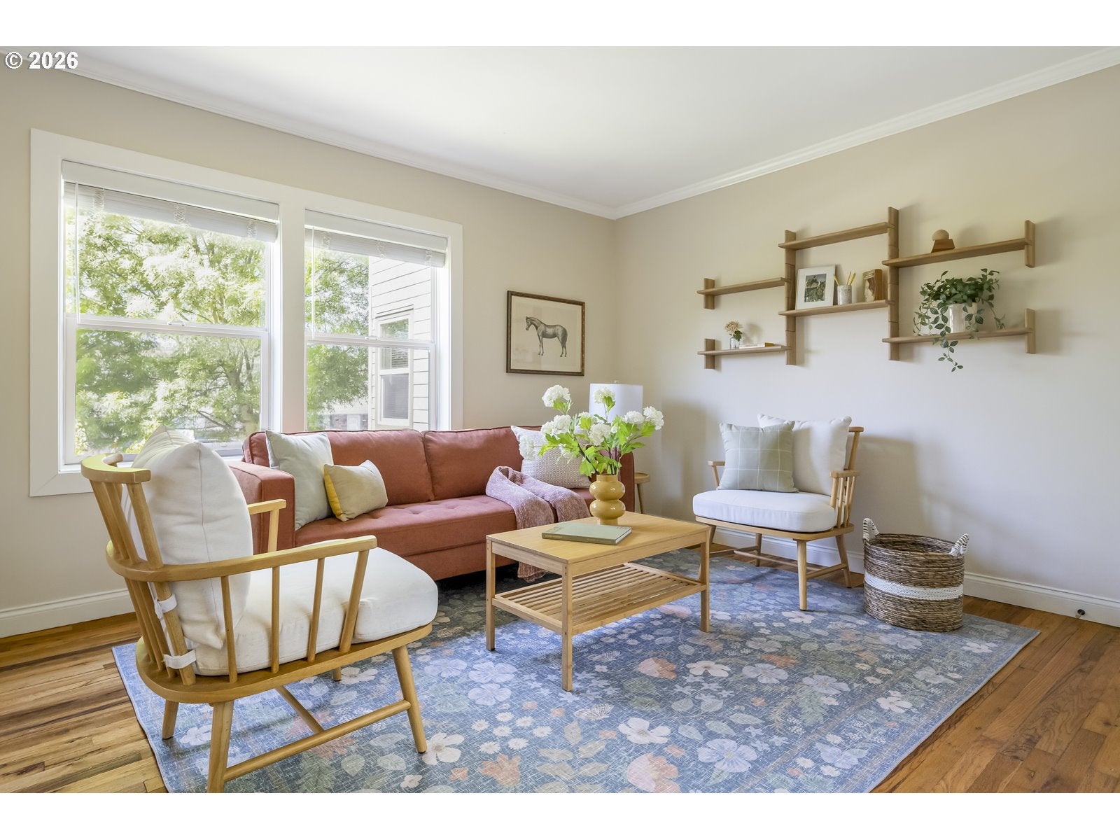
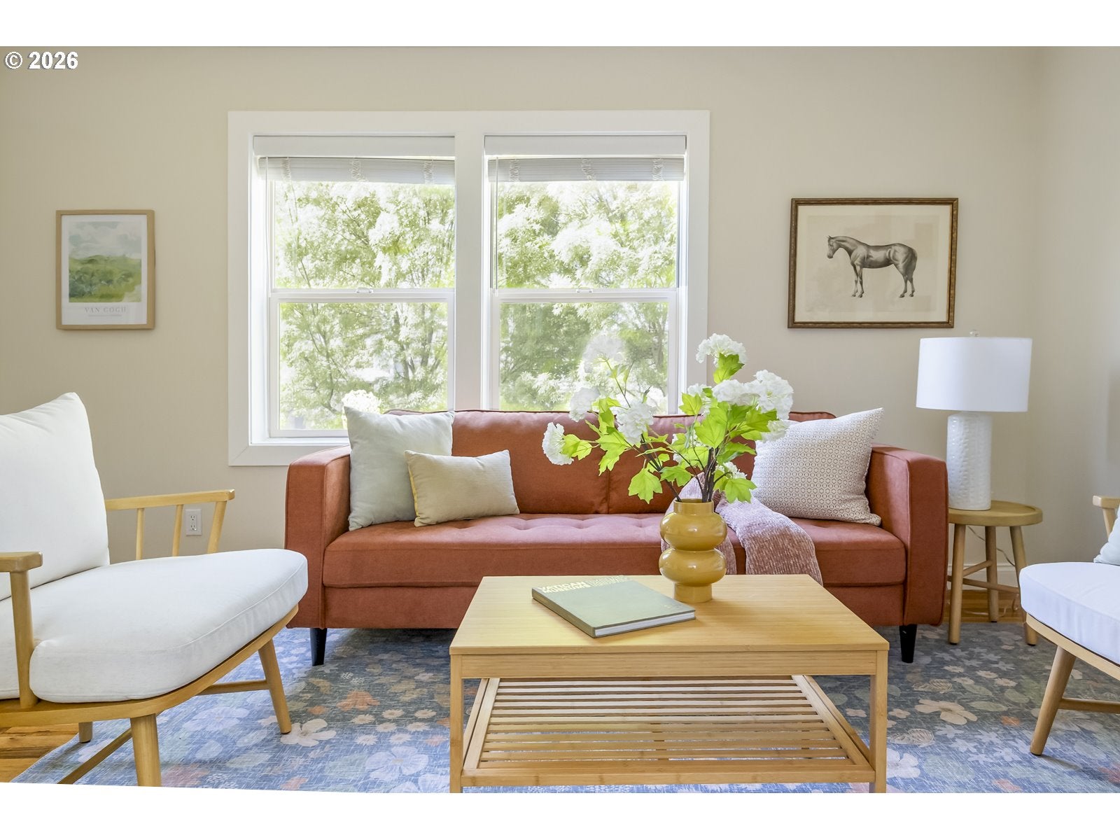
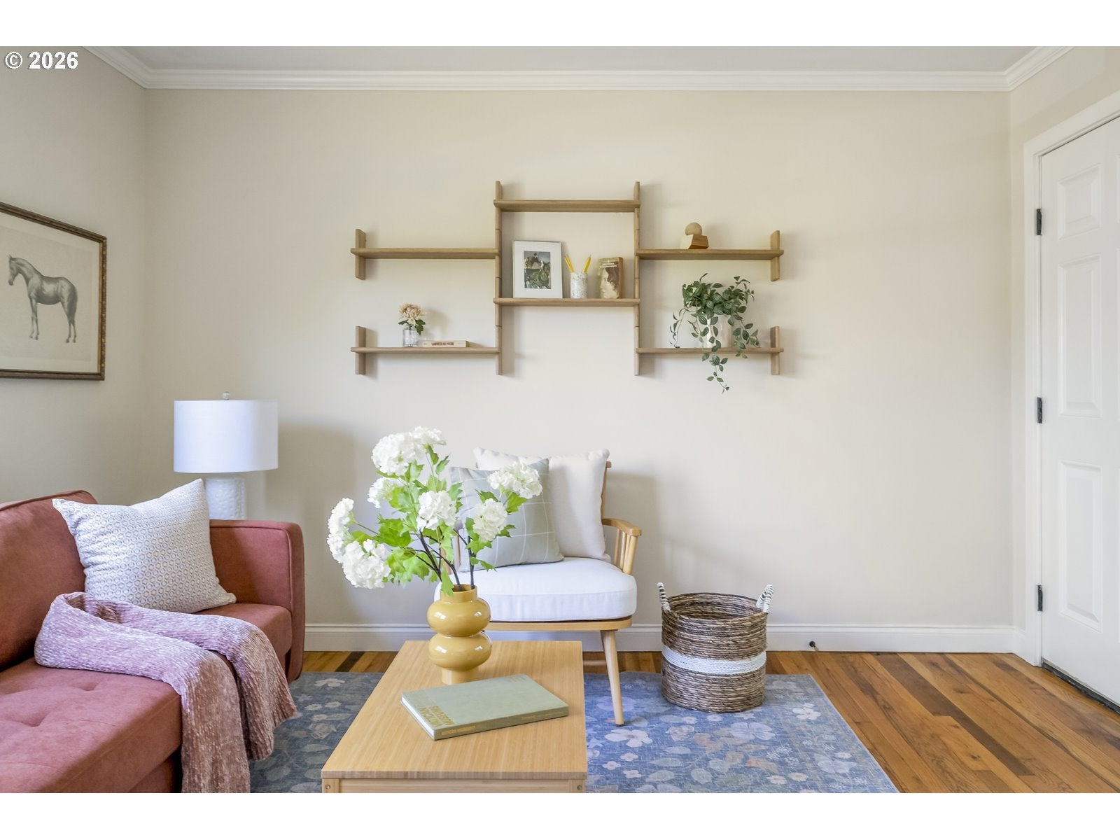
NEW PRICE! QUIET + SET BACK OFF THE STREET WITH LARGE DEDICATED BASEMENT! Step inside this well-appointed mid-century gem to be greeted with light-filled rooms and beautiful courtyard views. Set far back off the street, this unit is quiet and private. With three levels, this 2-bedroom, 1-bathroom condominium is complete with ample bonus spaces, hardwood floors, and sound updates throughout, including new paint, appliances, electrical, a newer roof, and landscaping. Jam and pickle in your kitchen with newer stainless appliances, host brunch parties or a knitting club in your cozy living and dining rooms. Set up a fitness space, creative studio, guest space, or office in your extra-large basement. In the evening, go for a walk through Creston Park, or head out to fun neighborhood attractions. Get a good night’s rest in one of your spacious bedrooms and in the morning, enjoy coffee in the courtyard. In the early summer, harvest blueberries out your back door. Parking is included, and HOAs cover most utilities, including water, sewer, trash, hot water, and more! With a walk score of 86 and a bike score of 91, get to shops, cafes, parks, restaurants, and around the city with ease. [Home Energy Score = 3. HES Report at https://rpt.greenbuildingregistry.com/hes/OR10181649]

Save
Ask
Tour
Hide
Share
Listing Snapshot
Price 
$324,900
Days On Site 
142 Days
Bedrooms 
2
Inside Area (SqFt) 
1,276 sqft
Total Baths 
1
Full Baths 
1
Partial Baths 
N/A
Lot Size 
N/A
Year Built 
1950
MLS® Number 
752502664
Status 
Active
Property Tax 
$5,980.96
HOA/Condo/Coop Fees 
$698 monthly
Sq Ft Source 
N/A
Friends & Family
Recent Activity
2 months agoListing updated with changes from the MLS®
2 months agoPrice changed to $324,900
5 months agoListing first seen on site
General Features
Disclosures 
Disclosure
Foundation 
Concrete Perimeter
Land Lease 
No
Number Of Stories 
2
Parking 
Off StreetParking Pad
Property Sub Type 
Condominium
Sewer 
Public Sewer
SqFt Total 
1276
Style 
Stories2Townhouse
Water Source 
Public
Zoning 
RM1
Interior Features
Appliances 
WasherDryerDishwasherFree-Standing RangeFree-Standing Refrigerator
Basement 
Full
Flooring 
HardwoodTileWood
Heating 
Wall FurnaceZoned
Window Features 
Double Pane Windows
Bedroom 1 
Level - UpperDescription - _2ndBedroom
Bonus Room 
Level - LowerDescription - BonusRoom
Dining Room 
Level - MainDescription - DiningRoom
Family Room 
Description - FamilyRoom
Great Room 
Description - GreatRoom
Kitchen 
Level - MainDescription - Kitchen
Laundry 
Level - LowerDescription - Laundry
Living Room 
Level - MainDescription - LivingRoom
Master Bedroom 
Level - UpperDescription - PrimaryBedroom
Save
Ask
Tour
Hide
Share
Exterior Features
Lot Features 
LevelWooded
Patio And Porch 
Patio
Roof 
Composition
Windows/Doors 
Double Pane Windows
Community Features
Association Amenities 
Hot WaterInsuranceMaintenance GroundsTrashWaterLandscaping
Association Fee 
$698.0
Association Fee Frequency 
Monthly
MLS Area 
_143
Financing Terms Available 
CashConventionalFHAVA Loan
Roads 
Paved
Schools
School District
Unknown
Elementary School
Creston
Middle School
Hosford
High School
Franklin
Listing courtesy of Dulcinea Myers-Newcomb of Living Room Realty (503) 380-5124


The content relating to real estate for sale on this website comes in part from the IDX program of the RMLS™ of Portland, Oregon. Real estate listings held by brokerage firms other than Living Room Realty are marked with the RMLS™ logo, and detailed information about these properties includes the names of the listing brokers. Listing content is Copyright © 2026 RMLS™, Portland, Oregon. Some properties which appear for sale on this website may subsequently have sold or may no longer be available.

Last checked 2026-09-18 02:57 AM PDT.

All information provided is deemed reliable but is not guaranteed and should be independently verified

Neighborhood & Commute
Source: Walkscore
Disclosure: Community information and market data powered by Constellation Data Labs. Information is deemed reliable but not guaranteed.
Save
Ask
Tour
Hide
Share