Save
Ask
Tour
Hide
Share
$229,000
1 Day On Site

6923 NE BROADWAY
Portland, OR 97213

For Sale|Condominium|Active
2
Beds
1
Total Bath
1
Full Bath
1,050
SqFt
$218
/SqFt
1949
Built
Subdivision:
BINFORD CONDOMINIUM
County:
Multnomah
Listing courtesy of Stephanie Lundin of Urban Nest Realty (503) 737-8500
Call Now: (503) 461-2086
Is this the listing for you? We can help make it yours.
(503) 461-2086
6923 NE BROADWAY6923 NE BROADWAY6923 NE BROADWAY6923 NE BROADWAY
Save
Ask
Tour
Hide
Share

Mortgage Calculator

Monthly Payment (Est.)

Enter an interest rate to see your estimated monthly payment.
Calculator powered by Showcase IDX, a Constellation1 Company. Copyright ©2026 Information is deemed reliable but not guaranteed.

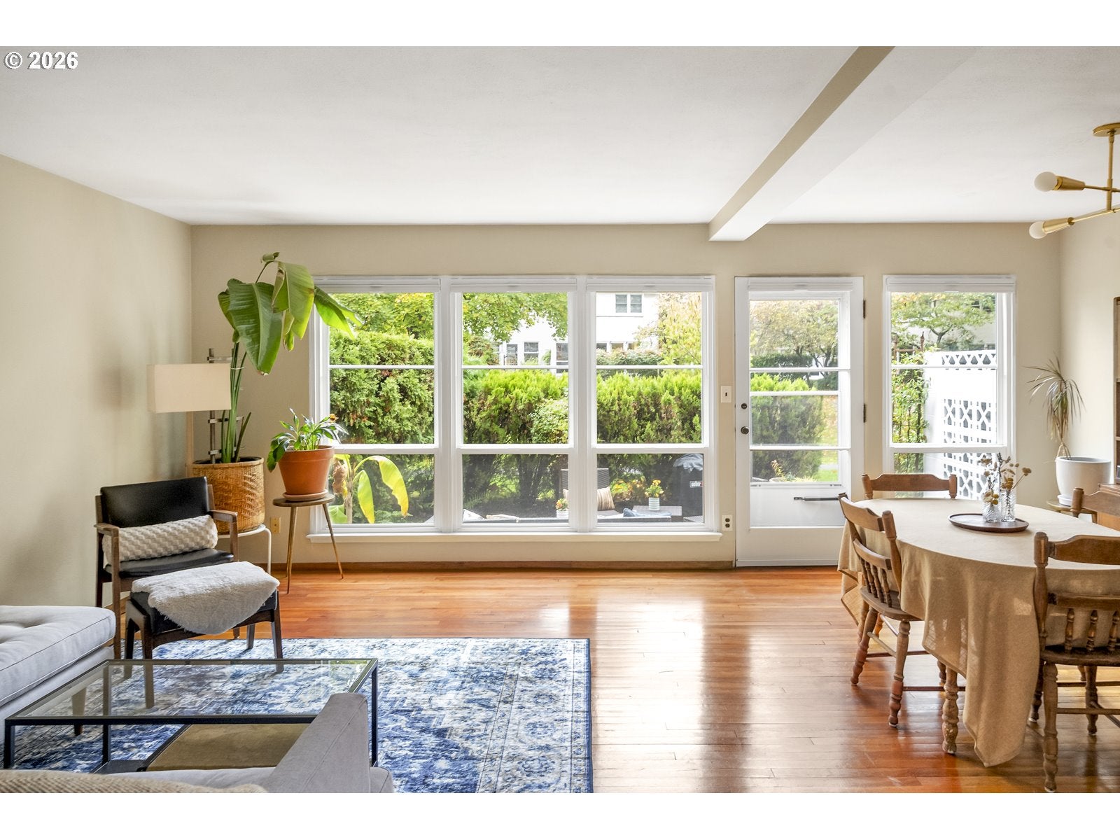
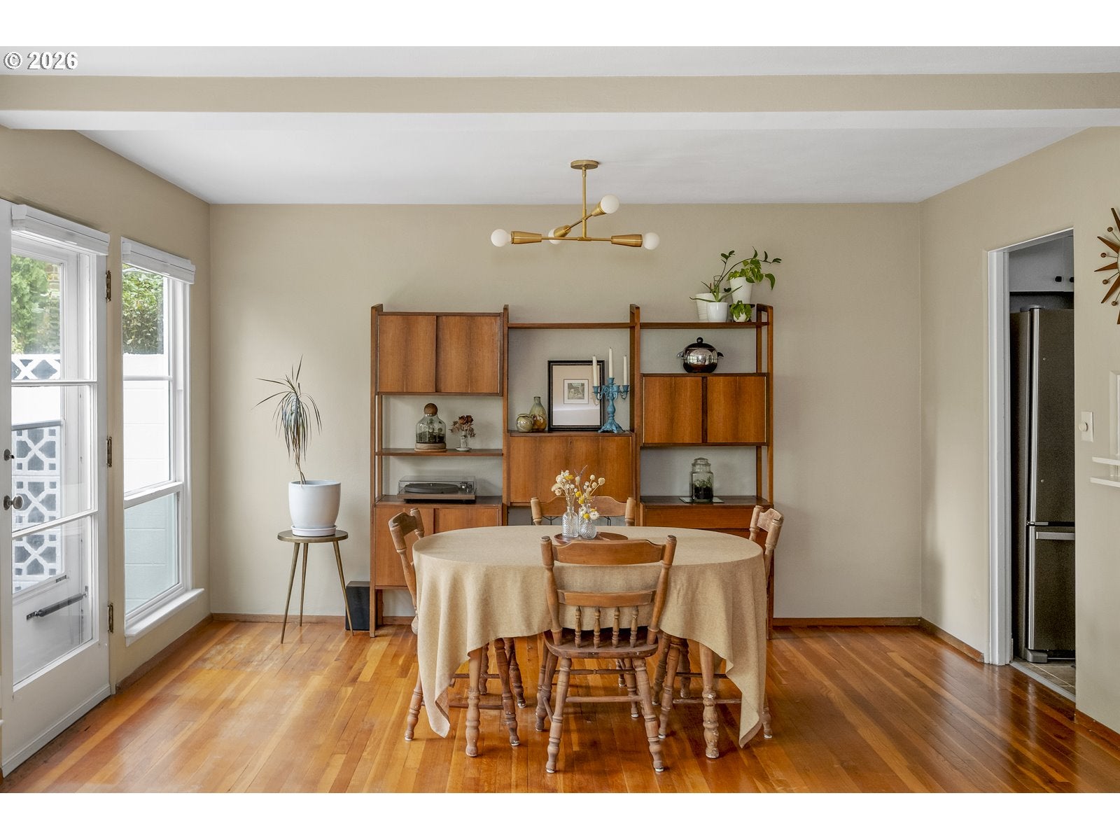
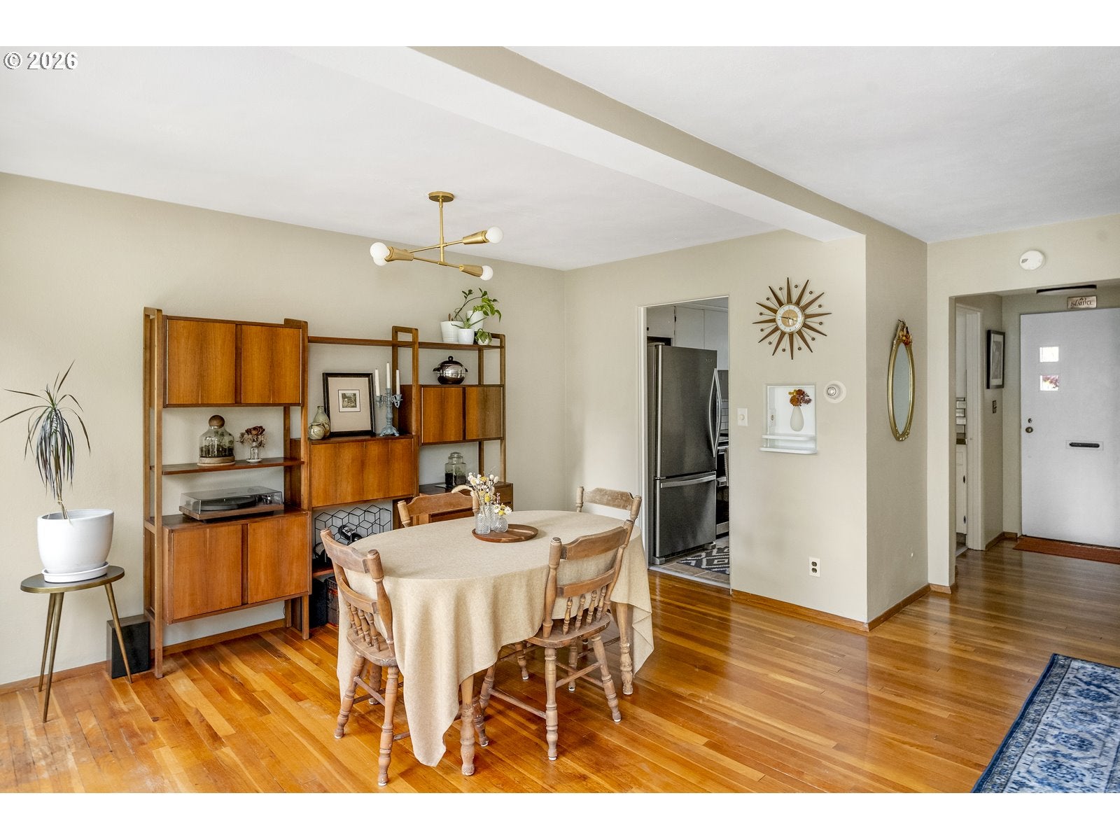
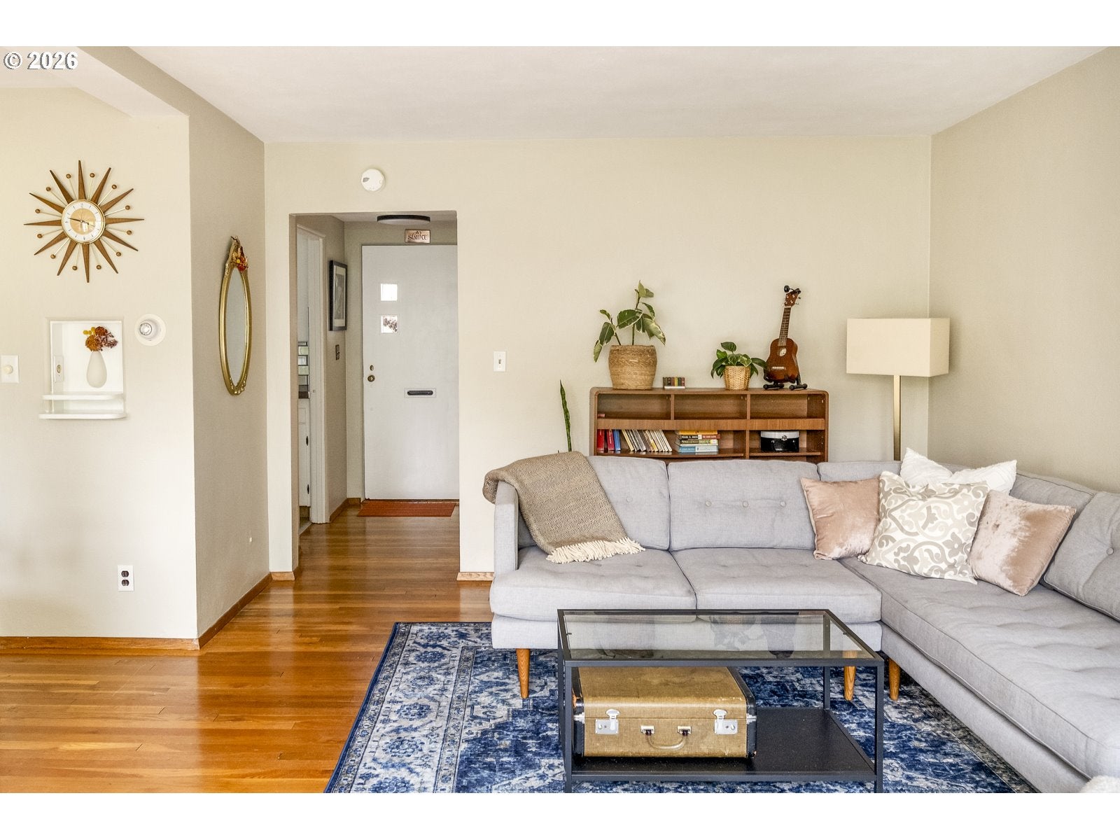
This corner unit townhome is a standout in the community, with just one shared wall and a large, private patio space overlooking the lush courtyard. Blending vintage charm with modern updates, this condo welcomes you with hardwoods and floor-to-ceiling Milgard vinyl windows. Ample storage and generously sized rooms mean you won’t have to sacrifice space to enjoy the perks of condo living. This community just completed a plumbing re-pipe and installed new water heaters!! Seller will be paying the remainder (appx 54k assessment at closing). No rental cap, and 30 day leases allowed. 2 cats and 1 dog allowed. HOA dues include your heat, hot water usage AND a storage unit, too! With a coffee shop across the street, a neighborhood greenway and food carts nearby, you’ll love calling the heart of Rose City home. [Home Energy Score = 7. HES Report at https://rpt.greenbuildingregistry.com/hes/OR10245732] Walk Score: 51, Bike Score: 84 (Walkscore.com)

Save
Ask
Tour
Hide
Share
Listing Snapshot
Price 
$229,000
Days On Site 
1 Day
Bedrooms 
2
Inside Area (SqFt) 
1,050 sqft
Total Baths 
1
Full Baths 
1
Partial Baths 
N/A
Lot Size 
N/A
Year Built 
1949
MLS Number 
752988668
Status 
Active
Property Tax 
$4,094.91
HOA/Condo/Coop Fees 
$523 monthly
Sq Ft Source 
N/A
Friends & Family
Recent Activity
7 hours agoListing updated with changes from the MLS
yesterdayListing first seen on site
General Features
Disclosures 
Disclosure
Foundation 
Concrete Perimeter
Land Lease 
No
Number Of Stories 
2
Parking 
Off Street
Property Sub Type 
Condominium
Sewer 
Public Sewer
SqFt Total 
1050
Style 
Stories2Townhouse
Water Source 
Public
Interior Features
Appliances 
Free-Standing RangeFree-Standing RefrigeratorENERGY STAR Qualified Appliances
Basement 
Storage Space
Flooring 
HardwoodTileWood
Heating 
Radiant
Window Features 
Double Pane Windows
Bedroom 1 
Dimensions - 9x13Level - UpperDescription - _2ndBedroom
Dining Room 
Dimensions - 8x13Level - MainDescription - DiningRoom
Family Room 
Description - FamilyRoom
Great Room 
Description - GreatRoom
Kitchen 
Dimensions - 8x10Level - MainDescription - Kitchen
Living Room 
Dimensions - 11x17Level - MainDescription - LivingRoom
Master Bedroom 
Dimensions - 10x14Level - UpperDescription - PrimaryBedroom
Save
Ask
Tour
Hide
Share
Exterior Features
Construction Details 
Stucco
Patio And Porch 
Patio
Roof 
Composition
Windows/Doors 
Double Pane Windows
Community Features
Association Amenities 
Hot WaterInsuranceMaintenance GroundsManagementTrashWater
Association Fee 
$523.0
Association Fee Frequency 
Monthly
MLS Area 
_142
Financing Terms Available 
CashConventional
Roads 
Paved
Schools
School District
Unknown
Elementary School
Rose City Park
Middle School
Roseway Heights
High School
Leodis McDaniel
Listing courtesy of Stephanie Lundin of Urban Nest Realty (503) 737-8500


The content relating to real estate for sale on this website comes in part from the IDX program of the RMLS™ of Portland, Oregon. Real estate listings held by brokerage firms other than Urban Nest Realty are marked with the RMLS™ logo, and detailed information about these properties includes the names of the listing brokers. Listing content is Copyright © 2026 RMLS™, Portland, Oregon. Some properties which appear for sale on this website may subsequently have sold or may no longer be available.

Last checked 2026-10-31 02:16 AM PDT.

All information provided is deemed reliable but is not guaranteed and should be independently verified

Neighborhood & Commute
Source: Walkscore
Disclosure: Community information and market data powered by Constellation Data Labs. Information is deemed reliable but not guaranteed.
Save
Ask
Tour
Hide
Share