Save
Ask
Tour
Hide
Share
$619,000
79 Days On Site

4 NORTHVIEW CT
Lake Oswego, OR 97035

Townhouse|Pending
4
Beds
4
Total Baths
3
Full Baths
1
Partial Bath
3,080
SqFt
$201
/SqFt
2006
Built
Subdivision:
MOUNTAIN PARK
County:
Multnomah
Listing courtesy of William Mohring of Premiere Property Group, LLC (773) 915-3356
Call Now: (503) 461-2086
Is this the listing for you? We can help make it yours.
(503) 461-2086
4 NORTHVIEW CT4 NORTHVIEW CT4 NORTHVIEW CT4 NORTHVIEW CT
Save
Ask
Tour
Hide
Share

Mortgage Calculator

Monthly Payment (Est.)

Enter an interest rate to see your estimated monthly payment.
Calculator powered by Showcase IDX, a Constellation1 Company. Copyright ©2026 Information is deemed reliable but not guaranteed.

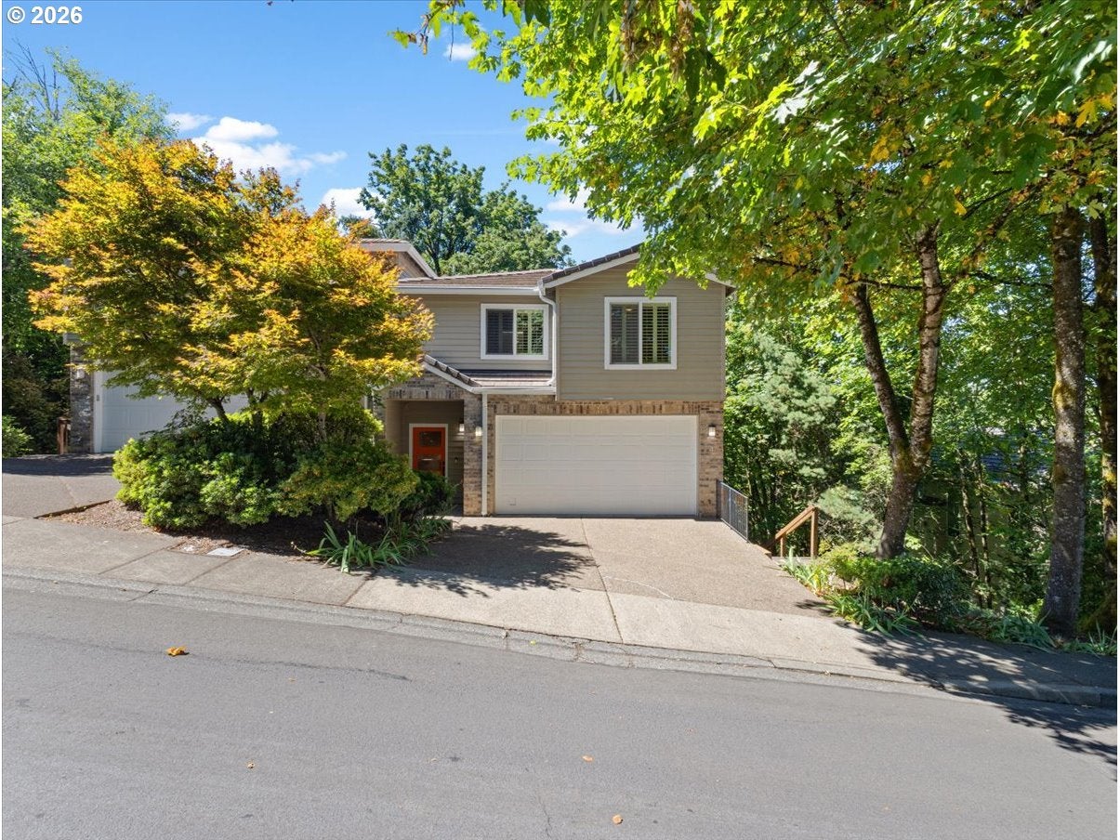
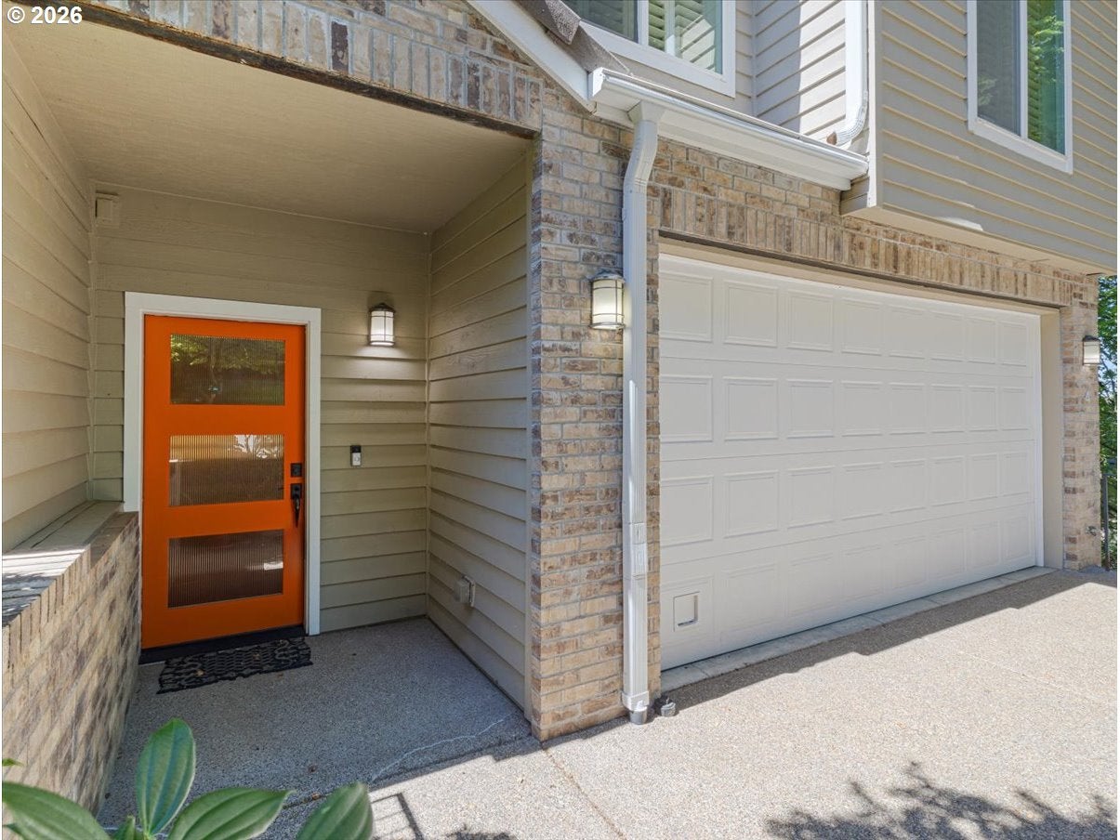
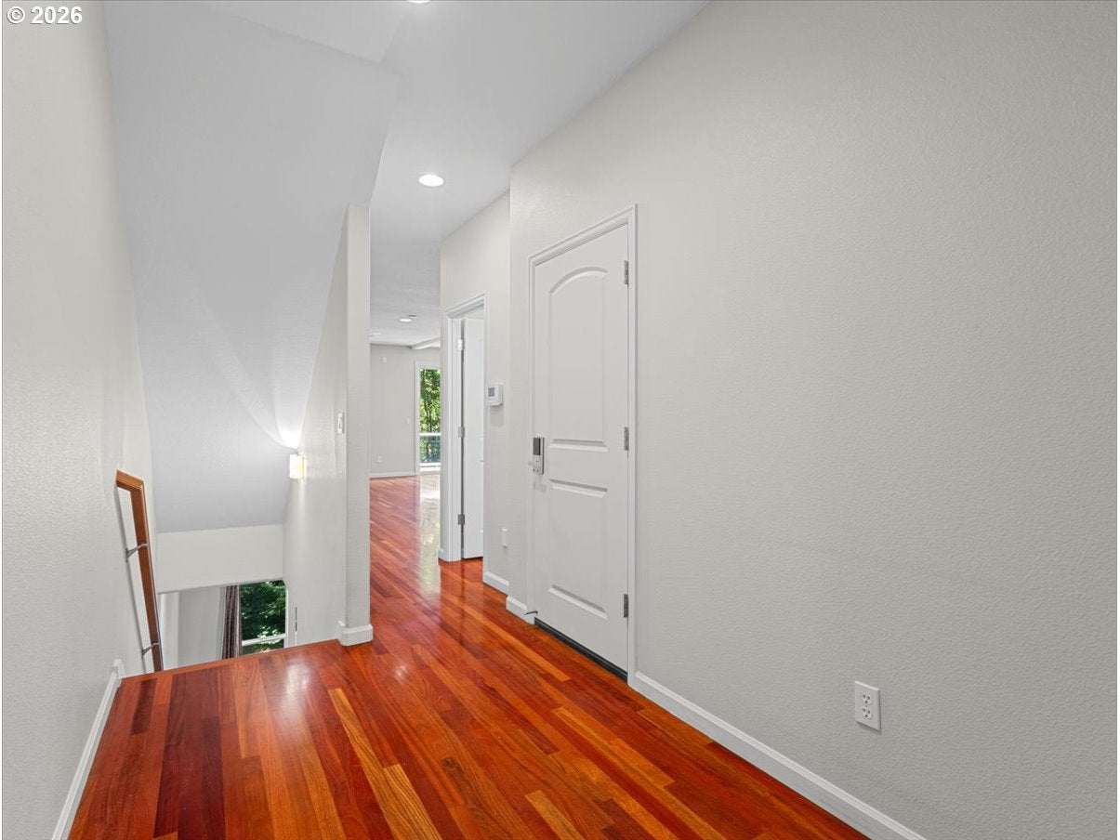
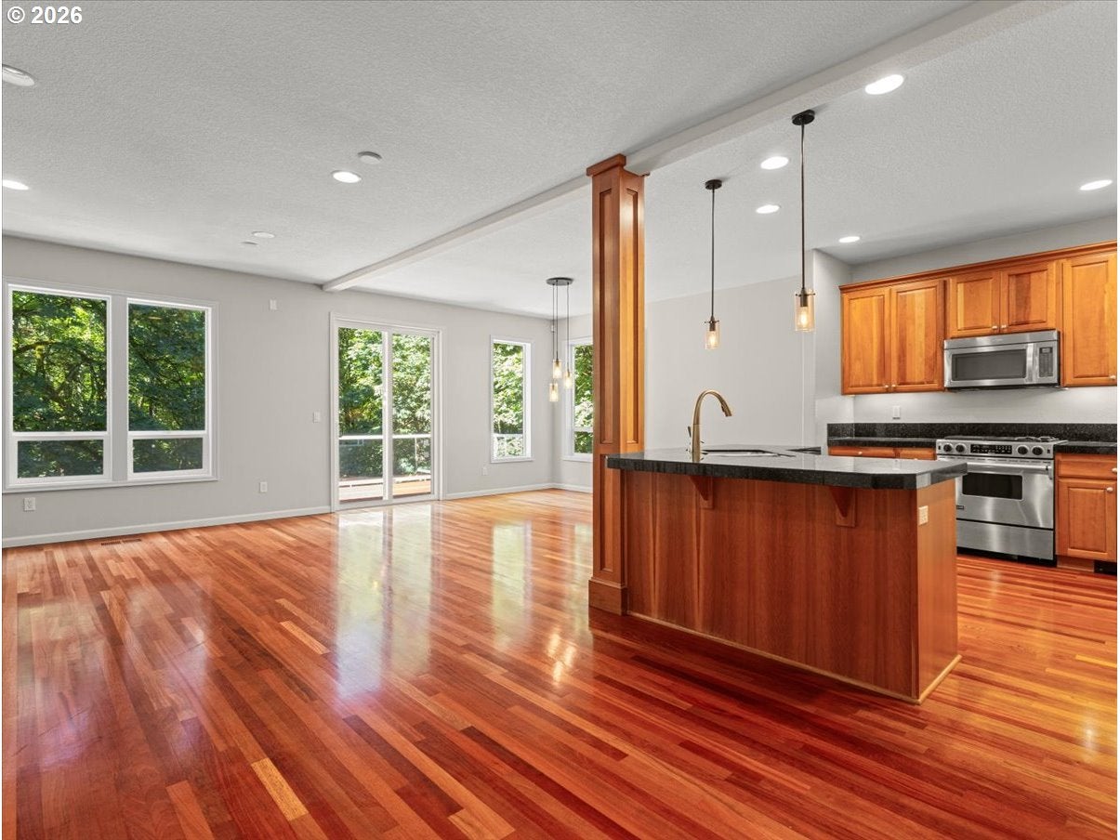
This beautifully maintained townhome in Lake Oswego's Mountain Park neighborhood offers low maintenance living without sacrificing space or style, with quick access to I-205 and Highway 43 for an easy commute, and minutes to LO Village and Bridgeport. Warm cherry hardwood floors, an open-concept main level, and a chef's kitchen with granite countertops and stainless steel appliances make this a home you'll actually want to be in after a long day. The primary suite is a true retreat, featuring a jetted tub, walk-in shower, and large walk-in closet. A flexible lower level complete with a large bonus room, additional bedroom, and full bath works as a home office, gym, or guest space, whatever your schedule or life demands. Three private decks and a tree-lined setting offer outdoor space that feels tucked away from it all, with nearby green spaces, walking trails, and dog parks perfect for morning walks or weekend adventures. Recent updates including a new water heater (2026), two new skylights (2026), an updated roof (2025) and deck repairs (2025) add extra peace of mind. You will love being just a 5 minutes' walk from the Mountain Park Rec Center, with its pool, weight room, sports courts and much more. Lock-and-leave living with the feel of a private retreat. Come home to comfort, ease, and a little luxury all in one place.

Save
Ask
Tour
Hide
Share
Listing Snapshot
Price 
$619,000
Days On Site 
79 Days
Bedrooms 
4
Inside Area (SqFt) 
3,080 sqft
Total Baths 
4
Full Baths 
3
Partial Baths 
1
Lot Size 
0.08 Acres
Year Built 
2006
MLS® Number 
754308800
Status 
Pending
Property Tax 
$11,726.78
HOA/Condo/Coop Fees 
$106.17 monthly
Sq Ft Source 
N/A
Friends & Family
Recent Activity
a month agoListing updated with changes from the MLS®
a month agoStatus changed to Pending
3 months agoListing first seen on site
General Features
Acres 
0.08
Attached Garage 
Yes
Disclosures 
Disclosure
Foundation 
Concrete Perimeter
Garage 
Yes
Garage Spaces 
2
Home Warranty 
Yes
Land Lease 
No
Parking 
Garage Door OpenerDrivewayOff StreetAttachedGarage
Parking Spaces 
2
Property Sub Type 
Townhouse
Security 
Security SystemSecurity System Owned
Sewer 
Public Sewer
SqFt Total 
3080
Style 
TownhouseTraditional
Water Source 
Public
Interior Features
Appliances 
Gas Water HeaterWasherDryerDishwasherFree-Standing Gas RangeFree-Standing RangeMicrowaveRange Hood
Basement 
FullDaylightFinished
Cooling 
Central Air
Fireplace 
Yes
Fireplace Features 
Gas
Fireplaces 
3
Flooring 
HardwoodWood
Heating 
Forced Air
Interior 
PantryCentral VacuumHigh Ceilings
Window Features 
Double Pane WindowsSkylight(s)
Bedroom 1 
Dimensions - 12x11Level - LowerDescription - _4thBedroom
Bedroom 2 
Dimensions - 15x12Level - UpperDescription - _2ndBedroom
Bedroom 3 
Dimensions - 14x12Level - UpperDescription - _3rdBedroom
Dining Room 
Dimensions - 15x12Level - MainDescription - DiningRoom
Family Room 
Dimensions - 29x26Level - LowerDescription - FamilyRoom
Great Room 
Description - GreatRoom
Kitchen 
Dimensions - 13x12Level - MainDescription - Kitchen
Living Room 
Dimensions - 15x13Level - UpperDescription - LivingRoom
Loft 
Dimensions - 15x10Level - UpperDescription - Loft
Master Bedroom 
Dimensions - 15x31Level - UpperDescription - PrimaryBedroom
Save
Ask
Tour
Hide
Share
Exterior Features
Construction Details 
BrickCedar
Lot Features 
SlopedWooded
Patio And Porch 
Deck
Roof 
Tile
View 
Mountain(s)
Waterview 
Mountain(s)
Windows/Doors 
Double Pane WindowsSkylight(s)
Community Features
Association Amenities 
ManagementPoolRecreation FacilitiesSpa/Hot Tub
Association Fee 
$102.0
Association Fee Frequency 
Monthly
Additional Association Fee 
$50.0
Additional Association Fee Frequency 
Annually
MLS Area 
_147
Financing Terms Available 
CashConventionalFHAVA Loan
Roads 
Concrete
Schools
School District
Unknown
Elementary School
Stephenson
Middle School
Jackson
High School
Ida B Wells
Listing courtesy of William Mohring of Premiere Property Group, LLC (773) 915-3356


The content relating to real estate for sale on this website comes in part from the IDX program of the RMLS™ of Portland, Oregon. Real estate listings held by brokerage firms other than Premiere Property Group, LLC are marked with the RMLS™ logo, and detailed information about these properties includes the names of the listing brokers. Listing content is Copyright © 2026 RMLS™, Portland, Oregon. Some properties which appear for sale on this website may subsequently have sold or may no longer be available.

Last checked 2026-10-18 06:53 AM PDT.

All information provided is deemed reliable but is not guaranteed and should be independently verified

Neighborhood & Commute
Source: Walkscore
Disclosure: Community information and market data powered by Constellation Data Labs. Information is deemed reliable but not guaranteed.
Save
Ask
Tour
Hide
Share