Save
Ask
Tour
Hide
Share
$315,000
92 Days On Site

1206 NW 133RD ST A
Vancouver, WA 98685

For Sale|Condominium|Active
2
Beds
2
Total Baths
2
Full Baths
1,560
SqFt
$202
/SqFt
1991
Built
Subdivision:
Salmon Creek Estates
County:
Clark
Listing courtesy of Tesha Perry of Keller Williams Realty (360) 624-4428
Call Now: (503) 461-2086
Is this the listing for you? We can help make it yours.
(503) 461-2086
1206 NW 133RD ST A1206 NW 133RD ST A1206 NW 133RD ST A1206 NW 133RD ST A
Save
Ask
Tour
Hide
Share

Mortgage Calculator

Monthly Payment (Est.)

Enter an interest rate to see your estimated monthly payment.
Calculator powered by Showcase IDX, a Constellation1 Company. Copyright ©2026 Information is deemed reliable but not guaranteed.

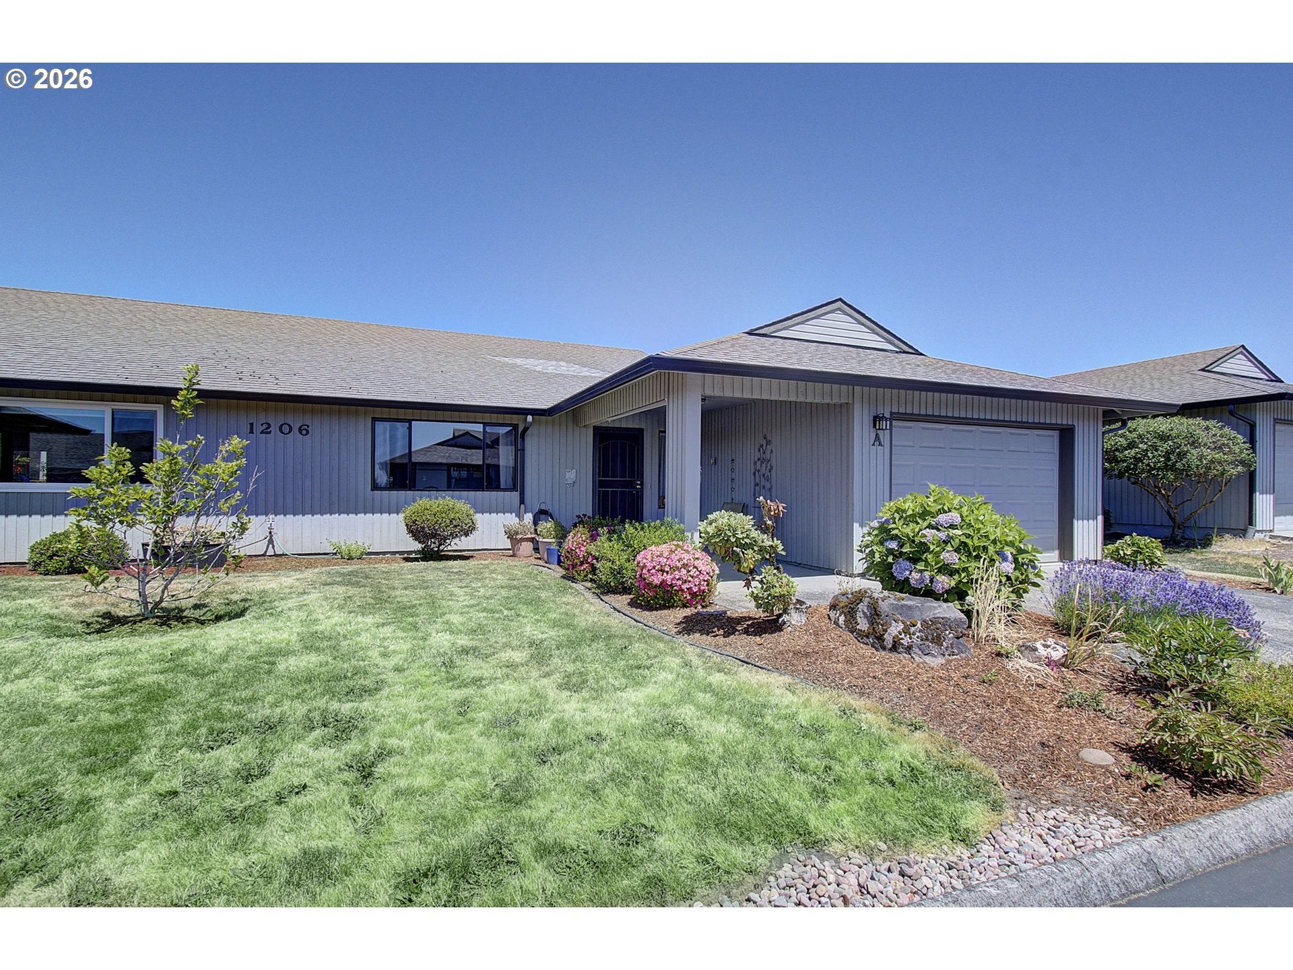
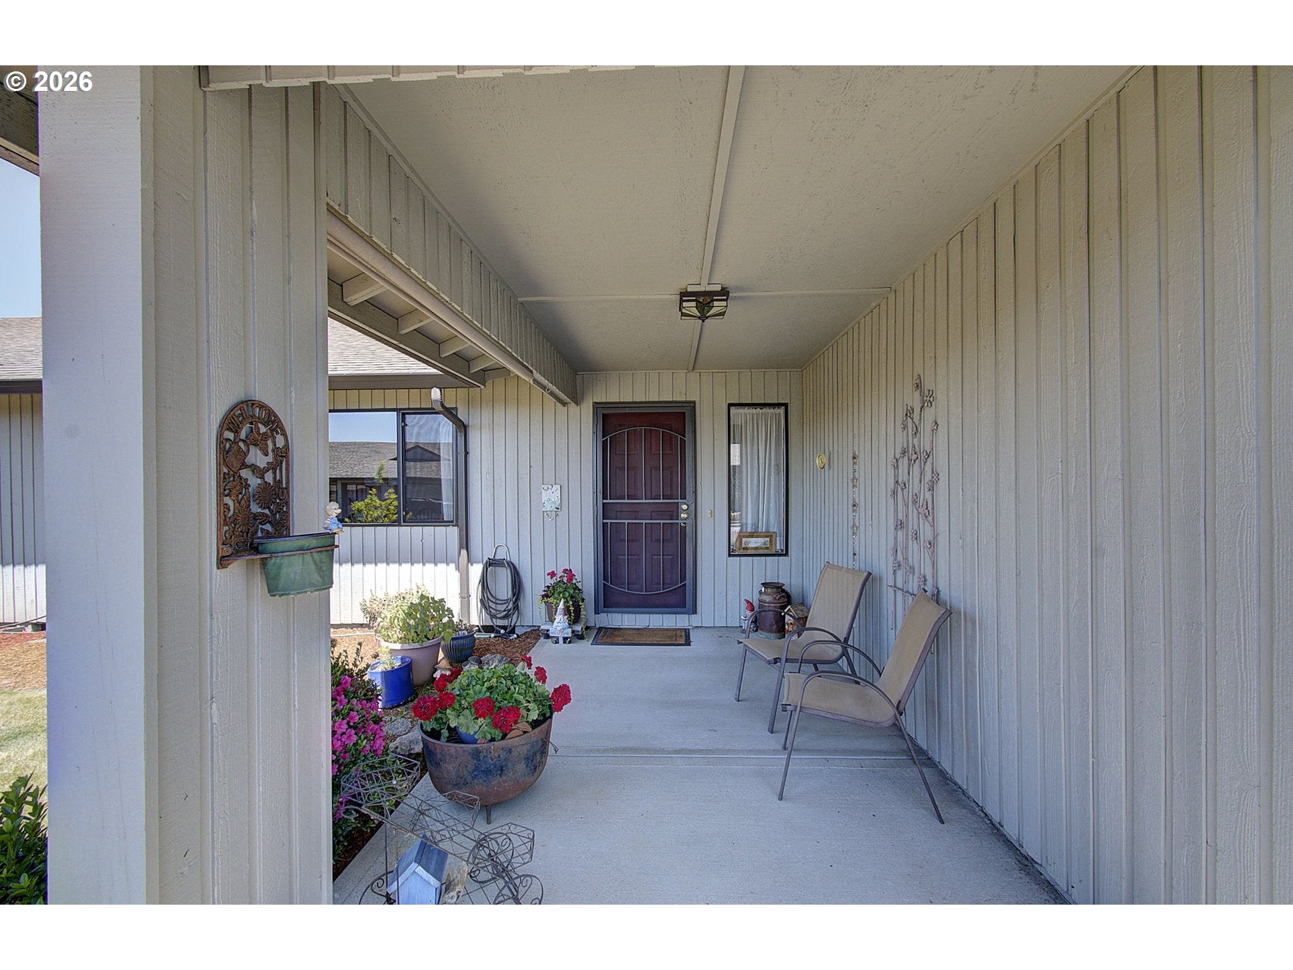
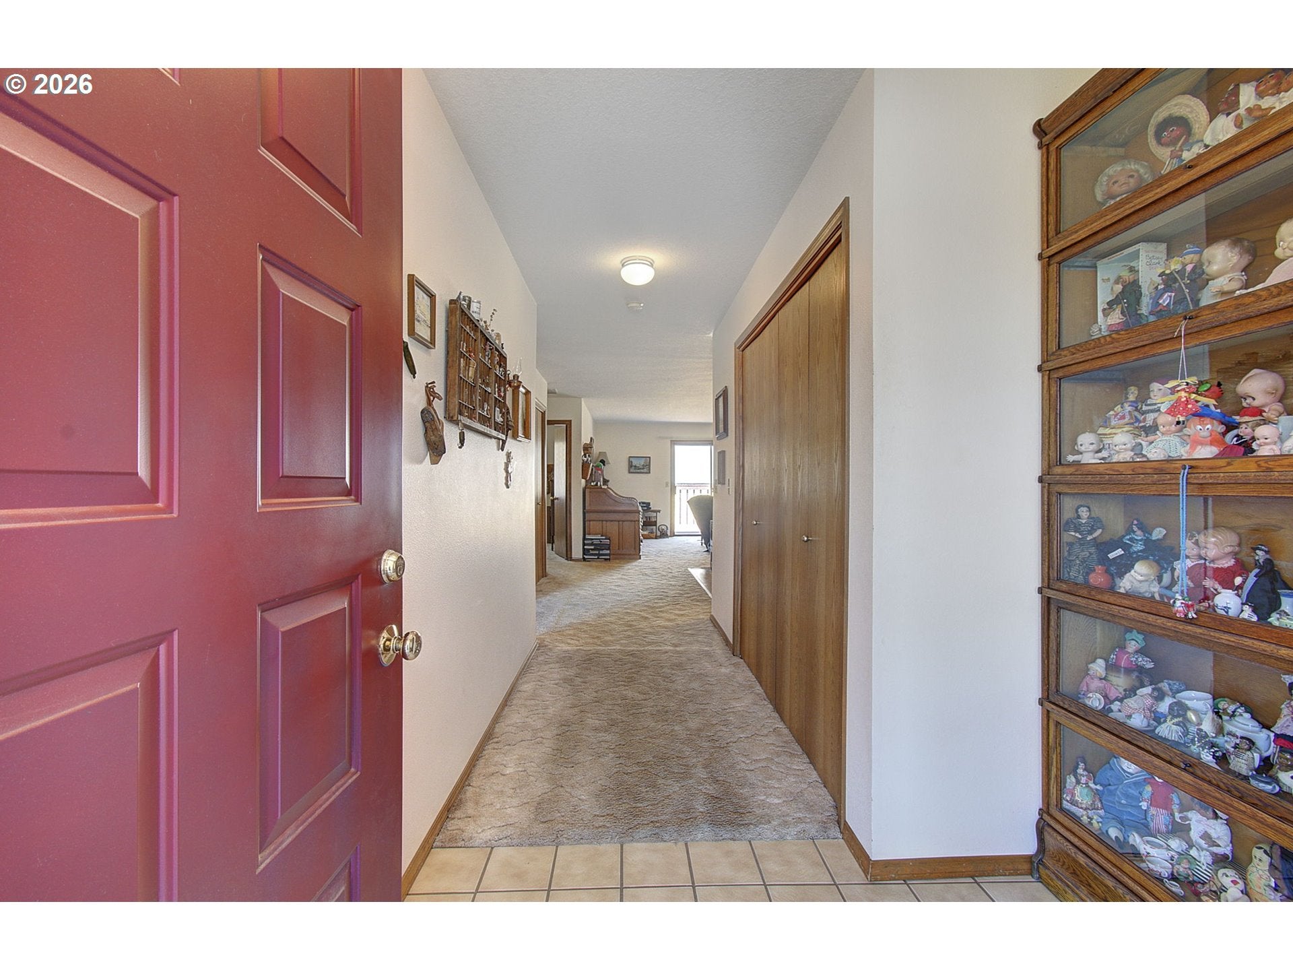
Enjoy the ease of one-level living in this inviting 2-bedroom condo, thoughtfully designed for comfort, convenience, and low-maintenance living. The open-concept living and dining areas create a welcoming space for everyday life and entertaining, with seamless access to a spacious private deck—perfect for morning coffee, outdoor dining, or relaxing in the fresh air. The well-designed kitchen offers excellent functionality with an oversized pantry and adjacent laundry area, providing abundant storage and convenience. Additional storage throughout the home helps keep everything organized, while included appliances make the move-in process that much easier. An attached garage provides secure, convenient parking along with valuable extra storage. Community amenities add to the appeal, with residents enjoying access to a swimming pool and clubhouse. The HOA covers water, sewer, exterior maintenance, and landscaping, offering the benefits of a lock-and-leave lifestyle without sacrificing comfort. For those who enjoy gardening, the opportunity to personalize and care for your own flowerbeds adds a special touch of individuality and charm. Comfortable, convenient, and welcoming, this condo offers an easy lifestyle in a community you'll be happy to call home.

Save
Ask
Tour
Hide
Share
Listing Snapshot
Price 
$315,000
Days On Site 
92 Days
Bedrooms 
2
Inside Area (SqFt) 
1,560 sqft
Total Baths 
2
Full Baths 
2
Partial Baths 
N/A
Lot Size 
N/A
Year Built 
1991
MLS® Number 
755242304
Status 
Active
Property Tax 
$4,664.79
HOA/Condo/Coop Fees 
$535 monthly
Sq Ft Source 
N/A
Friends & Family
Recent Activity
yesterdayListing updated with changes from the MLS®
3 days agoPrice changed to $315,000
3 months agoStatus changed to Active
3 months agoListing first seen on site
General Features
Attached Garage 
Yes
Disclosures 
Disclosure
Foundation 
Concrete Perimeter
Garage 
Yes
Garage Spaces 
1
Land Lease 
No
Number Of Stories 
1
Parking 
Garage Door OpenerDrivewayOn StreetAttachedGarage
Parking Spaces 
1
Property Sub Type 
Condominium
Sewer 
Public Sewer
SqFt Total 
1560
Style 
Stories1Ranch
Water Source 
Public
Interior Features
Appliances 
WasherDryerConvection OvenCooktopDishwasherDisposalDown DraftFree-Standing Refrigerator
Basement 
Crawl Space
Cooling 
Central Air
Flooring 
Carpet
Heating 
Forced Air
Interior 
Pantry
Bedroom 1 
Level - MainDescription - _2ndBedroom
Dining Room 
Level - MainDescription - DiningRoom
Family Room 
Description - FamilyRoom
Great Room 
Description - GreatRoom
Kitchen 
Level - MainDescription - Kitchen
Living Room 
Level - MainDescription - LivingRoom
Master Bedroom 
Level - MainDescription - PrimaryBedroom
Save
Ask
Tour
Hide
Share
Exterior Features
Lot Features 
Level
Patio And Porch 
CoveredDeckPatioPorch
Roof 
Composition
Windows/Doors 
Storm Door(s)
Community Features
Association Amenities 
Tennis Court(s)Maintenance GroundsManagementMeeting RoomParty RoomPoolSpa/Hot TubWater
Association Fee 
$535.0
Association Fee Frequency 
Monthly
MLS Area 
_43
Financing Terms Available 
ConventionalFHAVA Loan
Roads 
Paved
Schools
School District
Unknown
Elementary School
Chinook
Middle School
Alki
High School
Skyview
Listing courtesy of Tesha Perry of Keller Williams Realty (360) 624-4428


The content relating to real estate for sale on this website comes in part from the IDX program of the RMLS™ of Portland, Oregon. Real estate listings held by brokerage firms other than Keller Williams Realty are marked with the RMLS™ logo, and detailed information about these properties includes the names of the listing brokers. Listing content is Copyright © 2026 RMLS™, Portland, Oregon. Some properties which appear for sale on this website may subsequently have sold or may no longer be available.

Last checked 2026-09-24 07:08 AM PDT.

All information provided is deemed reliable but is not guaranteed and should be independently verified

Neighborhood & Commute
Source: Walkscore
Disclosure: Community information and market data powered by Constellation Data Labs. Information is deemed reliable but not guaranteed.
Save
Ask
Tour
Hide
Share