Save
Ask
Tour
Hide
Share
$1,025,000
New Listing

7535 NW QUINAULT ST
Camas, WA 98607

For Sale|Condominium|Active
3
Beds
3
Total Baths
2
Full Baths
1
Partial Bath
2,818
SqFt
$364
/SqFt
2018
Built
Subdivision:
TWO CREEKS AT CAMAS MEADOWS
County:
Clark
Listing courtesy of Brianna Hess of Knipe Realty ERA Powered (971) 470-8008
Call Now: (503) 461-2086
Is this the listing for you? We can help make it yours.
(503) 461-2086
Upcoming Open Houses
Sat, Sep 26, 1:00 PM - 4:00 PM
Sun, Sep 27, 1:00 PM - 4:00 PM
Sat, Oct 3, 12:00 PM - 3:00 PM
7535 NW QUINAULT ST7535 NW QUINAULT ST7535 NW QUINAULT ST7535 NW QUINAULT ST
Save
Ask
Tour
Hide
Share

Mortgage Calculator

Monthly Payment (Est.)

Enter an interest rate to see your estimated monthly payment.
Calculator powered by Showcase IDX, a Constellation1 Company. Copyright ©2026 Information is deemed reliable but not guaranteed.

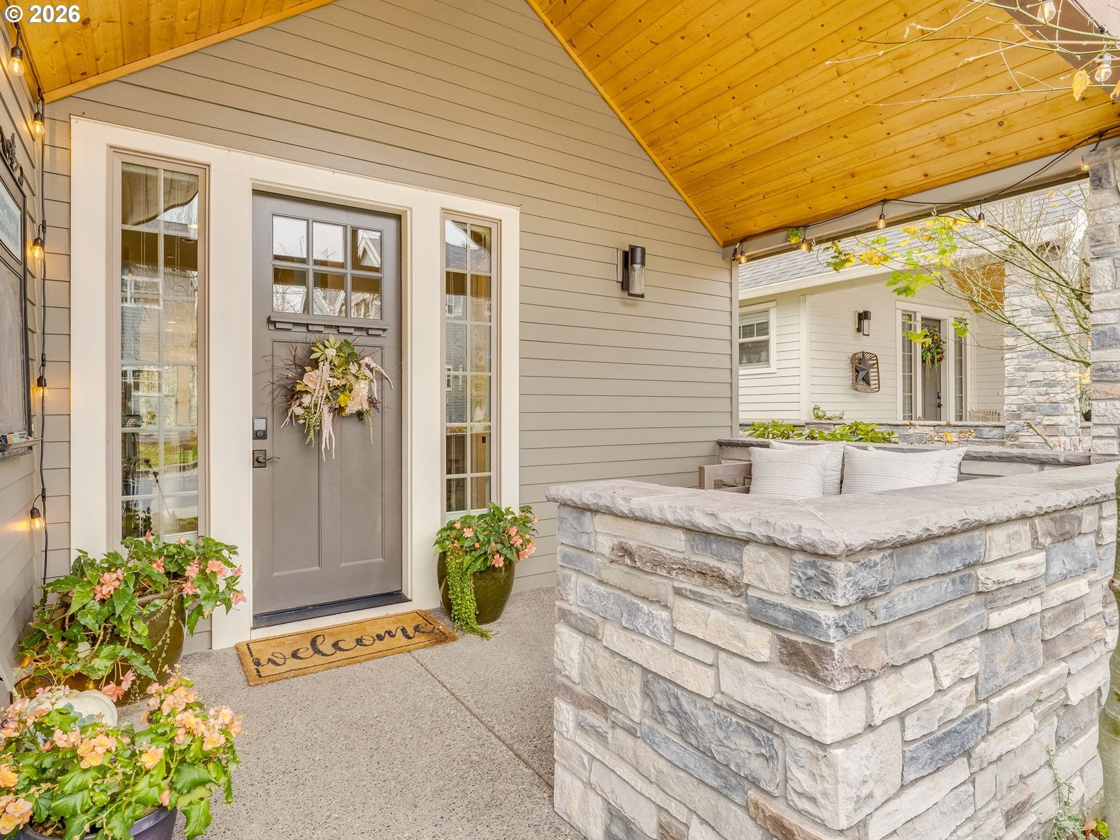
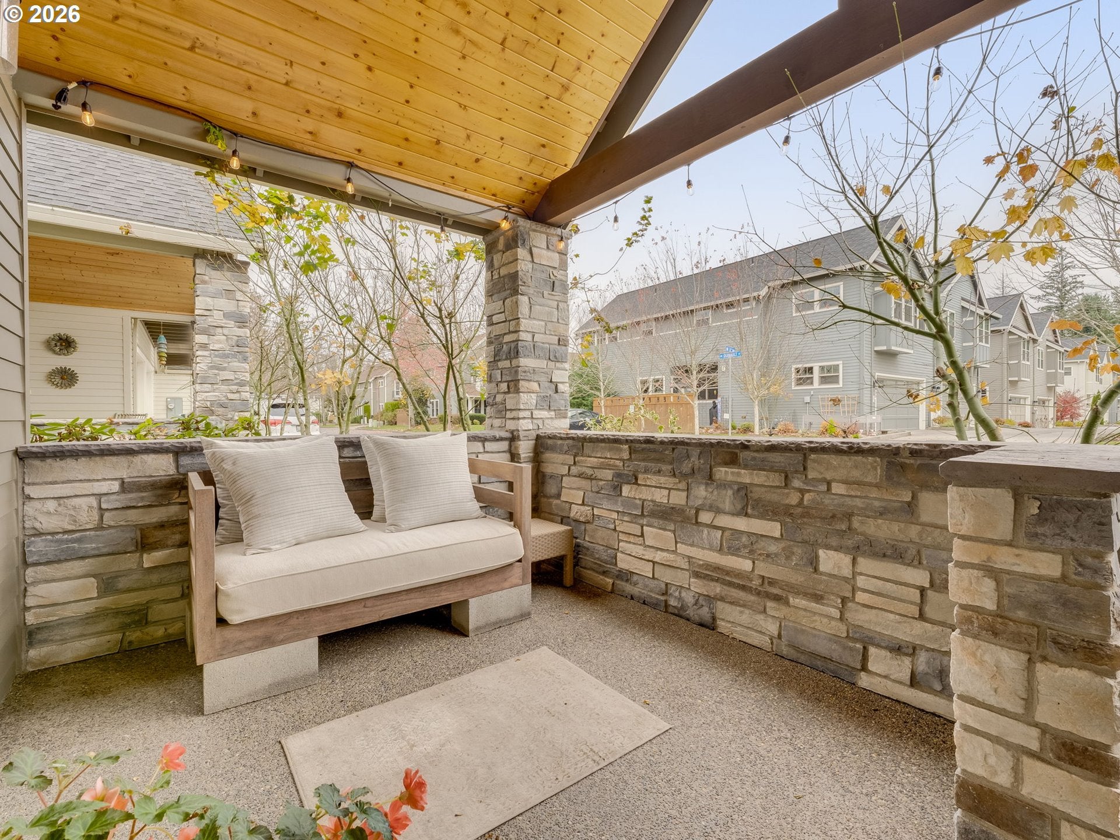
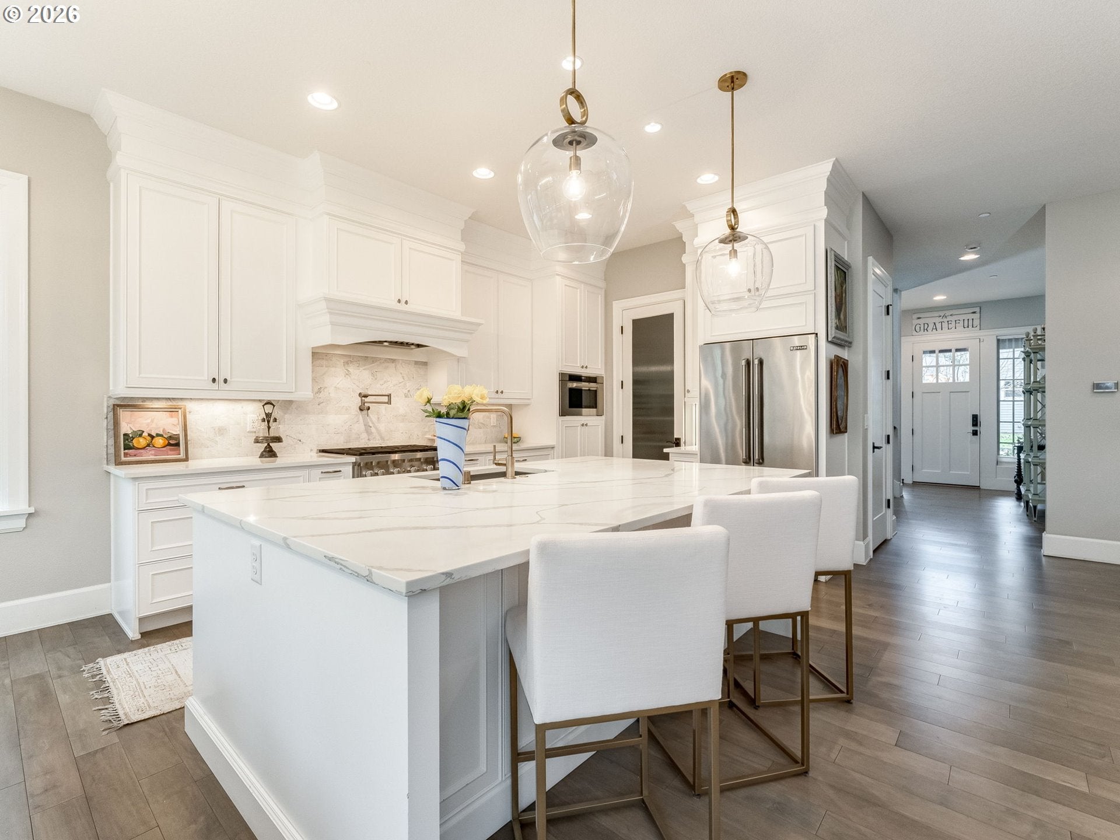
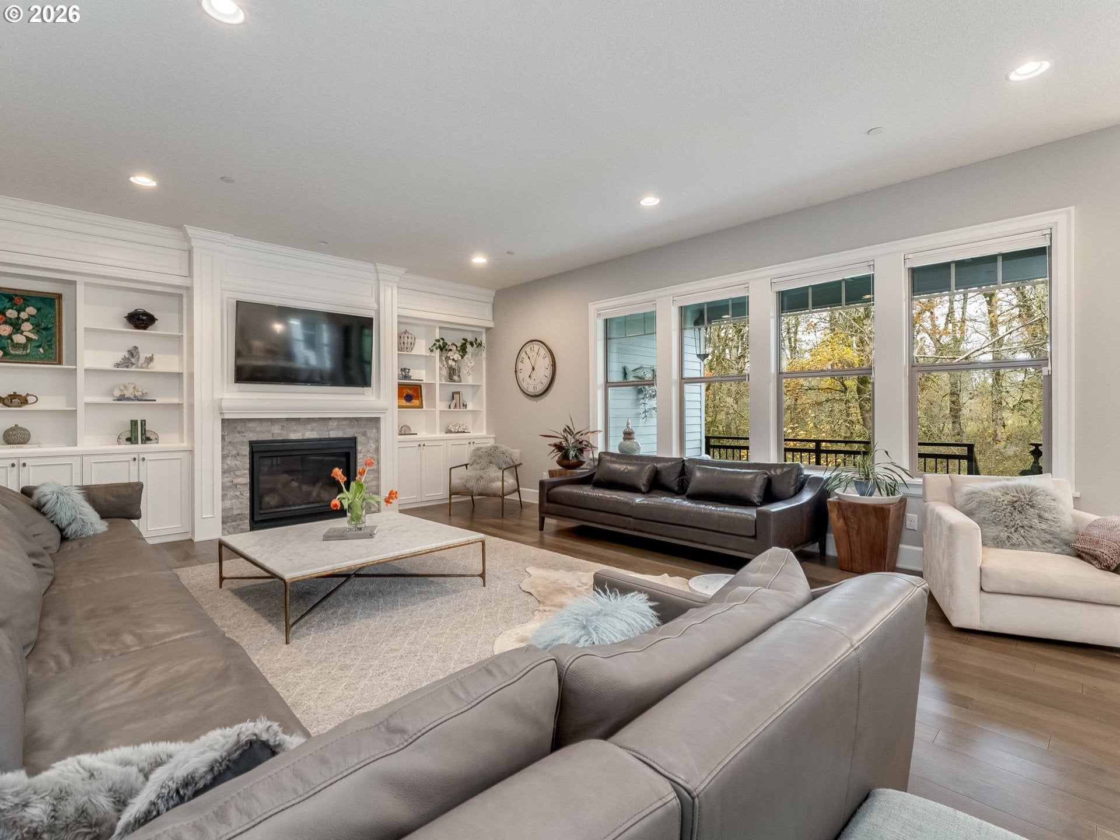
OPEN HOUSE 9/26 & 9/27 1-4pm. What if coming home felt like arriving at your own private resort? Tucked behind the gates of Two Creeks at Camas Meadows, this 2,818sqft townhouse style condo offers a rare blend of luxury, privacy, golf and nature. Wake to a peaceful forested greenbelt, enjoy coffee from your private primary balcony with a peekaboo view of the 2nd hole, then spend the day golfing, exploring miles of scenic trails or meeting friends for a game of pickleball. Step inside and the attention to detail continues. This 3bedroom, 2.5bath home pairs contemporary craftsmanship with an impressive sense of space, featuring soaring 10’ ceilings, solid-core doors and engineered hardwood throughout. At the heart of the home, the upgraded Gourmet Kitchen Package delivers with a nearly 9’ quartz island, Wolf gas range, JennAir refrigerator, extensive built-in cabinetry and walk-in pantry with matching marble backsplash appliance station. The expansive living room centers around a beautiful gas fireplace framed by floor-to-ceiling built-ins, while the open-concept design flows effortlessly onto a private covered deck overlooking the secluded greenbelt. Upstairs, the oversized primary suite feels like a retreat of its own, complete with a gas fireplace, private balcony, generous walk-in closet and spa-inspired bath with soaking tub and rain shower. Thoughtful upgrades continue throughout with central vacuum on both levels, abundant storage, an oversized 2-car garage and is fully prepped for a future elevator-offering flexibility for years to come. The resort lifestyle doesn’t end at your front door. Enjoy 4 pickleball courts, pool, hot tub, sauna, fitness center, clubhouse, recreation space and private gated trail access. A golf retreat, private sanctuary and luxury home-all wrapped into one exceptional Camas address. This home is located in the highly sought after Union High school boundary.

Save
Ask
Tour
Hide
Share
Listing Snapshot
Price 
$1,025,000
Days On Site 
0 Days
Bedrooms 
3
Inside Area (SqFt) 
2,818 sqft
Total Baths 
3
Full Baths 
2
Partial Baths 
1
Lot Size 
N/A
Year Built 
2018
MLS® Number 
755924893
Status 
Active
Property Tax 
$7,965.35
HOA/Condo/Coop Fees 
$399 monthly
Sq Ft Source 
N/A
Friends & Family
Recent Activity
3 hours agoListing updated with changes from the MLS®
15 hours agoListing first seen on site
General Features
Attached Garage 
Yes
Disclosures 
Disclosure
Foundation 
Concrete Perimeter
Garage 
Yes
Garage Spaces 
2
Land Lease 
No
Number Of Stories 
2
Parking 
Garage Door OpenerDrivewaySecuredAttachedGarage
Parking Spaces 
2
Property Sub Type 
Condominium
Security 
Security Gate
Sewer 
Public Sewer
SqFt Total 
2818
Style 
Stories2Townhouse
Water Source 
Public
Interior Features
Appliances 
Gas Water HeaterWasherDryerDishwasherDisposalENERGY STAR Qualified AppliancesFree-Standing Gas RangeFree-Standing RefrigeratorMicrowaveRange Hood
Basement 
Crawl Space
Cooling 
Central Air
Fireplace 
Yes
Fireplace Features 
Gas
Fireplaces 
2
Flooring 
HardwoodMarbleTileWood
Heating 
Forced Air
Interior 
Kitchen IslandPantryCentral VacuumHigh CeilingsSoaking Tub
Window Features 
Double Pane Windows
Bedroom 1 
Level - UpperDescription - _2ndBedroom
Bedroom 2 
Level - UpperDescription - _3rdBedroom
Dining Room 
Level - MainDescription - DiningRoom
Family Room 
Description - FamilyRoom
Great Room 
Description - GreatRoom
Kitchen 
Level - MainDescription - Kitchen
Laundry 
Level - UpperDescription - Laundry
Living Room 
Level - MainDescription - LivingRoom
Master Bedroom 
Level - UpperDescription - PrimaryBedroom
Save
Ask
Tour
Hide
Share
Exterior Features
Construction Details 
Stone
Lot Features 
On Golf CourseLevelWooded
Patio And Porch 
DeckPorch
Roof 
Composition
Waterfront Features 
Stream
Windows/Doors 
Double Pane Windows
Community Features
Accessibility Features 
Accessible Doors
Association Amenities 
Tennis Court(s)GatedManagementMeeting RoomParty RoomPoolSaunaSpa/Hot TubLandscaping
Association Fee 
$399.0
Association Fee Frequency 
Monthly
MLS Area 
_32
Financing Terms Available 
CashConventionalFHA
Roads 
Paved
Schools
School District
Unknown
Elementary School
Illahee
Middle School
Shahala
High School
Union
Listing courtesy of Brianna Hess of Knipe Realty ERA Powered (971) 470-8008


The content relating to real estate for sale on this website comes in part from the IDX program of the RMLS™ of Portland, Oregon. Real estate listings held by brokerage firms other than Knipe Realty ERA Powered are marked with the RMLS™ logo, and detailed information about these properties includes the names of the listing brokers. Listing content is Copyright © 2026 RMLS™, Portland, Oregon. Some properties which appear for sale on this website may subsequently have sold or may no longer be available.

Last checked 2026-09-24 03:45 PM PDT.

All information provided is deemed reliable but is not guaranteed and should be independently verified

Neighborhood & Commute
Source: Walkscore
Disclosure: Community information and market data powered by Constellation Data Labs. Information is deemed reliable but not guaranteed.
Save
Ask
Tour
Hide
Share