Save
Ask
Tour
Hide
Share
$349,950
18 Days On Site

1965 NE 48TH WAY
Hillsboro, OR 97124

For Sale|Condominium|Active
3
Beds
3
Total Baths
2
Full Baths
1
Partial Bath
1,547
SqFt
$226
/SqFt
2007
Built
County:
Washington
Listing courtesy of Dirk Knudsen of MORE Realty (503) 799-8383
Call Now: (503) 461-2086
Is this the listing for you? We can help make it yours.
(503) 461-2086
1965 NE 48TH WAY1965 NE 48TH WAY1965 NE 48TH WAY1965 NE 48TH WAY
Save
Ask
Tour
Hide
Share

Mortgage Calculator

Monthly Payment (Est.)

Enter an interest rate to see your estimated monthly payment.
Calculator powered by Showcase IDX, a Constellation1 Company. Copyright ©2026 Information is deemed reliable but not guaranteed.

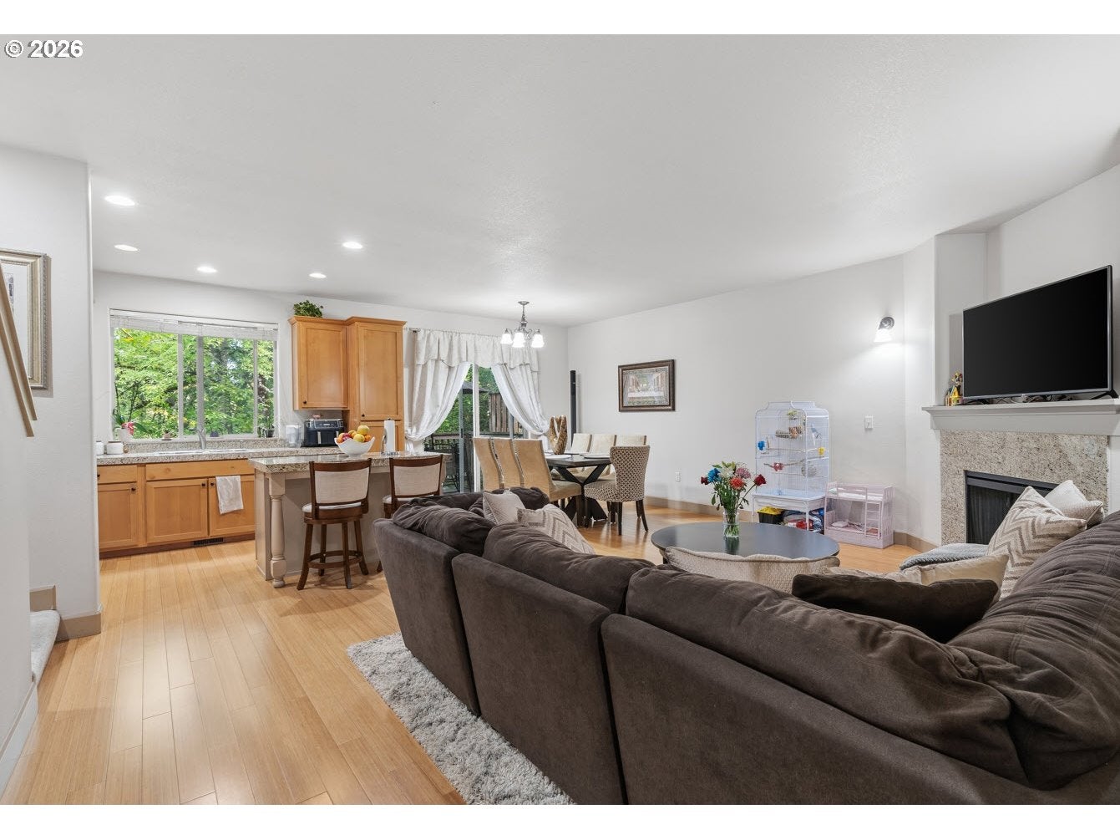
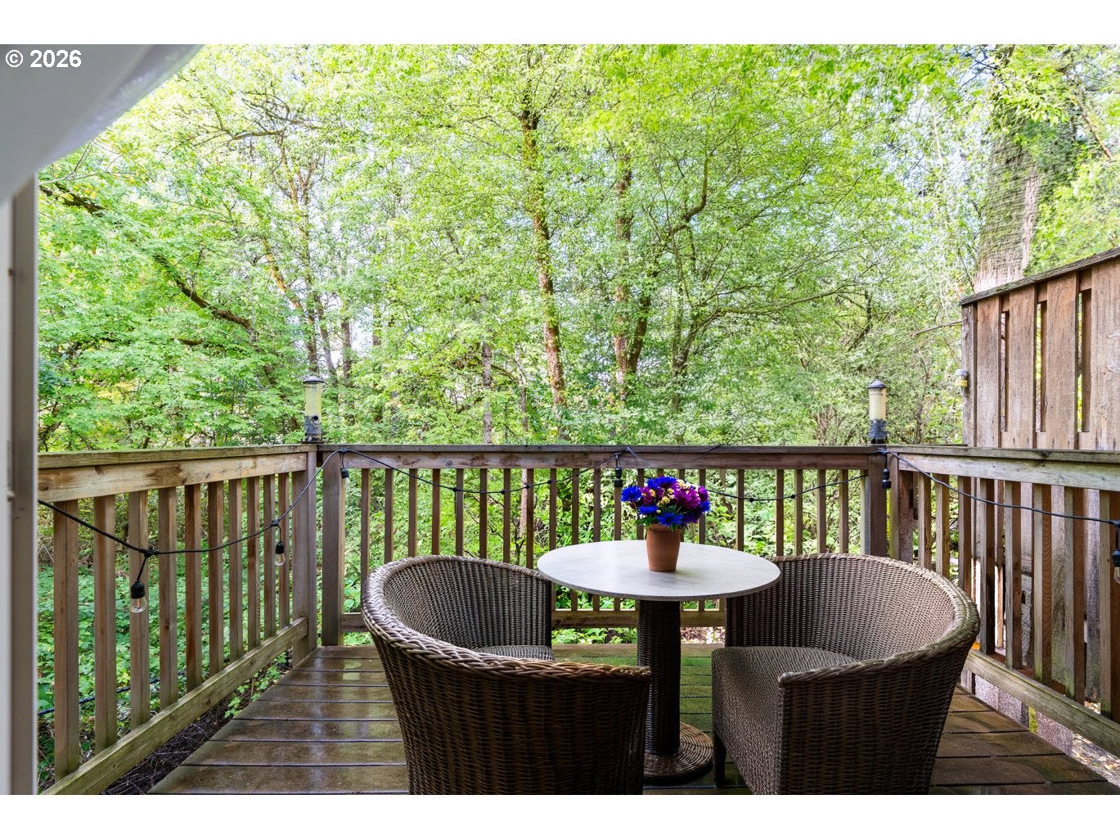
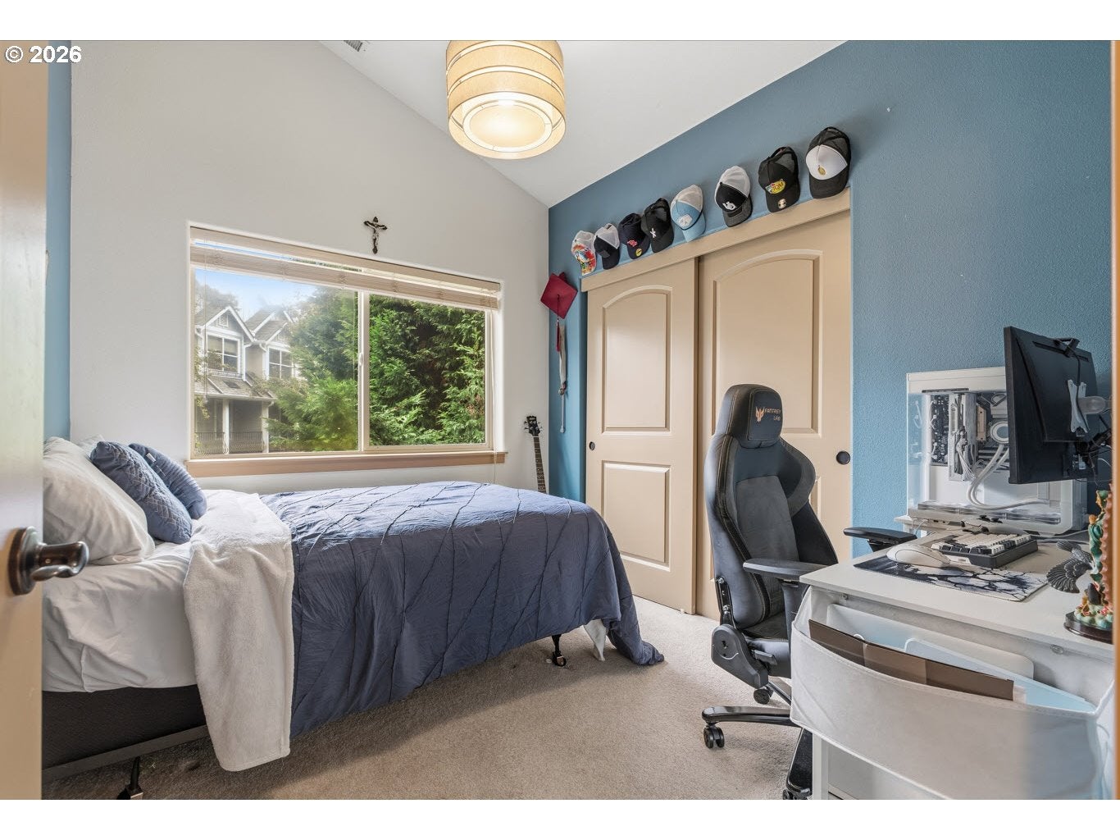
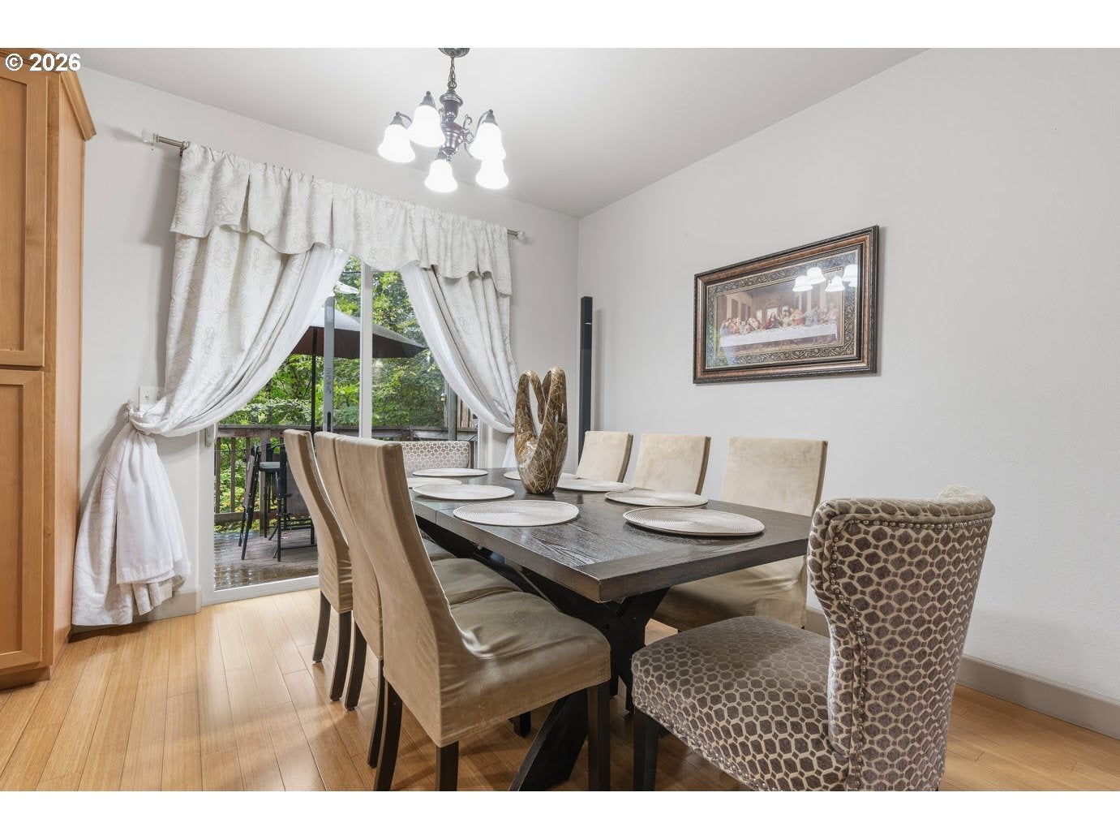
OPEN SATURDAY 1-3 PM. Just Listed To Sell Fast! Recognized as the best buy in the area, this turnkey two-story townhome pairs high-end finishes with one of the most private settings in the beautiful Travertine community. Situated directly on the protected greenway, this premium end unit delivers peaceful treetop views and visits from local wildlife right outside your back door, with no rear neighbors to interrupt the view. Inside, the open-concept main floor is built for seamless living and effortless entertaining. A welcoming great room anchored by a cozy fireplace flows directly into the dining space and an expansive kitchen. Standout kitchen features include hardwood cabinetry, granite countertops, stainless steel appliances, a walk-in pantry, and a generous center island perfect for casual meals or prep work. For everyday convenience, the oversized garage steps directly into the main level alongside a stylish guest powder bath. Upstairs provides a quiet loft retreat with three spacious bedrooms and two full bathrooms, including a primary suite overlooking the trees. All rooms on the upper level have soaring open vaulted ceilings! Step out back to relax on your private patio, or head out to explore the community walking trails that wind through the natural surroundings. At the Travertine, you are just moments from Intel and surrounding tech campuses, Dawson Creek Park w/bike and walking trails, and the Hillsboro Brookwood Library. The world-famous Orenco Station with upscale dining, shopping, and MAX Light Rail access is a short walk or bike ride away. Whether you are looking for your first home, sizing up, or adding a low-maintenance, high-yield asset to your investment portfolio, this home stands out in every category. Schedule your private tour today before it’s gone~

Save
Ask
Tour
Hide
Share
Listing Snapshot
Price 
$349,950
Days On Site 
18 Days
Bedrooms 
3
Inside Area (SqFt) 
1,547 sqft
Total Baths 
3
Full Baths 
2
Partial Baths 
1
Lot Size 
N/A
Year Built 
2007
MLS® Number 
757047223
Status 
Active
Property Tax 
$4,181.93
HOA/Condo/Coop Fees 
$360 monthly
Sq Ft Source 
N/A
Friends & Family
Recent Activity
yesterdayListing updated with changes from the MLS®
3 weeks agoListing first seen on site
General Features
Attached Garage 
Yes
Disclosures 
Disclosure
Foundation 
Concrete Perimeter
Garage 
Yes
Garage Spaces 
1
Land Lease 
No
Number Of Stories 
2
Parking 
Garage Door OpenerOff StreetParking PadAttachedGarage
Parking Spaces 
1
Property Sub Type 
Condominium
Sewer 
Public Sewer
SqFt Total 
1547
Style 
Traditional
Water Source 
Public
Interior Features
Appliances 
Gas Water HeaterWasherDryerCooktopDishwasherFree-Standing Gas RangeFree-Standing RangeFree-Standing RefrigeratorMicrowavePlumbed For Ice Maker
Basement 
Crawl Space
Cooling 
Ceiling Fan(s)Central Air
Fireplace 
Yes
Fireplace Features 
Gas
Fireplaces 
1
Flooring 
VinylCarpetHardwood
Heating 
Forced Air
Interior 
PantryVaulted Ceiling(s)Soaking Tub
Bedroom 1 
Dimensions - 11x11Level - UpperDescription - _2ndBedroom
Bedroom 2 
Dimensions - 11x12Level - UpperDescription - _3rdBedroom
Dining Room 
Dimensions - 10x14Level - MainDescription - DiningRoom
Family Room 
Description - FamilyRoom
Great Room 
Description - GreatRoom
Kitchen 
Dimensions - 10x13Level - MainDescription - Kitchen
Laundry 
Dimensions - 5x10Level - UpperDescription - Laundry
Living Room 
Dimensions - 15x17Level - MainDescription - LivingRoom
Loft 
Dimensions - 13x15Level - UpperDescription - Loft
Master Bedroom 
Dimensions - 18x20Level - UpperDescription - PrimaryBedroom
Save
Ask
Tour
Hide
Share
Exterior Features
Lot Features 
PrivateWaterfront
Patio And Porch 
Patio
Roof 
Composition
Waterfront 
Yes
Waterfront Features 
Stream
Community Features
Association Amenities 
Maintenance GroundsManagementLandscaping
Association Fee 
$360.0
Association Fee Frequency 
Monthly
MLS Area 
_152
Financing Terms Available 
CashConventionalFHAVA Loan
Roads 
Paved
Schools
School District
Unknown
Elementary School
West Union
Middle School
Poynter
High School
Liberty
Listing courtesy of Dirk Knudsen of MORE Realty (503) 799-8383


The content relating to real estate for sale on this website comes in part from the IDX program of the RMLS™ of Portland, Oregon. Real estate listings held by brokerage firms other than MORE Realty are marked with the RMLS™ logo, and detailed information about these properties includes the names of the listing brokers. Listing content is Copyright © 2026 RMLS™, Portland, Oregon. Some properties which appear for sale on this website may subsequently have sold or may no longer be available.

Last checked 2026-10-07 07:22 AM PDT.

All information provided is deemed reliable but is not guaranteed and should be independently verified

Neighborhood & Commute
Source: Walkscore
Disclosure: Community information and market data powered by Constellation Data Labs. Information is deemed reliable but not guaranteed.
Save
Ask
Tour
Hide
Share