Save
Ask
Tour
Hide
Share
$799,000
63 Days On Site

4735 AMHERST CT
Lake Oswego, OR 97035

For Sale|Townhouse|Active
3
Beds
3
Total Baths
2
Full Baths
1
Partial Bath
2,873
SqFt
$278
/SqFt
2001
Built
County:
Clackamas
Listing courtesy of Matthew Tercek of Real Broker (503) 453-5815
Call Now: (503) 461-2086
Is this the listing for you? We can help make it yours.
(503) 461-2086
4735 AMHERST CT4735 AMHERST CT4735 AMHERST CT4735 AMHERST CT
Save
Ask
Tour
Hide
Share

Mortgage Calculator

Monthly Payment (Est.)

Enter an interest rate to see your estimated monthly payment.
Calculator powered by Showcase IDX, a Constellation1 Company. Copyright ©2026 Information is deemed reliable but not guaranteed.

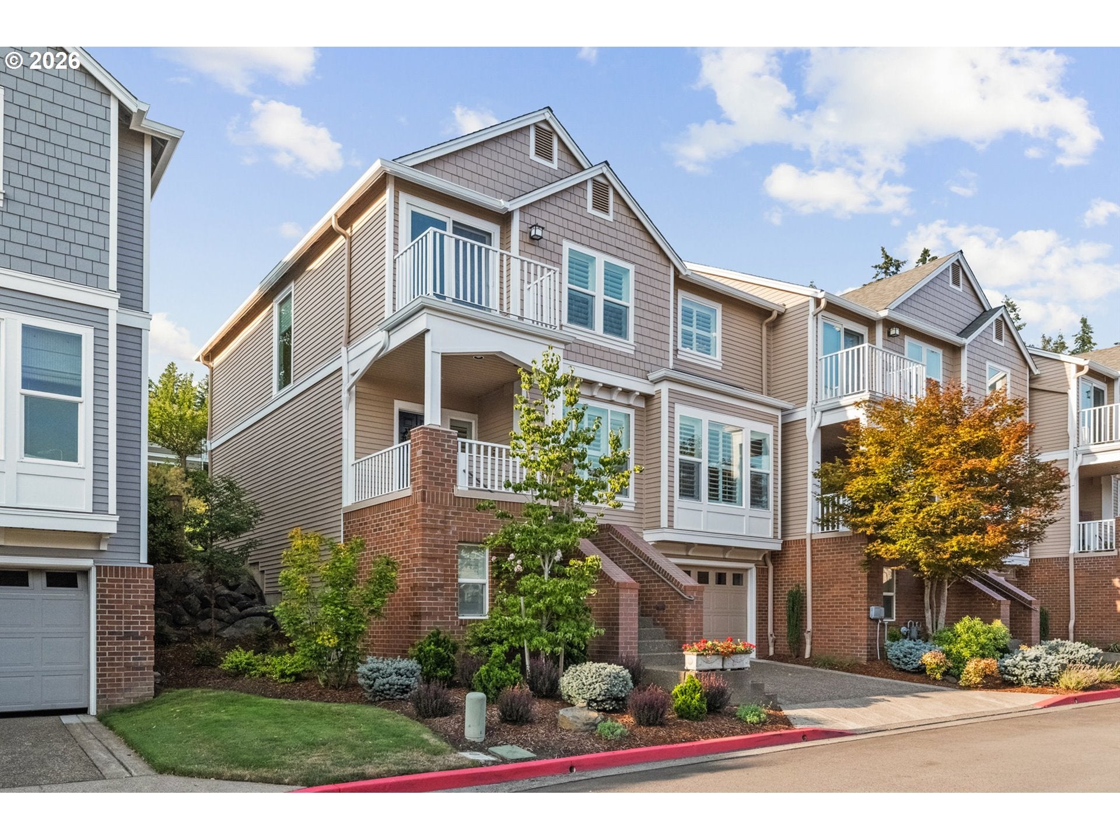
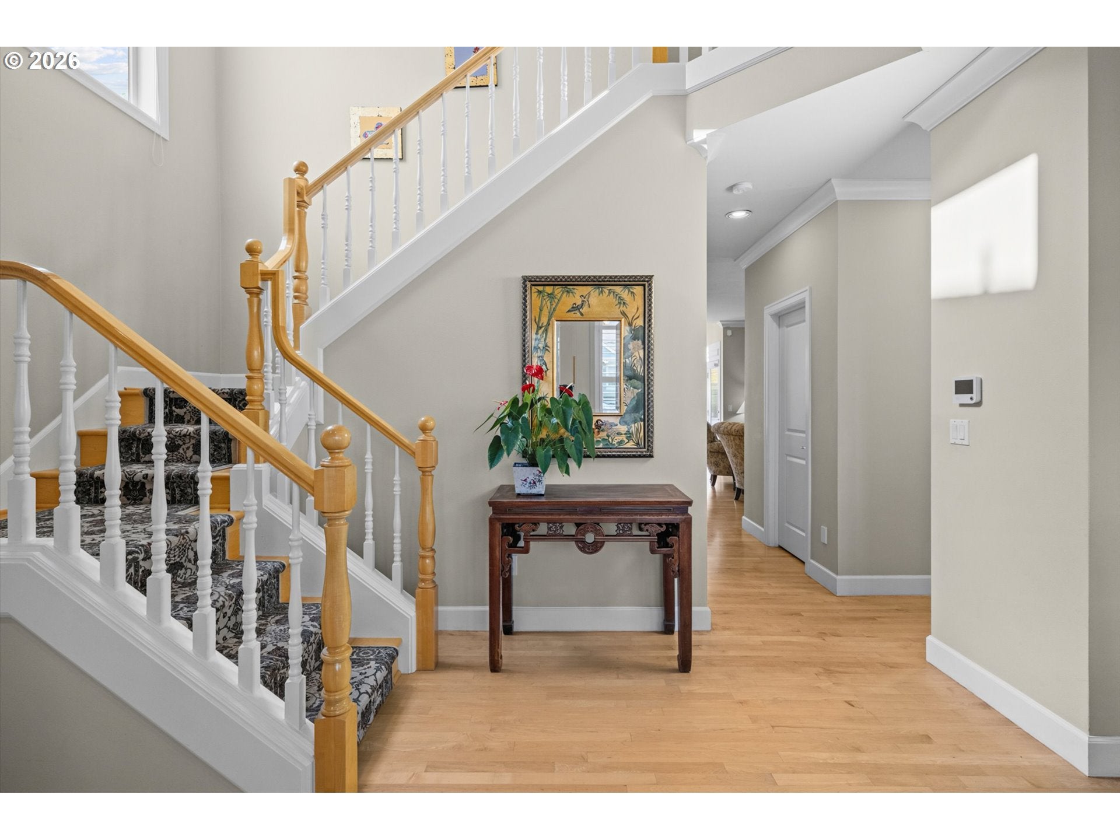
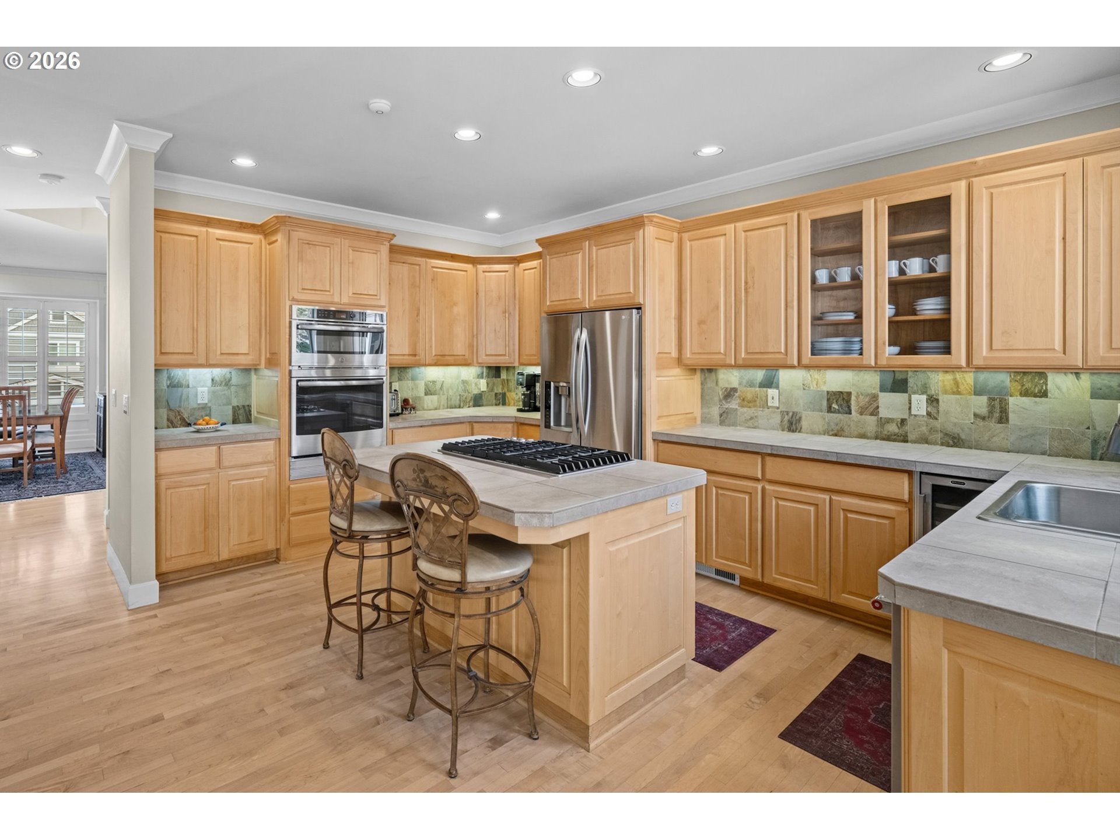
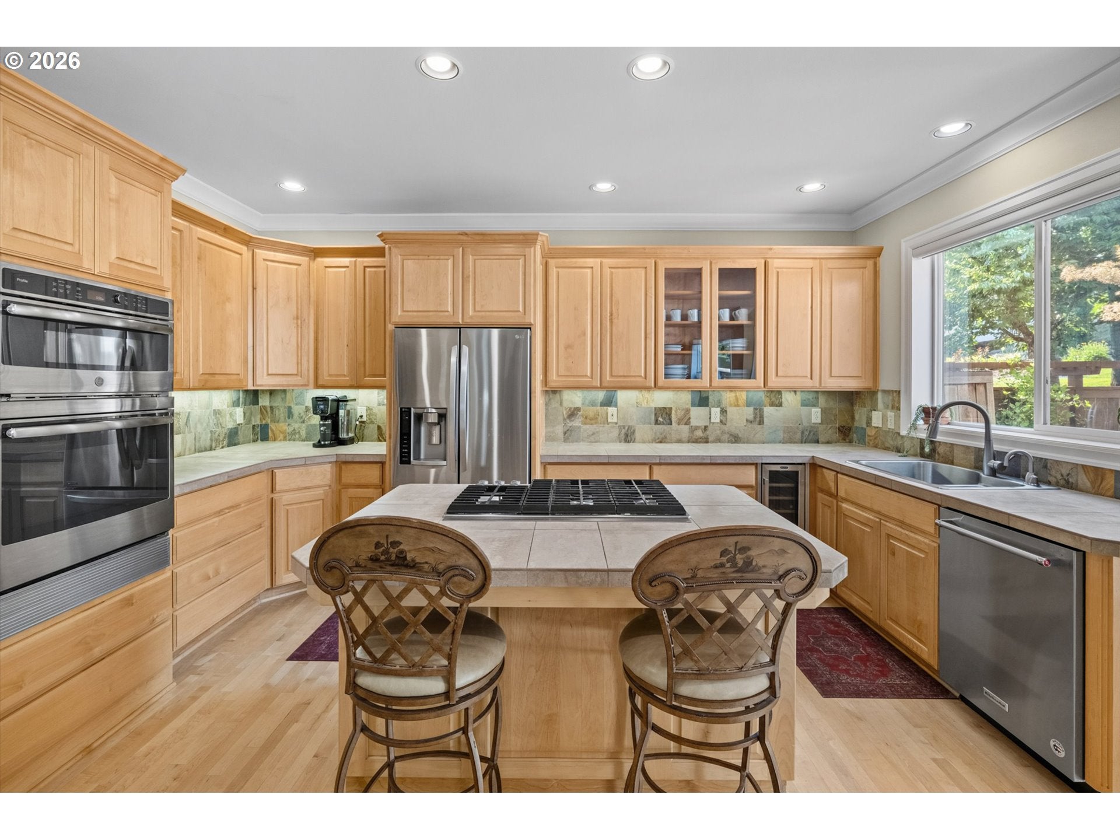
Steps from Westlake Park in Lake Oswego, this Devonshire townhome shares just one wall while living like a detached home. This is one of Lake Oswego's most well-managed HOA communities, with dues that reflect it. Inside, hardwood floors run through an open kitchen and family room built for entertaining, with a cooktop island, eating bar, double oven, and a walk-in pantry. Upstairs are two bedrooms and a primary suite with a walk-in closet, jetted tub, double vanity, and a south-facing balcony overlooking the park. A lower-level bonus space offers flexible space for storage or home gym. The private back patio backs to a quiet walking path and green space for a peaceful outdoor retreat with minimal upkeep. Minutes to Lake Oswego's restaurants, shopping, cafes, and trails, this is a rare opportunity in one of the city's most walkable pockets.

Save
Ask
Tour
Hide
Share
Listing Snapshot
Price 
$799,000
Days On Site 
63 Days
Bedrooms 
3
Inside Area (SqFt) 
2,873 sqft
Total Baths 
3
Full Baths 
2
Partial Baths 
1
Lot Size 
N/A
Year Built 
2001
MLS® Number 
760108735
Status 
Active
Property Tax 
$12,002.81
HOA/Condo/Coop Fees 
$556 monthly
Sq Ft Source 
N/A
Friends & Family
Recent Activity
15 hours agoListing updated with changes from the MLS®
2 months agoListing first seen on site
General Features
Attached Garage 
Yes
Disclosures 
Disclosure
Foundation 
Concrete Perimeter
Garage 
Yes
Garage Spaces 
2
Land Lease 
No
Parking 
DrivewayAttachedGarage
Parking Spaces 
2
Property Sub Type 
Townhouse
Sewer 
Public Sewer
SqFt Total 
2873
Style 
TownhouseTraditional
Water Source 
Public
Interior Features
Appliances 
OvenGas Water HeaterWasherDryerBuilt-In RangeDishwasherFree-Standing RefrigeratorMicrowave
Basement 
Crawl SpaceStorage Space
Cooling 
Central Air
Fireplace 
Yes
Fireplace Features 
Gas
Fireplaces 
1
Flooring 
WoodCarpet
Heating 
Forced Air
Interior 
Kitchen Island
Window Features 
Skylight(s)
Bedroom 1 
Dimensions - 12x12Level - UpperDescription - _2ndBedroom
Bedroom 2 
Dimensions - 11x15Level - UpperDescription - _3rdBedroom
Dining Room 
Dimensions - 9x16Level - MainDescription - DiningRoom
Family Room 
Dimensions - 20x13Level - MainDescription - FamilyRoom
Great Room 
Description - GreatRoom
Kitchen 
Dimensions - 10x15Level - MainDescription - Kitchen
Laundry 
Dimensions - 10x5Level - MainDescription - Laundry
Living Room 
Dimensions - 13x15Level - MainDescription - LivingRoom
Master Bedroom 
Dimensions - 19x15Level - UpperDescription - PrimaryBedroom
Nook 
Dimensions - 10x9Level - MainDescription - Nook
Save
Ask
Tour
Hide
Share
Exterior Features
Construction Details 
Brick
Exterior 
Garden
Patio And Porch 
Patio
Roof 
Composition
Windows/Doors 
Skylight(s)
Community Features
Association Amenities 
InsuranceMaintenance Grounds
Association Fee 
$556.0
Association Fee Frequency 
Monthly
MLS Area 
_147
Financing Terms Available 
CashConventional
Roads 
Paved
Schools
School District
Unknown
Elementary School
Oak Creek
Middle School
Lake Oswego
High School
Lake Oswego
Listing courtesy of Matthew Tercek of Real Broker (503) 453-5815


The content relating to real estate for sale on this website comes in part from the IDX program of the RMLS™ of Portland, Oregon. Real estate listings held by brokerage firms other than Real Broker are marked with the RMLS™ logo, and detailed information about these properties includes the names of the listing brokers. Listing content is Copyright © 2026 RMLS™, Portland, Oregon. Some properties which appear for sale on this website may subsequently have sold or may no longer be available.

Last checked 2026-09-24 03:35 PM PDT.

All information provided is deemed reliable but is not guaranteed and should be independently verified

Neighborhood & Commute
Source: Walkscore
Disclosure: Community information and market data powered by Constellation Data Labs. Information is deemed reliable but not guaranteed.
Save
Ask
Tour
Hide
Share