
3793 SW Iowa STPortland, OR 97221
Mortgage Calculator
Monthly Payment (Est.)
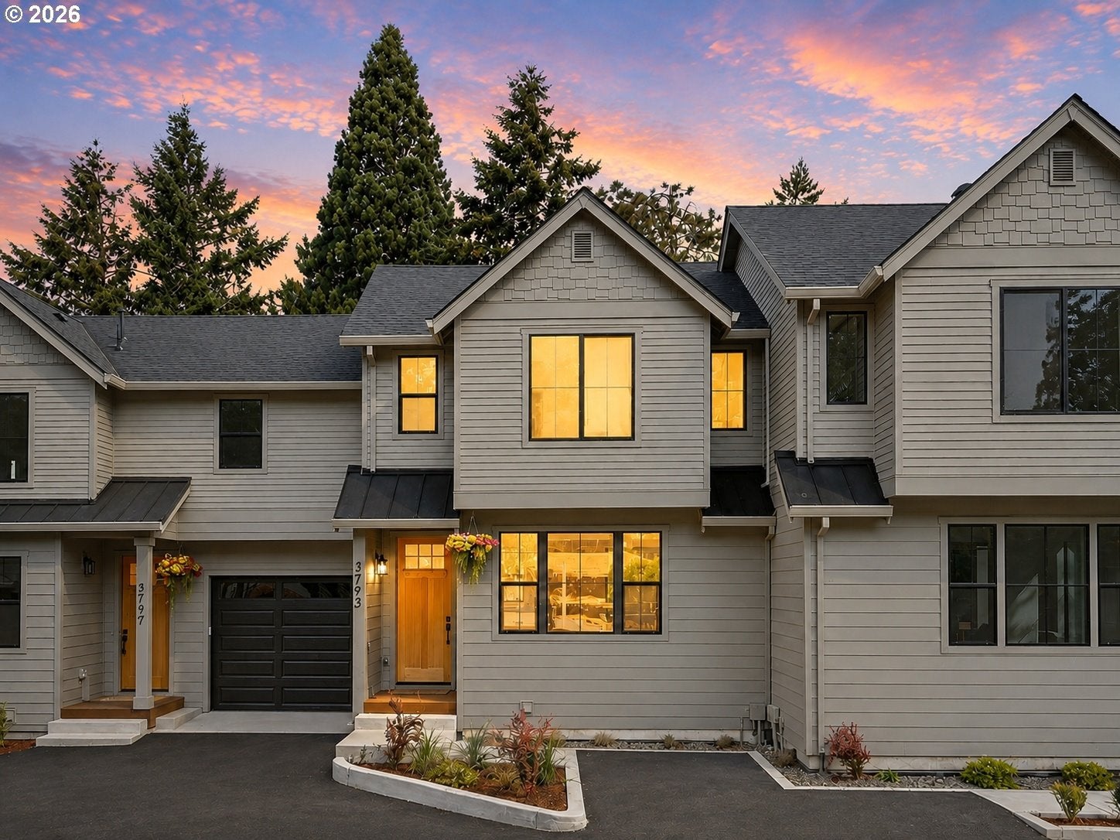
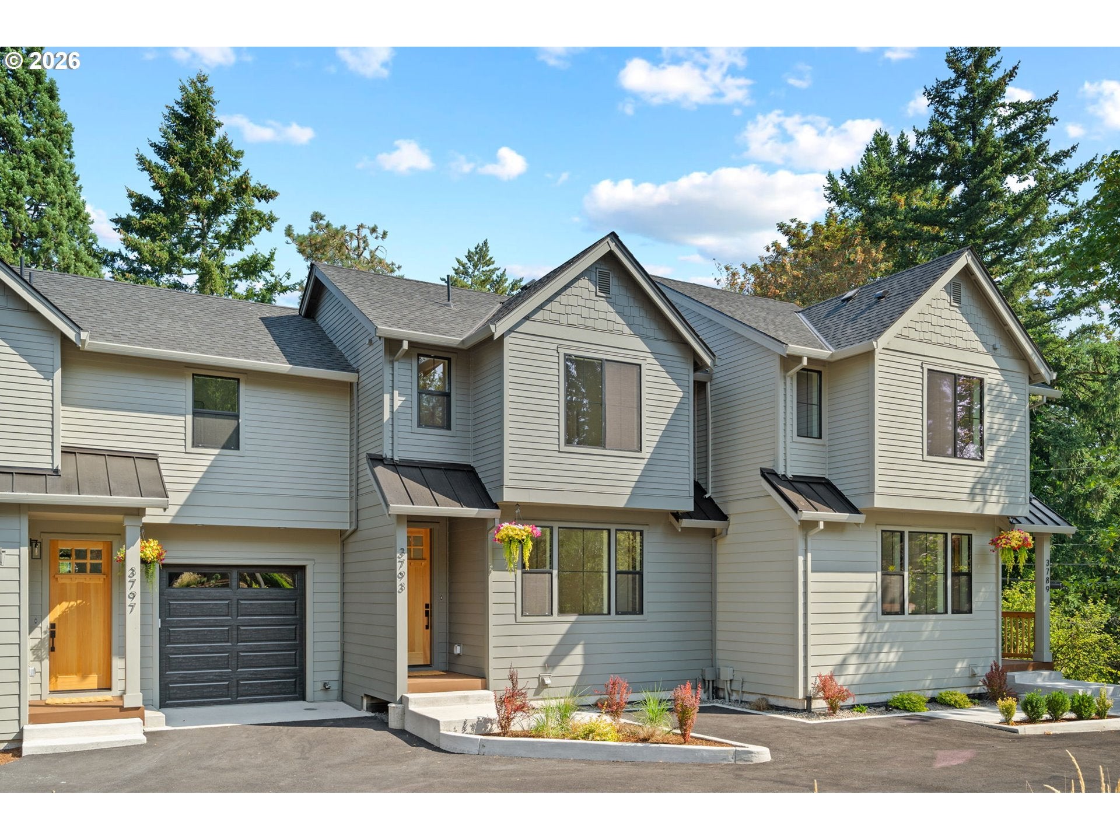
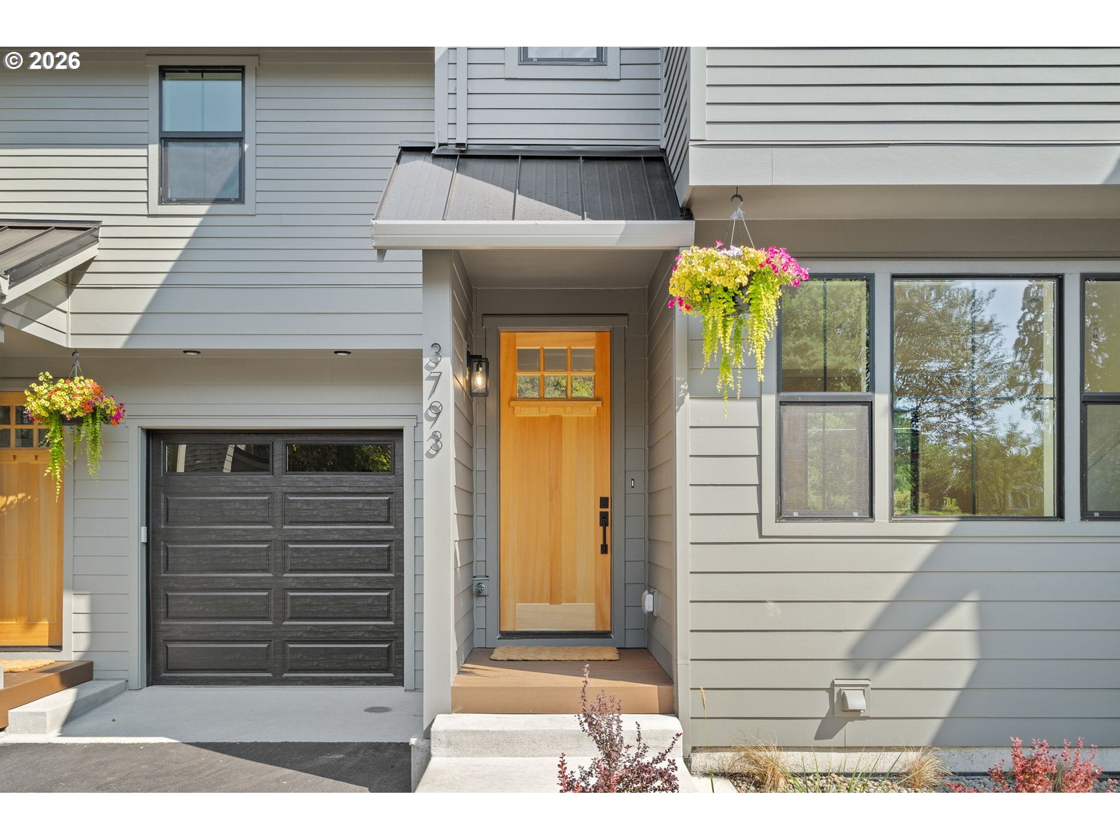
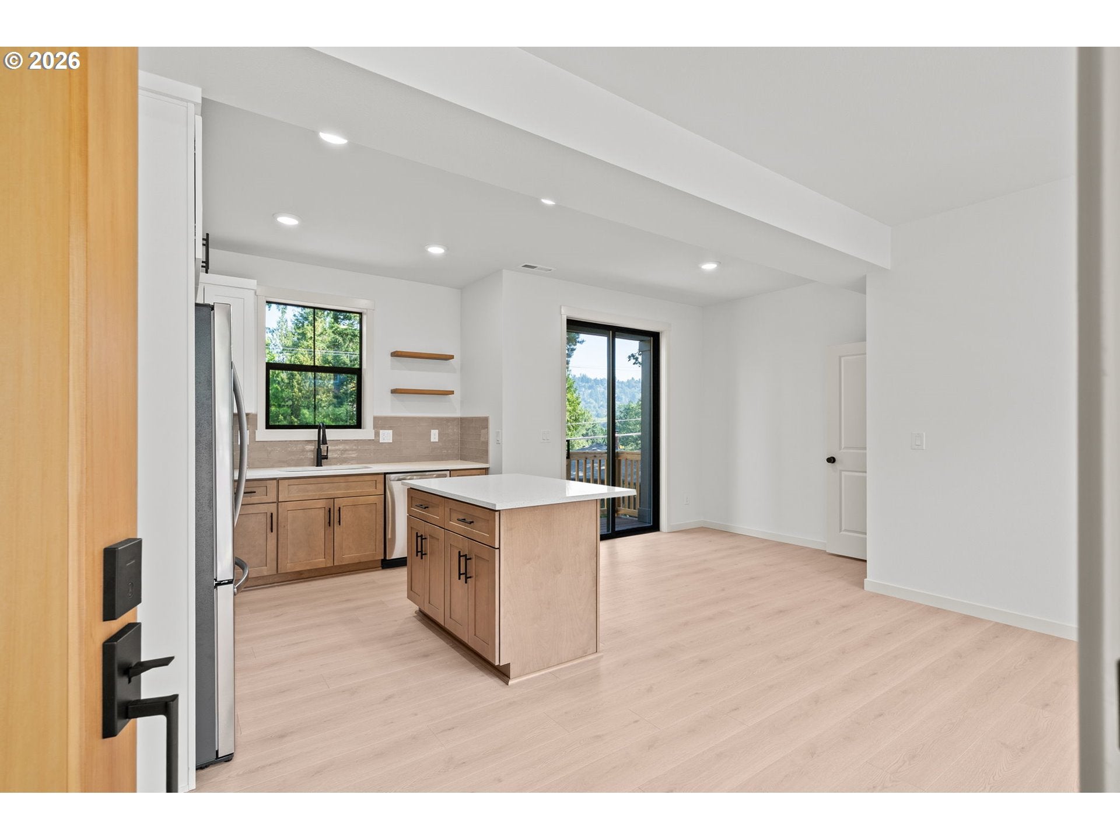
$2,235OPEN HOUSE SAT 9/19, SUN 9/20, 1-3. NO HOA! Designed with style and functionality in mind, this newly constructed 1,299-square-foot, three-story townhome offers an intelligently planned layout that feels far larger than its footprint, maximizing natural light, flow, and everyday livability. The well-appointed floor plan features 3 bedrooms and 2 beautifully finished bathrooms. The private upper-level primary suite feels like a peaceful retreat, with vaulted ceilings, beautiful territorial views, and a walk-in closet creating a warm, comfortable sense of space. The adjoining ensuite features dual sinks, a beautifully finished tub and shower, elegant tilework, and refined finishes—creating a serene setting designed for unwinding and relaxation. Milgard windows, luxury vinyl plank flooring throughout the main level, plush carpeting on the upper and daylight lower levels, and thoughtful finishes create a bright, elevated aesthetic. An upper-level office nook offers a charming space for working from home or relaxing with peaceful treetop views, while a laundry closet adds everyday convenience. The open-concept main floor is anchored by a beautifully designed kitchen featuring quartz countertops, stainless steel appliances, abundant cabinetry, and a kitchen island with eating bar. A private balcony extends the living space outdoors—perfect for morning coffee or enjoying a quiet moment. The daylight lower level features two additional bedrooms, a beautifully finished bathroom with walk-in shower, and sliding glass doors opening to a private patio and fenced backyard. Thoughtful storage adds everyday functionality. Perfectly positioned moments from the cafés, acclaimed restaurants, boutiques, parks, and neighborhood charm of Multnomah Village, enjoy a walkable village atmosphere with quick access to downtown Portland. Crafted with intention, this exceptional home offers the perfect balance of contemporary style, everyday comfort, and confidence of brand-new construction. [Home Energy Score = 8. HES Report at https://rpt.greenbuildingregistry.com/hes/OR10251518]
| yesterday | Listing updated with changes from the MLS® | |
| 3 days ago | Price changed to $489,900 | |
| 4 weeks ago | Listing first seen on site |

The content relating to real estate for sale on this website comes in part from the IDX program of the RMLS™ of Portland, Oregon. Real estate listings held by brokerage firms other than Premiere Property Group, LLC are marked with the RMLS™ logo, and detailed information about these properties includes the names of the listing brokers. Listing content is Copyright © 2026 RMLS™, Portland, Oregon. Some properties which appear for sale on this website may subsequently have sold or may no longer be available.
Last checked 2026-09-18 11:14 AM PDT.
All information provided is deemed reliable but is not guaranteed and should be independently verified
