Save
Ask
Tour
Hide
Share
$420,000
73 Days On Site

1790 NE ASHBERRY DR
Hillsboro, OR 97124

For Sale|Condominium|Active
2
Beds
3
Total Baths
2
Full Baths
1
Partial Bath
1,484
SqFt
$283
/SqFt
2000
Built
County:
Washington
Listing courtesy of Trisha Highland of John L. Scott Portland Central (503) 830-6018
Call Now: (503) 461-2086
Is this the listing for you? We can help make it yours.
(503) 461-2086
1790 NE ASHBERRY DR1790 NE ASHBERRY DR1790 NE ASHBERRY DR1790 NE ASHBERRY DR
Save
Ask
Tour
Hide
Share

Mortgage Calculator

Monthly Payment (Est.)

Enter an interest rate to see your estimated monthly payment.
Calculator powered by Showcase IDX, a Constellation1 Company. Copyright ©2026 Information is deemed reliable but not guaranteed.

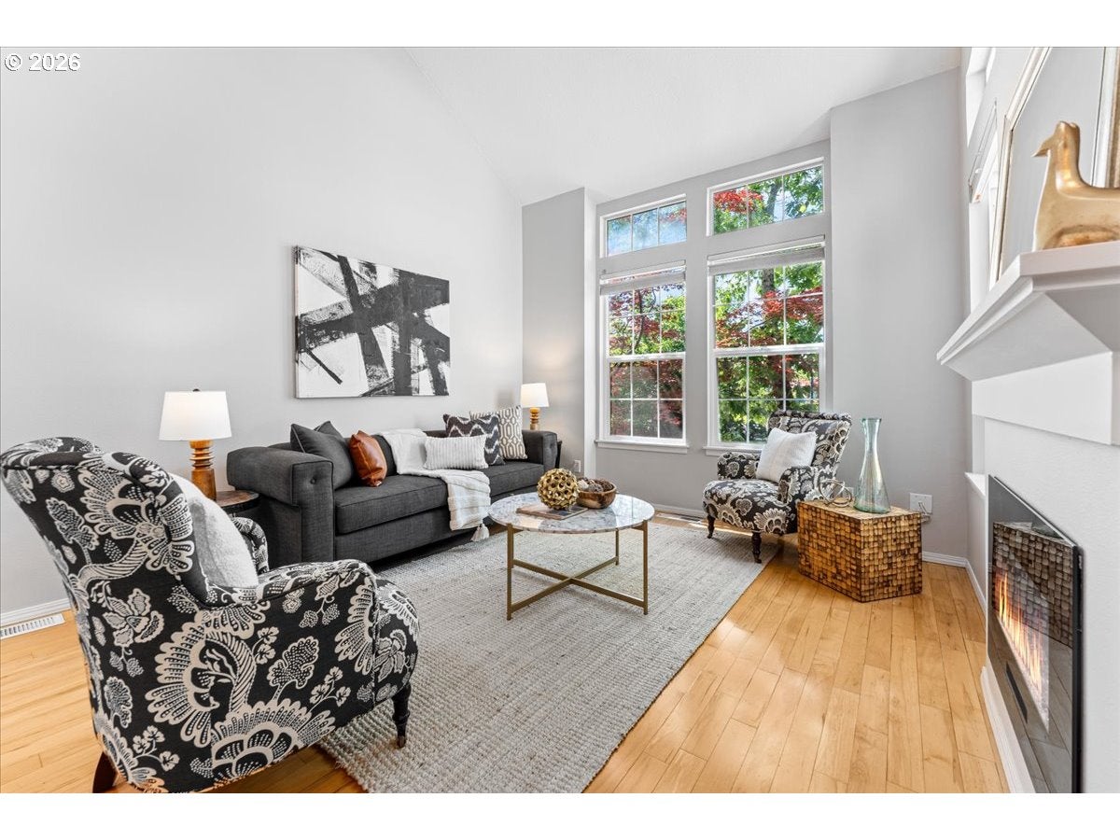
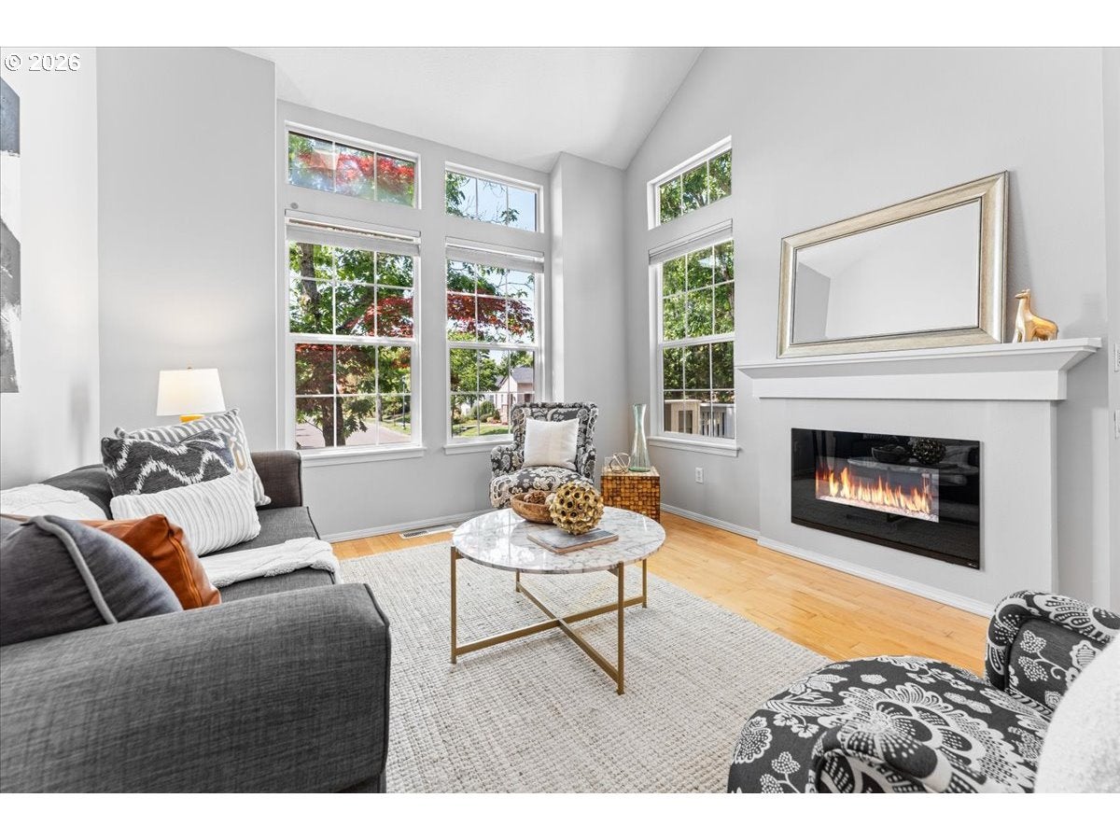
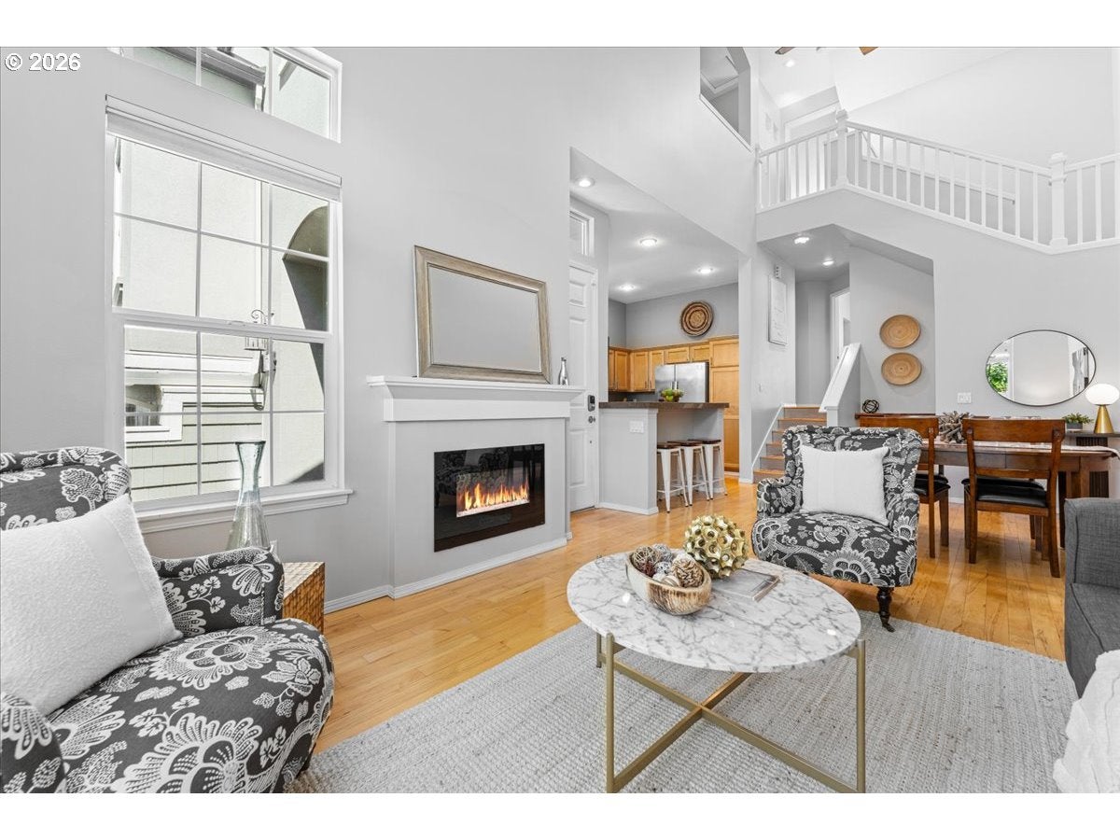
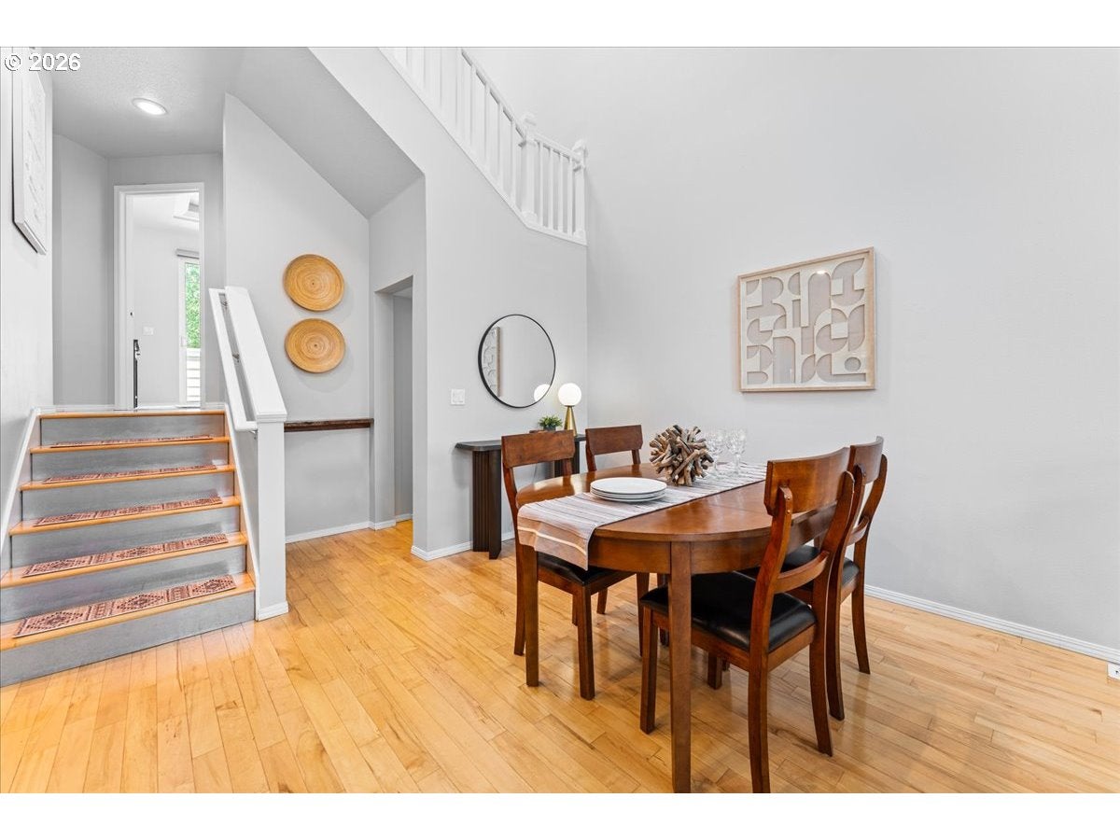
Step inside this spacious, turnkey townhome where soaring vaulted ceilings, abundant natural light, and an open floor plan create an inviting place to gather around the cozy gas fireplace. A brand-new furnace and central A/C provide year-round comfort, while the flexible floor plan offers exceptional privacy with a bedroom and en-suite bath on the main level, and a private upper-level retreat featuring a second en-suite bedroom, office or flex space, and its own balcony. A second private balcony is accessed from the main-level bedroom, and abundant storage, a guest powder room, and an attached two-car garage complete this thoughtfully designed home.Designed for a true live-work-play lifestyle, Orenco Station offers the rare convenience of leaving your car behind. Stroll to neighborhood cafés, restaurants, shops, parks, and the MAX Blue Line, providing easy access to downtown Portland and Hillsboro's thriving tech corridor. At home, enjoy exceptional community amenities including a swimming pool, tennis courts, a private park, meeting and event spaces, and beautifully landscaped common areas. It's a neighborhood where commuting is simple, weekends are effortless, and everyday living feels connected and convenient. [Home Energy Score = 7. HES Report at https://rpt.greenbuildingregistry.com/hes/OR10202814]

Save
Ask
Tour
Hide
Share
Listing Snapshot
Price 
$420,000
Days On Site 
73 Days
Bedrooms 
2
Inside Area (SqFt) 
1,484 sqft
Total Baths 
3
Full Baths 
2
Partial Baths 
1
Lot Size 
N/A
Year Built 
2000
MLS® Number 
760749090
Status 
Active
Property Tax 
$5,126.27
HOA/Condo/Coop Fees 
$717 monthly
Sq Ft Source 
N/A
Friends & Family
Recent Activity
2 weeks agoListing updated with changes from the MLS®
4 weeks agoStatus changed to Active
2 months agoListing first seen on site
General Features
Attached Garage 
Yes
Disclosures 
Disclosure
Garage 
Yes
Garage Spaces 
2
Land Lease 
No
Number Of Stories 
2
Parking 
On StreetAttachedGarage
Parking Spaces 
2
Property Sub Type 
Condominium
Sewer 
Public Sewer
SqFt Total 
1484
Style 
Townhouse
Water Source 
Public
Interior Features
Appliances 
OvenDishwasherFree-Standing RangeFree-Standing RefrigeratorMicrowave
Cooling 
Heat Pump
Fireplace 
Yes
Fireplace Features 
Electric
Fireplaces 
1
Flooring 
WoodCarpet
Heating 
Heat Pump
Interior 
Vaulted Ceiling(s)
Bedroom 1 
Dimensions - 16x11Level - UpperDescription - _2ndBedroom
Dining Room 
Level - MainDescription - DiningRoom
Family Room 
Description - FamilyRoom
Great Room 
Description - GreatRoom
Kitchen 
Level - UpperDescription - Kitchen
Living Room 
Level - MainDescription - LivingRoom
Loft 
Dimensions - 14x9Level - UpperDescription - Loft
Master Bedroom 
Dimensions - 12x12Level - MainDescription - PrimaryBedroom
Save
Ask
Tour
Hide
Share
Exterior Features
Construction Details 
Stucco
Community Features
Association Amenities 
Tennis Court(s)Basketball CourtMaintenance GroundsManagementMeeting RoomPoolRecreation FacilitiesSpa/Hot TubLandscaping
Association Fee 
$527.0
Association Fee Frequency 
Monthly
Additional Association Fee 
$570.0
Additional Association Fee Frequency 
Quarterly
MLS Area 
_152
Financing Terms Available 
CashConventional
Roads 
Paved
Schools
School District
Unknown
Elementary School
West Union
Middle School
Poynter
High School
Liberty
Listing courtesy of Trisha Highland of John L. Scott Portland Central (503) 830-6018


The content relating to real estate for sale on this website comes in part from the IDX program of the RMLS™ of Portland, Oregon. Real estate listings held by brokerage firms other than John L. Scott Portland Central are marked with the RMLS™ logo, and detailed information about these properties includes the names of the listing brokers. Listing content is Copyright © 2026 RMLS™, Portland, Oregon. Some properties which appear for sale on this website may subsequently have sold or may no longer be available.

Last checked 2026-09-26 10:23 PM PDT.

All information provided is deemed reliable but is not guaranteed and should be independently verified

Neighborhood & Commute
Source: Walkscore
Disclosure: Community information and market data powered by Constellation Data Labs. Information is deemed reliable but not guaranteed.
Save
Ask
Tour
Hide
Share