Save
Ask
Tour
Hide
Share
$635,000
67 Days On Site

1619 NE 174TH ST
Ridgefield, WA 98642

For Sale|Townhouse|Active
2
Beds
2
Total Baths
2
Full Baths
1,732
SqFt
$367
/SqFt
2019
Built
County:
Clark
Listing courtesy of Grant Gustafson of Opt (360) 713-7993
Call Now: (503) 461-2086
Is this the listing for you? We can help make it yours.
(503) 461-2086
1619 NE 174TH ST1619 NE 174TH ST1619 NE 174TH ST1619 NE 174TH ST
Save
Ask
Tour
Hide
Share

Mortgage Calculator

Monthly Payment (Est.)

Enter an interest rate to see your estimated monthly payment.
Calculator powered by Showcase IDX, a Constellation1 Company. Copyright ©2026 Information is deemed reliable but not guaranteed.

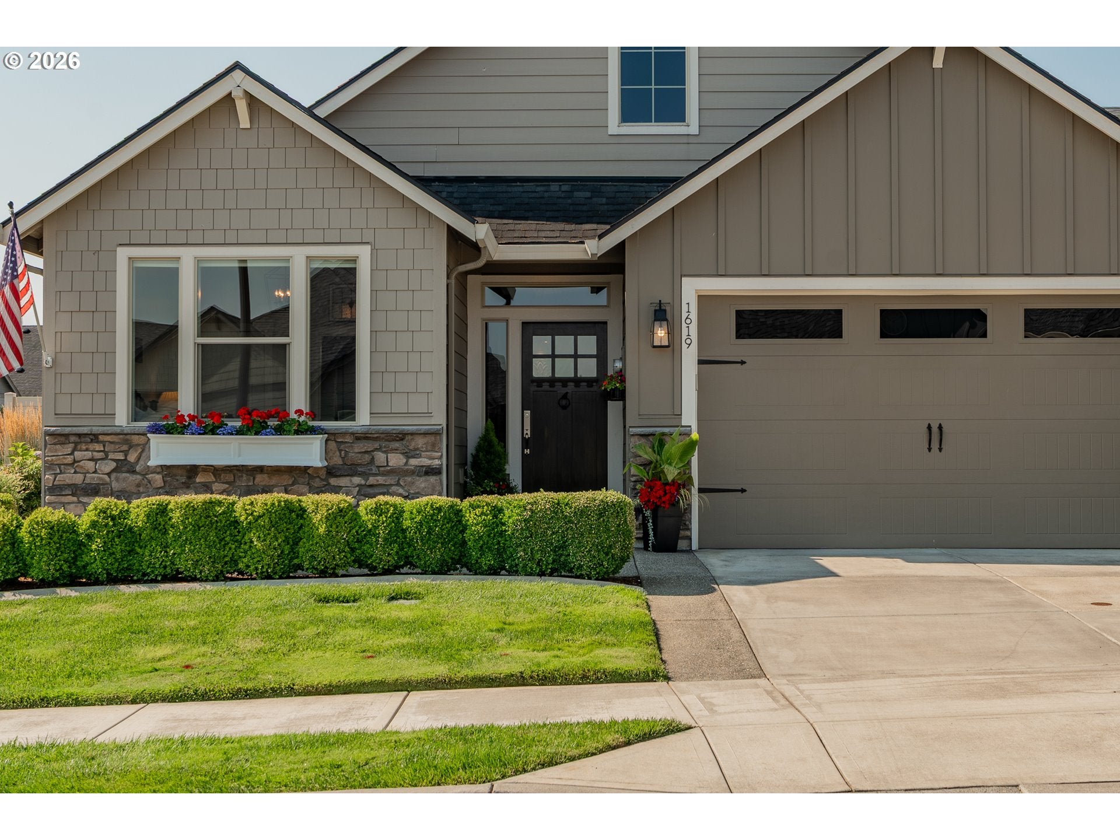
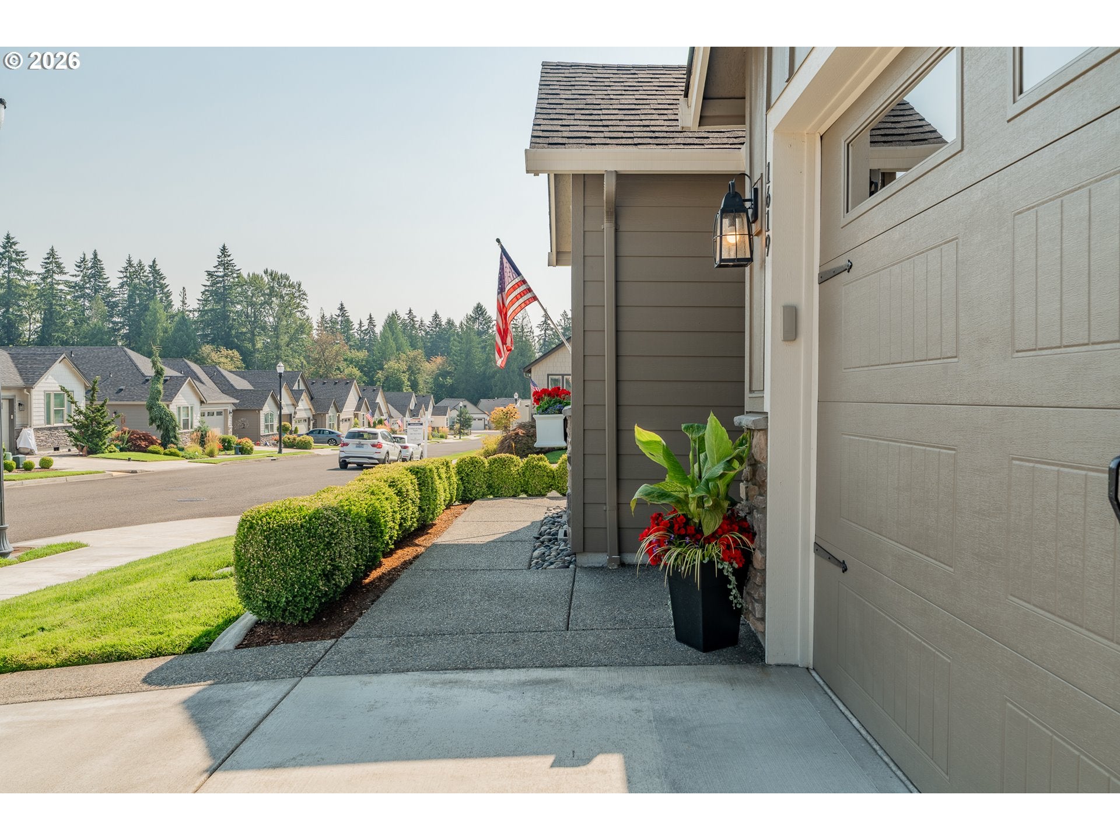
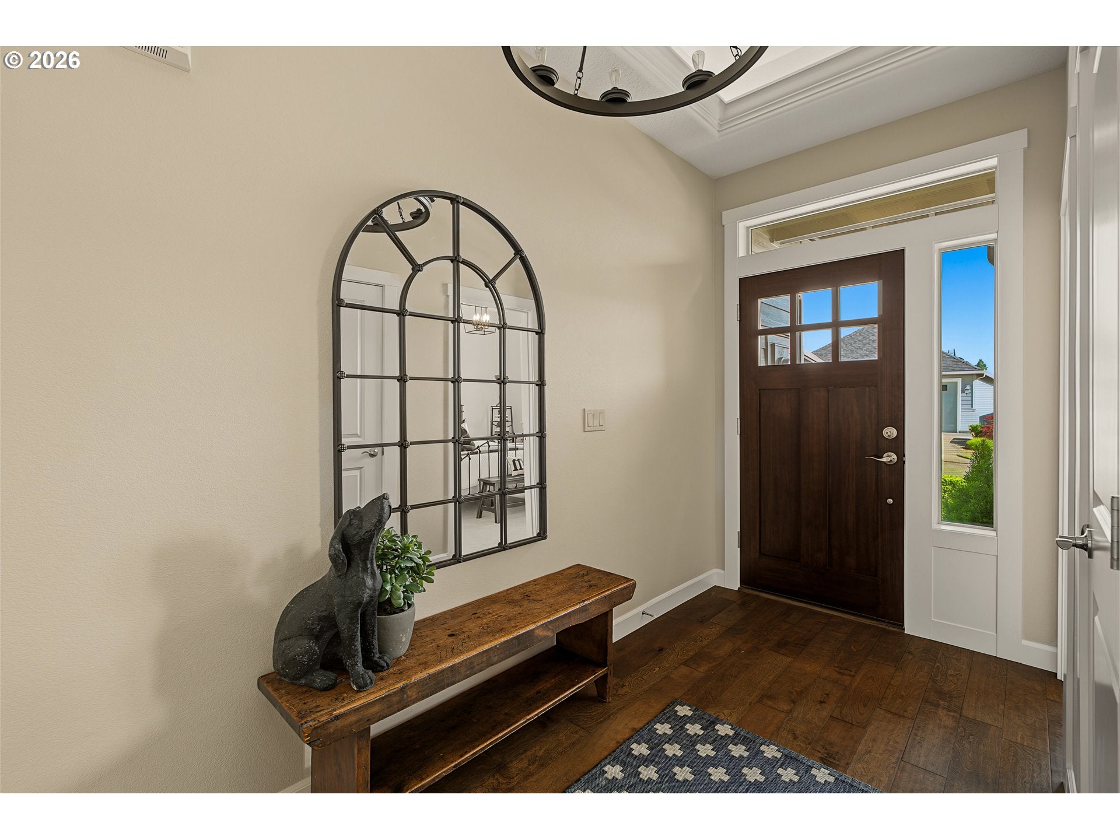
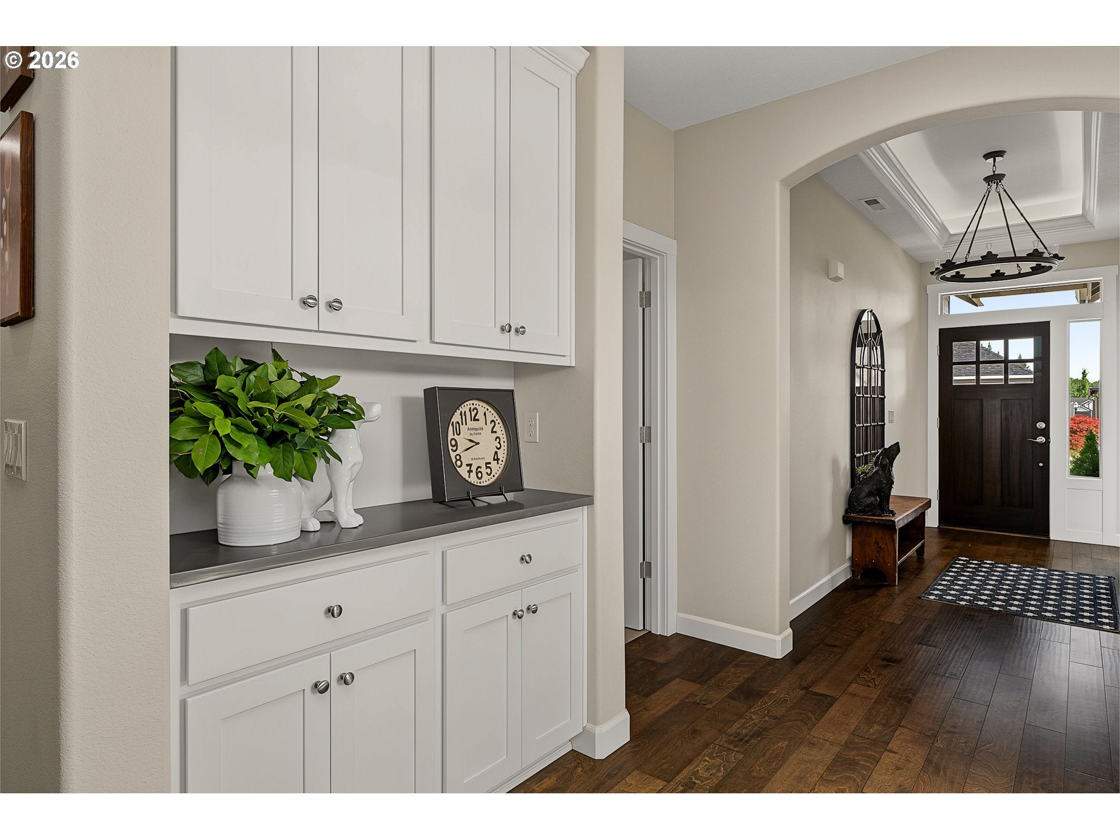
Beautifully maintained single-level home with dozens of thoughtful upgrades throughout. Situated on a desirable corner lot, this home offers the perfect combination of quality finishes, functional design, and easy living. The open-concept great room is filled with natural light and centered around a stunning gas fireplace with a floor-to-ceiling stone surround, creating a warm and inviting space for gathering. The kitchen is designed for both everyday living and entertaining, featuring stainless steel appliances, a large island with seating, ample cabinetry, a spacious pantry, upgraded lighting, and stylish finishes.The private primary suite offers a peaceful retreat with a well-appointed ensuite featuring a double vanity, glass walk-in shower, and generous walk-in closet. The second bedroom offers ensuite access to a full bathroom, plus a deep closet that easily fits a dresser. A dedicated office with French doors provides flexibility for working from home or for additional living space.Step outside to one of this home's standout features—an expanded backyard made possible by an extended side wall, creating exceptional outdoor living space. Designed for entertaining, the backyard features premium low-maintenance enzyme turf, an extended aggregate patio and walkway, gas hookup for a BBQ, TV/cable connections, professional landscaping, and a custom-built storage shed that perfectly matches the home. The fully fenced yard offers plenty of room to relax, host gatherings, or simply enjoy without the hassle of traditional lawn maintenance.Additional upgrades include a professionally coated garage floor, overhead storage, built-in entry cabinetry, laundry sink, custom window shades, sprinkler system, and numerous lighting and electrical enhancements throughout. Move-in ready and thoughtfully upgraded, this exceptional home is an outstanding opportunity to enjoy all that Ridgefield has to offer.

Save
Ask
Tour
Hide
Share
Listing Snapshot
Price 
$635,000
Days On Site 
67 Days
Bedrooms 
2
Inside Area (SqFt) 
1,732 sqft
Total Baths 
2
Full Baths 
2
Partial Baths 
N/A
Lot Size 
0.11 Acres
Year Built 
2019
MLS® Number 
766170567
Status 
Active
Property Tax 
$5,337.33
HOA/Condo/Coop Fees 
$134 monthly
Sq Ft Source 
N/A
Friends & Family
Recent Activity
yesterdayListing updated with changes from the MLS®
a month agoPrice changed to $635,000
a month agoStatus changed to Active
2 months agoListing first seen on site
General Features
Acres 
0.11
Attached Garage 
Yes
Disclosures 
Disclosure
Foundation 
Concrete Perimeter
Garage 
Yes
Garage Spaces 
2
Land Lease 
No
Parking 
Garage Door OpenerDrivewayAttachedGarage
Parking Spaces 
2
Property Sub Type 
Townhouse
Security 
Security Gate
Sewer 
Public Sewer
SqFt Total 
1732
Style 
Stories1Ranch
Water Source 
Public
Zoning 
R-12
Interior Features
Appliances 
Built-In RangeDishwasherDisposalENERGY STAR Qualified AppliancesFree-Standing Gas RangeMicrowavePlumbed For Ice Maker
Basement 
Crawl Space
Cooling 
Ceiling Fan(s)Central Air
Fireplace 
Yes
Fireplace Features 
GasInsert
Fireplaces 
1
Flooring 
HardwoodTileWoodCarpet
Heating 
Fireplace InsertForced Air
Interior 
Kitchen IslandPantryVaulted Ceiling(s)High CeilingsHigh Speed Internet
Window Features 
Double Pane Windows
Bedroom 1 
Dimensions - 11x14Level - MainDescription - _2ndBedroom
Dining Room 
Description - DiningRoom
Entry Room 
Dimensions - 6x14Level - MainDescription - Entry
Family Room 
Description - FamilyRoom
Great Room 
Level - MainDescription - GreatRoom
Kitchen 
Dimensions - 25x12Level - MainDescription - Kitchen
Laundry 
Dimensions - 12x7Level - MainDescription - Laundry
Living Room 
Dimensions - 20x19Level - MainDescription - LivingRoom
Master Bedroom 
Dimensions - 20x14Level - MainDescription - PrimaryBedroom
Office 
Dimensions - 11x10Level - MainDescription - Office
Save
Ask
Tour
Hide
Share
Exterior Features
Construction Details 
Stone
Fencing 
Fenced
Patio And Porch 
CoveredPorch
Roof 
Composition
Windows/Doors 
Double Pane Windows
Community Features
Accessibility Features 
Accessible Full Bath
Association Amenities 
GatedManagementLandscaping
Association Fee 
$134.0
Association Fee Frequency 
Monthly
MLS Area 
_44
Senior Community 
Yes
Financing Terms Available 
CashConventionalFHAVA Loan
Roads 
Paved
Schools
School District
Unknown
Elementary School
South Ridge
Middle School
View Ridge
High School
Ridgefield
Listing courtesy of Grant Gustafson of Opt (360) 713-7993


The content relating to real estate for sale on this website comes in part from the IDX program of the RMLS™ of Portland, Oregon. Real estate listings held by brokerage firms other than Opt are marked with the RMLS™ logo, and detailed information about these properties includes the names of the listing brokers. Listing content is Copyright © 2026 RMLS™, Portland, Oregon. Some properties which appear for sale on this website may subsequently have sold or may no longer be available.

Last checked 2026-09-28 09:25 AM PDT.

All information provided is deemed reliable but is not guaranteed and should be independently verified

Neighborhood & Commute
Source: Walkscore
Disclosure: Community information and market data powered by Constellation Data Labs. Information is deemed reliable but not guaranteed.
Save
Ask
Tour
Hide
Share