Save
Ask
Tour
Hide
Share
$274,000
New Listing

1326 QUAKER ST
Eugene, OR 97402

For Sale|Condominium|Active
2
Beds
2
Total Baths
1
Full Bath
1
Partial Bath
1,049
SqFt
$261
/SqFt
1977
Built
Subdivision:
Cedar Oaks
County:
Lane
Listing courtesy of Lynne Gately of John L. Scott Eugene (541) 510-6674
Call Now: (503) 461-2086
Is this the listing for you? We can help make it yours.
(503) 461-2086
1326 QUAKER ST1326 QUAKER ST1326 QUAKER ST1326 QUAKER ST
Save
Ask
Tour
Hide
Share

Mortgage Calculator

Monthly Payment (Est.)

Enter an interest rate to see your estimated monthly payment.
Calculator powered by Showcase IDX, a Constellation1 Company. Copyright ©2026 Information is deemed reliable but not guaranteed.

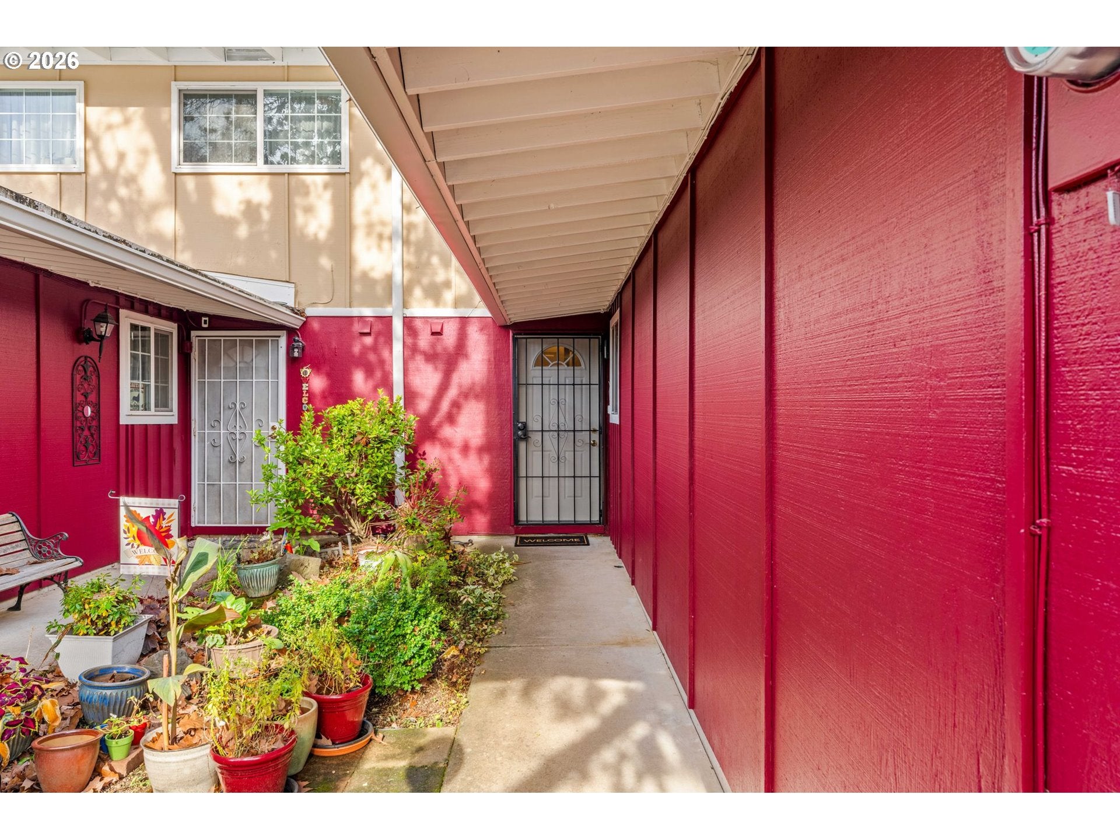
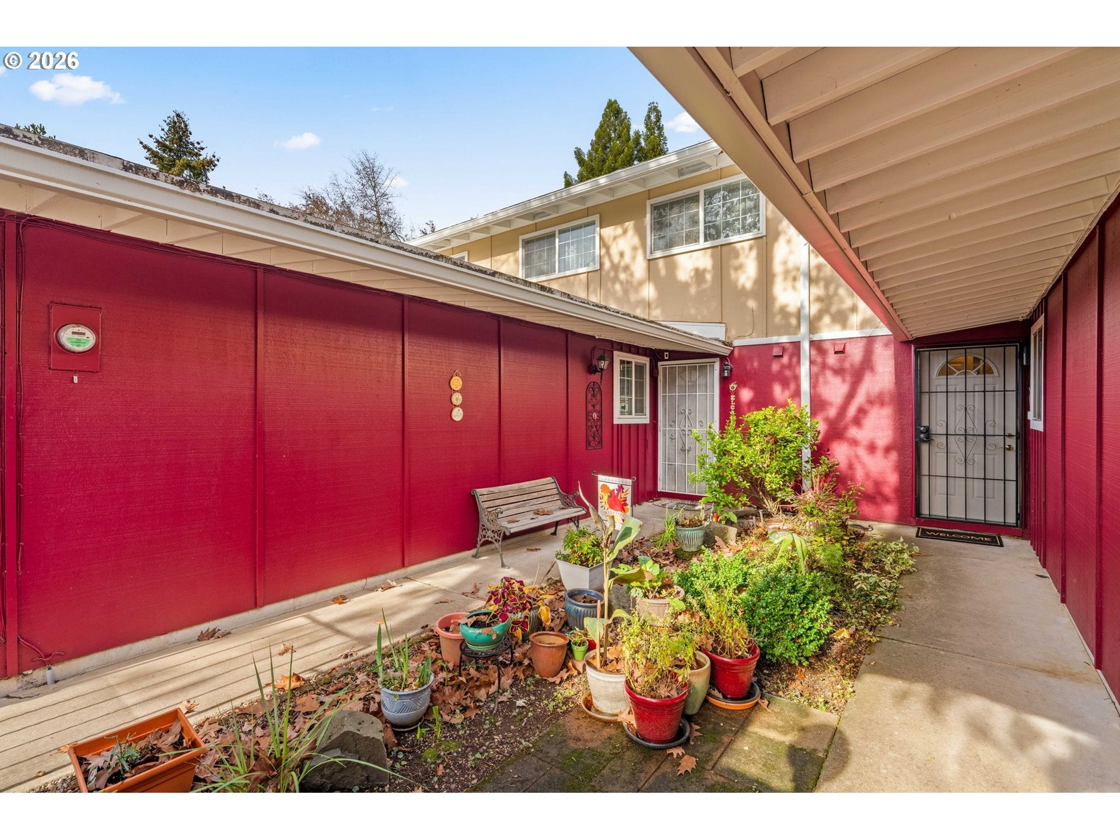
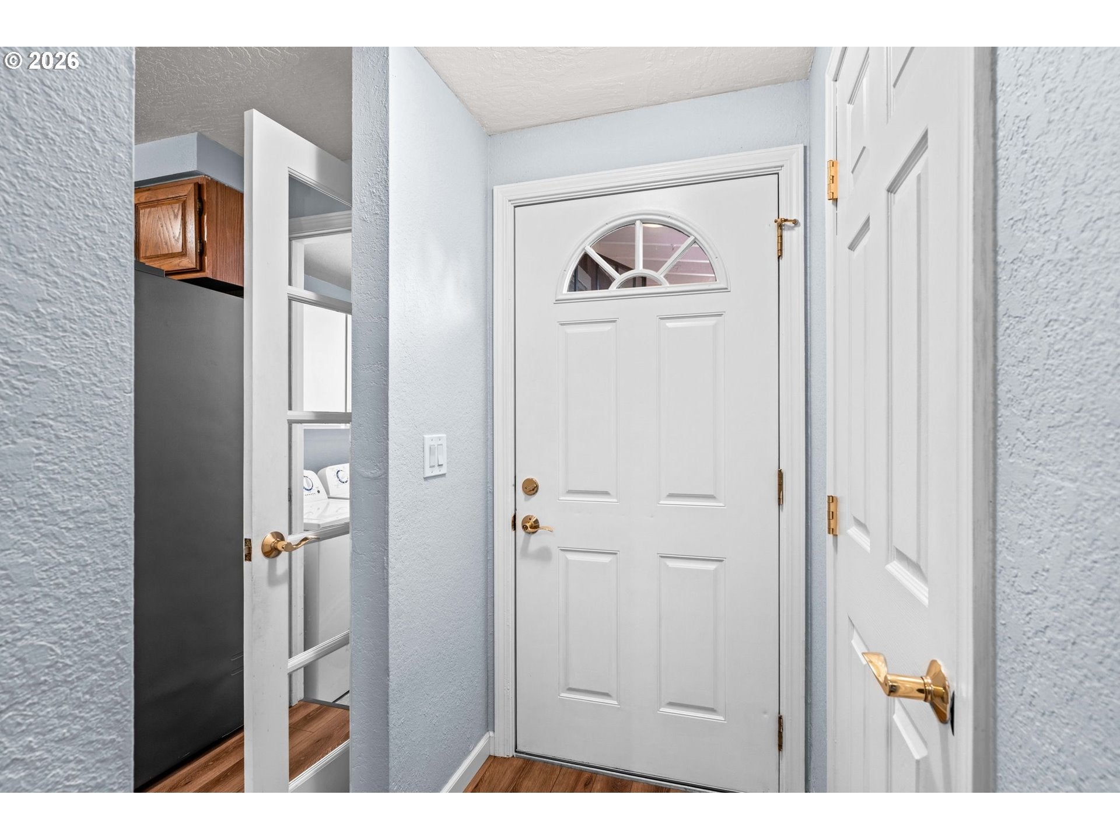
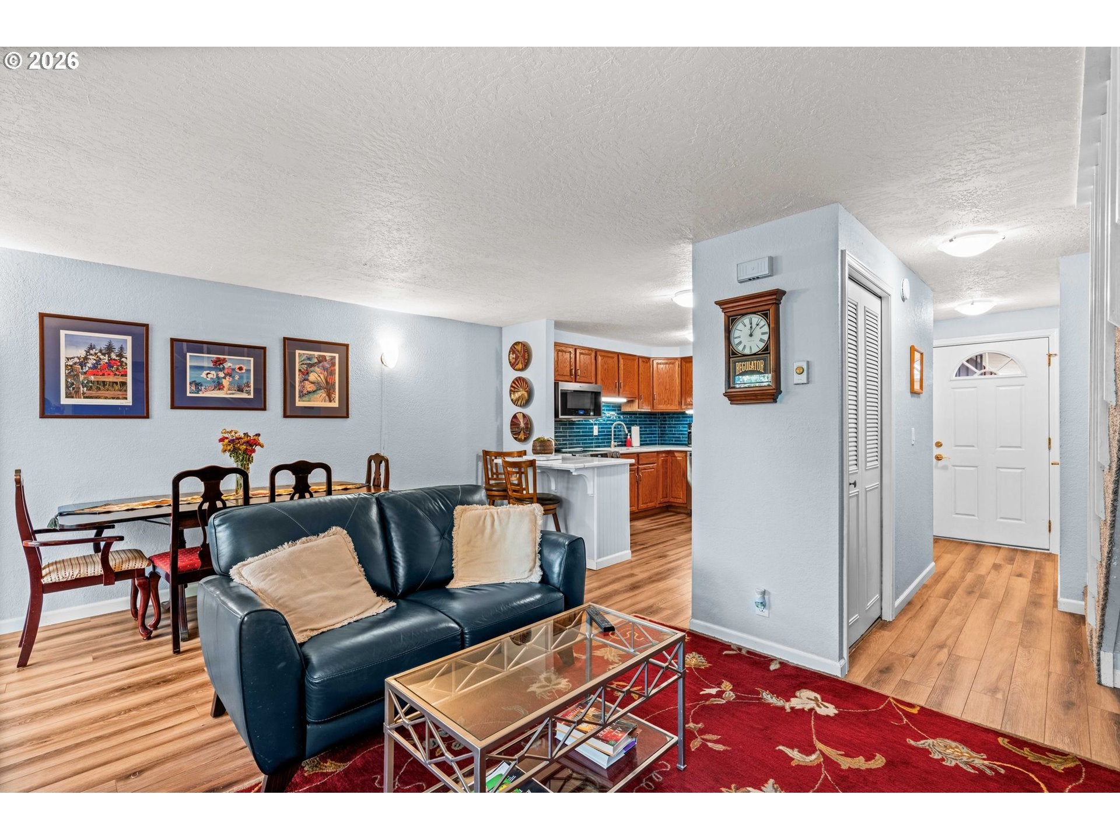
Assumable VA loan available at an attractive 4.75% interest rate! With today’s higher mortgage rates, this is a great opportunity for qualified buyers to take advantage of an existing below-market rate. "Subject to lender approval and buyer qualification.”Welcome home to this inviting condominium offering the feel and functionality of a townhome, with thoughtful interior updates throughout. Since 2022, improvements include fresh interior paint, luxury vinyl plank flooring on the main level, newer upstairs carpeting, and a ductless mini-split system providing both heating and air conditioning. All-vinyl windows add to the home’s comfort and appeal.The open kitchen features beautiful quartz countertops, stainless steel appliances including a newer stove, dishwasher and refrigerator, plus a convenient island with an eat-at bar. The kitchen flows into the dining area and a cozy living room, creating a comfortable space for everyday living and entertaining. A sliding glass door opens to the back patio, offering a nice spot to enjoy some outdoor relaxation. Additional conveniences include a separate walk-through laundry room, with the washer and dryer included in the sale.Upstairs, you’ll find newer carpeting, the primary and secondary bedrooms and a refreshed bathroom featuring a new vanity, faucets, mirror, toilet, LVP flooring and updated light fixtures. With its appealing updates, practical layout and welcoming atmosphere, this home offers comfortable, low-maintenance living. Come see all it has to offer!Open House Sunday 11/22/26 1pm-3pm

Save
Ask
Tour
Hide
Share
Listing Snapshot
Price 
$274,000
Days On Site 
0 Days
Bedrooms 
2
Inside Area (SqFt) 
1,049 sqft
Total Baths 
2
Full Baths 
1
Partial Baths 
1
Lot Size 
N/A
Year Built 
1977
MLS Number 
766277704
Status 
Active
Property Tax 
$2,581.31
HOA/Condo/Coop Fees 
$465 monthly
Sq Ft Source 
N/A
Friends & Family
Recent Activity
7 hours agoListing updated with changes from the MLS
15 hours agoListing first seen on site
General Features
Attached Garage 
Yes
Disclosures 
Disclosure
Foundation 
Concrete Perimeter
Garage 
Yes
Garage Spaces 
1
Land Lease 
No
Number Of Stories 
2
Parking 
Garage Door OpenerDrivewayOn StreetAttachedGarage
Parking Spaces 
1
Property Condition 
Updated/Remodeled
Property Sub Type 
Condominium
Security 
Security Lights
Sewer 
Public Sewer
SqFt Total 
1049
Style 
Stories2Townhouse
Water Source 
Public
Interior Features
Appliances 
WasherDryerBuilt-In RangeDishwasherDisposalFree-Standing RefrigeratorMicrowave
Basement 
Crawl Space
Cooling 
Ceiling Fan(s)
Flooring 
VinylCarpet
Heating 
CeilingDuctless
Interior 
Pantry
Bedroom 1 
Level - UpperDescription - _2ndBedroom
Dining Room 
Level - MainDescription - DiningRoom
Family Room 
Description - FamilyRoom
Great Room 
Description - GreatRoom
Kitchen 
Level - MainDescription - Kitchen
Laundry 
Level - MainDescription - Laundry
Living Room 
Level - MainDescription - LivingRoom
Master Bedroom 
Level - UpperDescription - PrimaryBedroom
Save
Ask
Tour
Hide
Share
Exterior Features
Lot Features 
LevelWooded
Patio And Porch 
Patio
Roof 
Membrane
Community Features
Association Amenities 
Maintenance GroundsManagementParty RoomTrash
Association Fee 
$465.0
Association Fee Frequency 
Monthly
MLS Area 
_245
Financing Terms Available 
AssumableCashConventionalVA Loan
Roads 
Paved
Schools
School District
Unknown
Elementary School
McCornack
Middle School
Kennedy
High School
Churchill
Listing courtesy of Lynne Gately of John L. Scott Eugene (541) 510-6674


The content relating to real estate for sale on this website comes in part from the IDX program of the RMLS™ of Portland, Oregon. Real estate listings held by brokerage firms other than are marked with the RMLS™ logo, and detailed information about these properties includes the names of the listing brokers. Listing content is Copyright © 2026 RMLS™, Portland, Oregon. Some properties which appear for sale on this website may subsequently have sold or may no longer be available.

Last checked 2026-11-18 10:09 PM PST.

All information provided is deemed reliable but is not guaranteed and should be independently verified

Neighborhood & Commute
Source: Walkscore
Disclosure: Community information and market data powered by Constellation Data Labs. Information is deemed reliable but not guaranteed.
Save
Ask
Tour
Hide
Share