Save
Ask
Tour
Hide
Share
$375,000
501 Days On Site

10275 NW WILSHIRE LN
Portland, OR 97229

Condominium|Pending
3
Beds
3
Total Baths
3
Full Baths
1,677
SqFt
$224
/SqFt
2002
Built
Subdivision:
Forest Heights
County:
Multnomah
Listing courtesy of Andrea Guest of Keller Williams Realty Professionals (503) 395-4191
Call Now: (503) 461-2086
Is this the listing for you? We can help make it yours.
(503) 461-2086
10275 NW WILSHIRE LN10275 NW WILSHIRE LN10275 NW WILSHIRE LN10275 NW WILSHIRE LN
Save
Ask
Tour
Hide
Share

Mortgage Calculator

Monthly Payment (Est.)

Enter an interest rate to see your estimated monthly payment.
Calculator powered by Showcase IDX, a Constellation1 Company. Copyright ©2026 Information is deemed reliable but not guaranteed.

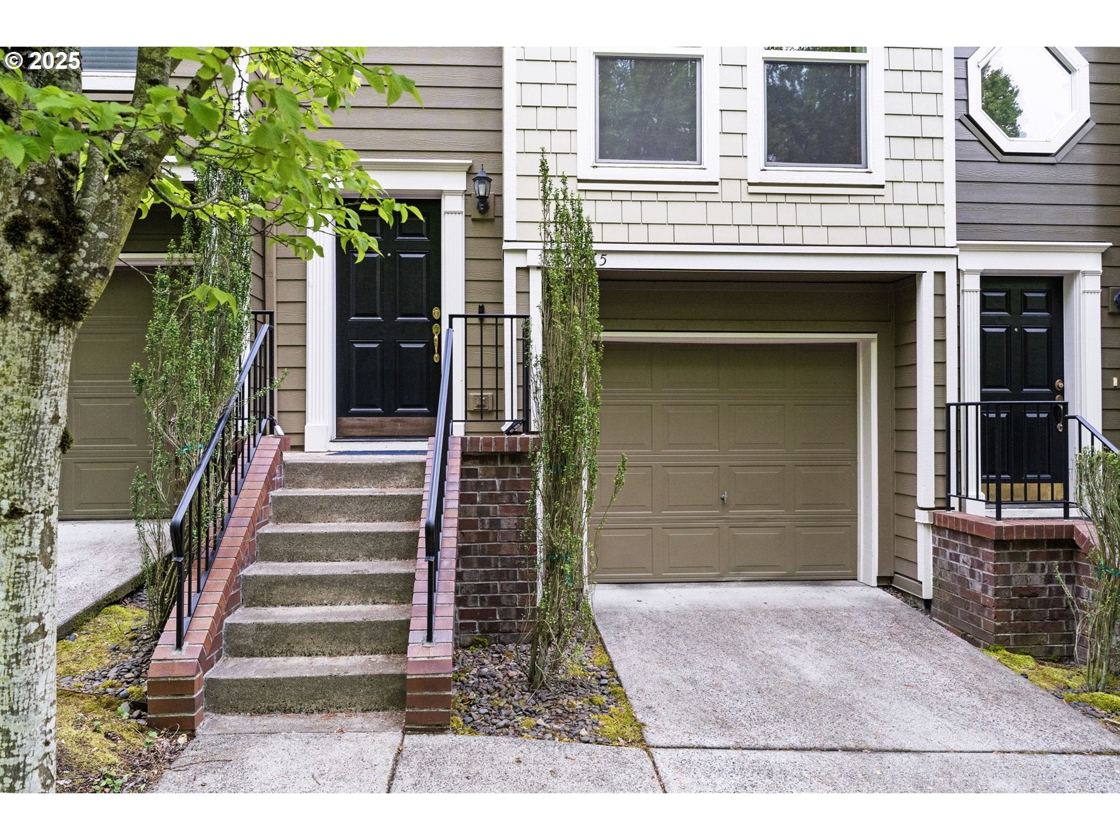
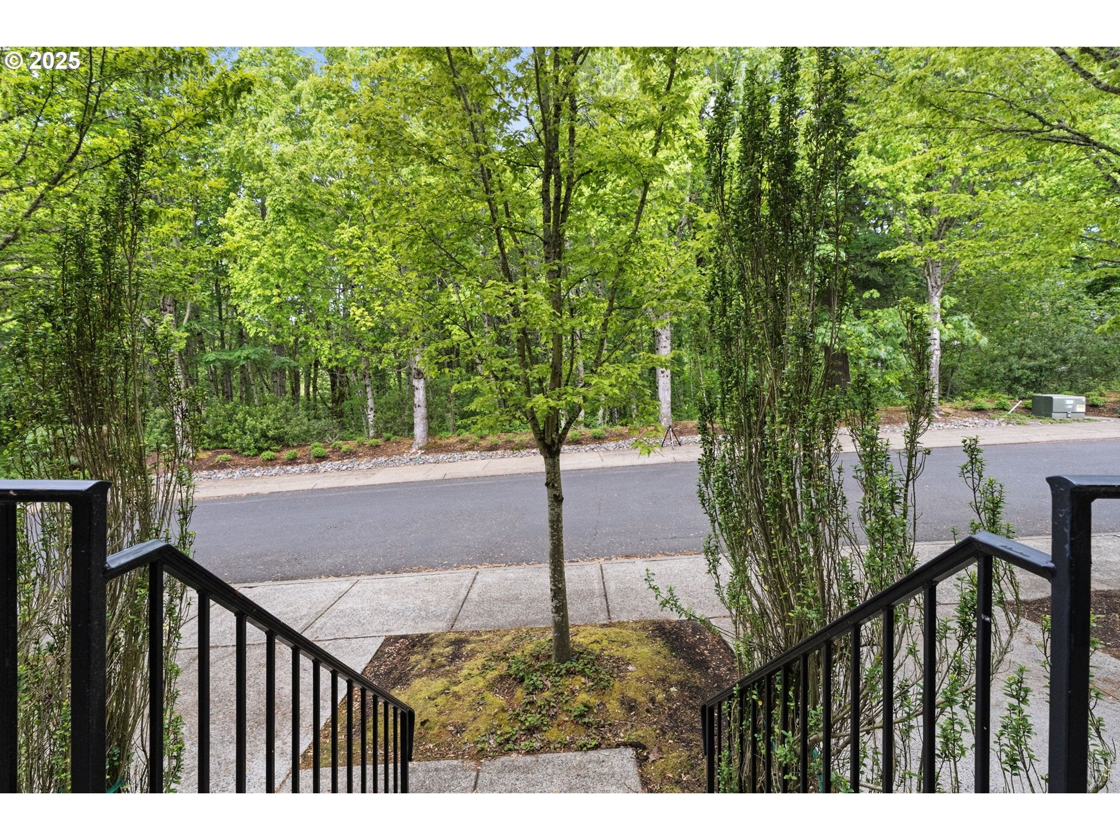
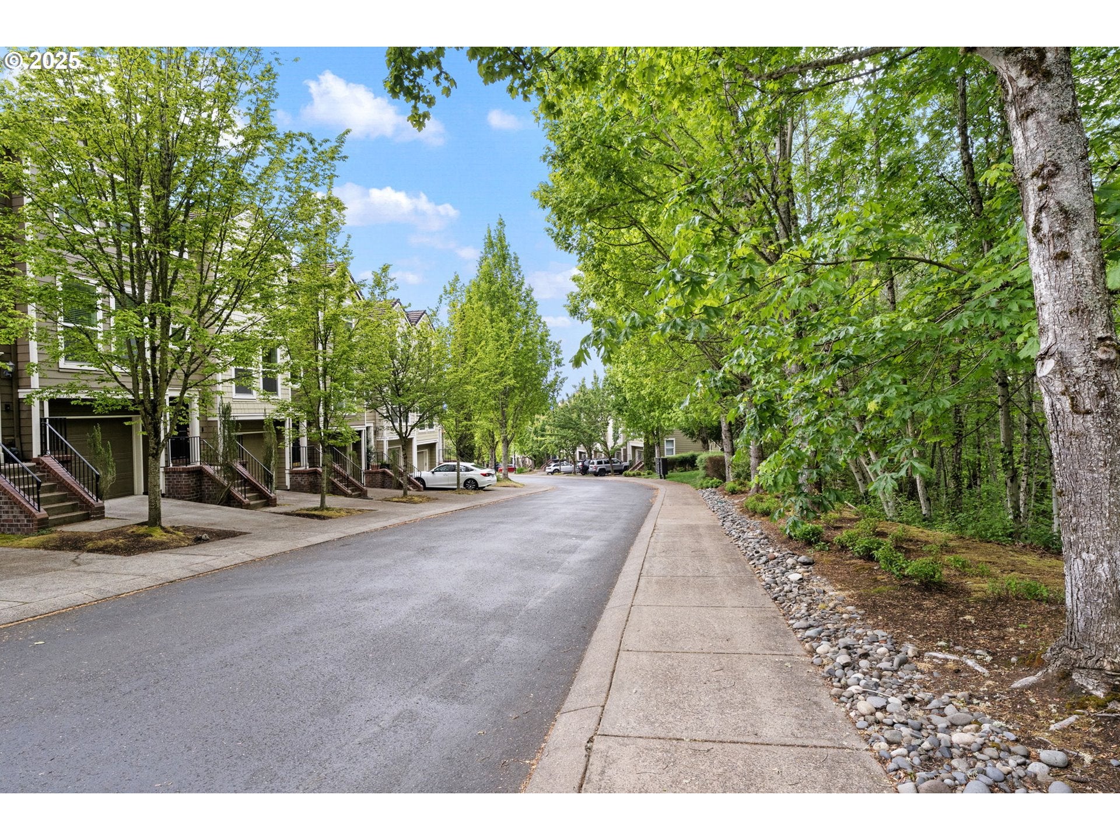
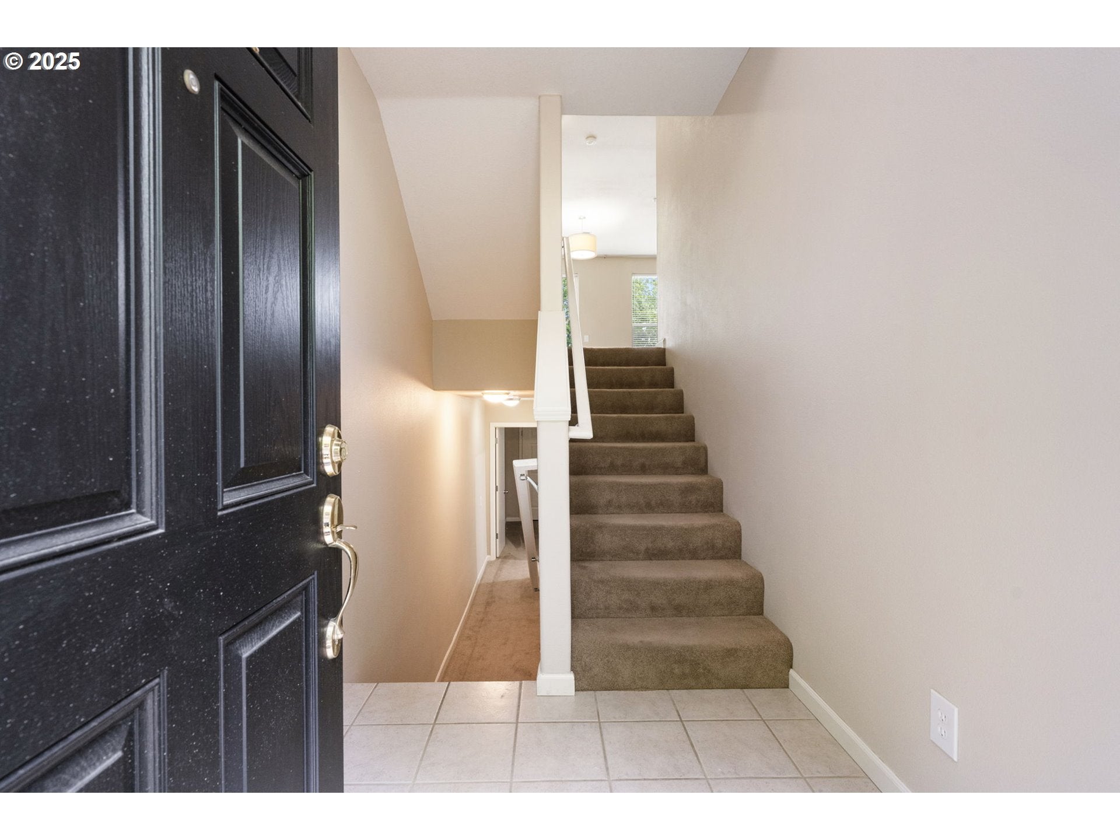
Seller will pay 1 year of HOA dues up front! buy down with the preferred lender! Inquire for more info! A truly unique townhouse in Forest Heights Brownstones! Located facing greenspace and with no one directly behind, this makes for a truly private home! This 3 bed, 3 full bath home is is in one of the most desirable locations in one of the most desirable neighborhoods in the area. The flexible floor plan includes both formal and informal dining areas, with French doors offering the option to use the formal space as an office or den. All appliances are included, including the LG combo washer/dryer and a new stainless steel Samsung dishwasher. The primary suite has vaulted ceilings, a walk-in closet, and a private en suite bath. The home offers a fenced yard, central air, and modern updates throughout — including freshly varnished cabinets, updated light fixtures, gas appliances, and a smart doorbell. HOA covers water, sewer, exterior maintenance, landscaping—plus access to the Forest Heights shuttle to the Sunset Transit Center, and Forest Heights community events. Conveniently located near parks, walking trails, Forest Heights Village shopping, Forest Park, downtown Portland, Nike, Intel, Hwy 26 & 217, Cedar Hills Crossing, and Cedar Mill shopping and restaurants. [Home Energy Score = 6. HES Report at https://rpt.greenbuildingregistry.com/hes/OR10238514]

Save
Ask
Tour
Hide
Share
Listing Snapshot
Price 
$375,000
Days On Site 
501 Days
Bedrooms 
3
Inside Area (SqFt) 
1,677 sqft
Total Baths 
3
Full Baths 
3
Partial Baths 
N/A
Lot Size 
N/A
Year Built 
2002
MLS® Number 
768102104
Status 
Pending
Property Tax 
$6,149.6
HOA/Condo/Coop Fees 
$520 monthly
Sq Ft Source 
N/A
Friends & Family
Recent Activity
a week agoListing updated with changes from the MLS®
a week agoStatus changed to Pending
2 weeks agoPrice changed to $375,000
a year agoListing first seen on site
General Features
Attached Garage 
Yes
Disclosures 
Disclosure
Garage 
Yes
Garage Spaces 
1
Land Lease 
No
Number Of Stories 
3
Parking 
Garage Door OpenerDrivewayAttachedGarage
Parking Spaces 
1
Property Sub Type 
Condominium
Sewer 
Public Sewer
SqFt Total 
1677
Style 
CommonWallTownhouse
Water Source 
Public
Interior Features
Appliances 
Gas Water HeaterWasherDryerDishwasherDisposalFree-Standing Gas RangeFree-Standing RangeFree-Standing RefrigeratorMicrowave
Cooling 
Central Air
Fireplace 
Yes
Fireplace Features 
Gas
Fireplaces 
1
Flooring 
TileCarpet
Heating 
Forced Air
Interior 
Vaulted Ceiling(s)High CeilingsSoaking Tub
Window Features 
Double Pane WindowsSkylight(s)
Bedroom 1 
Dimensions - 12x10Level - UpperDescription - _2ndBedroom
Bedroom 2 
Dimensions - 16x9Level - LowerDescription - _3rdBedroom
Dining Room 
Dimensions - 10x10Level - MainDescription - DiningRoom
Entry Room 
Dimensions - 6x6Level - MainDescription - Entry
Family Room 
Description - FamilyRoom
Great Room 
Description - GreatRoom
Kitchen 
Dimensions - 10x7Level - MainDescription - Kitchen
Laundry 
Dimensions - 6x3Level - UpperDescription - Laundry
Living Room 
Dimensions - 17x14Level - MainDescription - LivingRoom
Master Bedroom 
Dimensions - 12x10Level - UpperDescription - PrimaryBedroom
Save
Ask
Tour
Hide
Share
Exterior Features
Fencing 
Fenced
Lot Features 
Level
Patio And Porch 
DeckPatio
Roof 
Tile
Windows/Doors 
Double Pane WindowsSkylight(s)
Community Features
Association Amenities 
InsuranceMaintenance GroundsManagementWater
Association Fee 
$520.0
Association Fee Frequency 
Monthly
Additional Association Fee 
$476.0
Additional Association Fee Frequency 
Semi-Annually
MLS Area 
_149
Financing Terms Available 
CashConventionalFHAVA Loan
Schools
School District
Unknown
Elementary School
Forest Park
Middle School
West Sylvan
High School
Lincoln
Listing courtesy of Andrea Guest of Keller Williams Realty Professionals (503) 395-4191


The content relating to real estate for sale on this website comes in part from the IDX program of the RMLS™ of Portland, Oregon. Real estate listings held by brokerage firms other than Keller Williams Realty Professionals are marked with the RMLS™ logo, and detailed information about these properties includes the names of the listing brokers. Listing content is Copyright © 2026 RMLS™, Portland, Oregon. Some properties which appear for sale on this website may subsequently have sold or may no longer be available.

Last checked 2026-09-27 10:55 PM PDT.

All information provided is deemed reliable but is not guaranteed and should be independently verified

Neighborhood & Commute
Source: Walkscore
Disclosure: Community information and market data powered by Constellation Data Labs. Information is deemed reliable but not guaranteed.
Save
Ask
Tour
Hide
Share