Save
Ask
Tour
Hide
Share
$299,900
-11 Days On Site

3250 NE 29TH ST
Gresham, OR 97030

Townhouse|Coming Soon
3
Beds
3
Total Baths
2
Full Baths
1
Partial Bath
1,392
SqFt
$215
/SqFt
1980
Built
County:
Multnomah
Listing courtesy of Rich Burns of RE/MAX Equity Group (503) 680-4107
Call Now: (503) 461-2086
Is this the listing for you? We can help make it yours.
(503) 461-2086
3250 NE 29TH ST
Save
Ask
Tour
Hide
Share

Mortgage Calculator

Monthly Payment (Est.)

Enter an interest rate to see your estimated monthly payment.
Calculator powered by Showcase IDX, a Constellation1 Company. Copyright ©2026 Information is deemed reliable but not guaranteed.

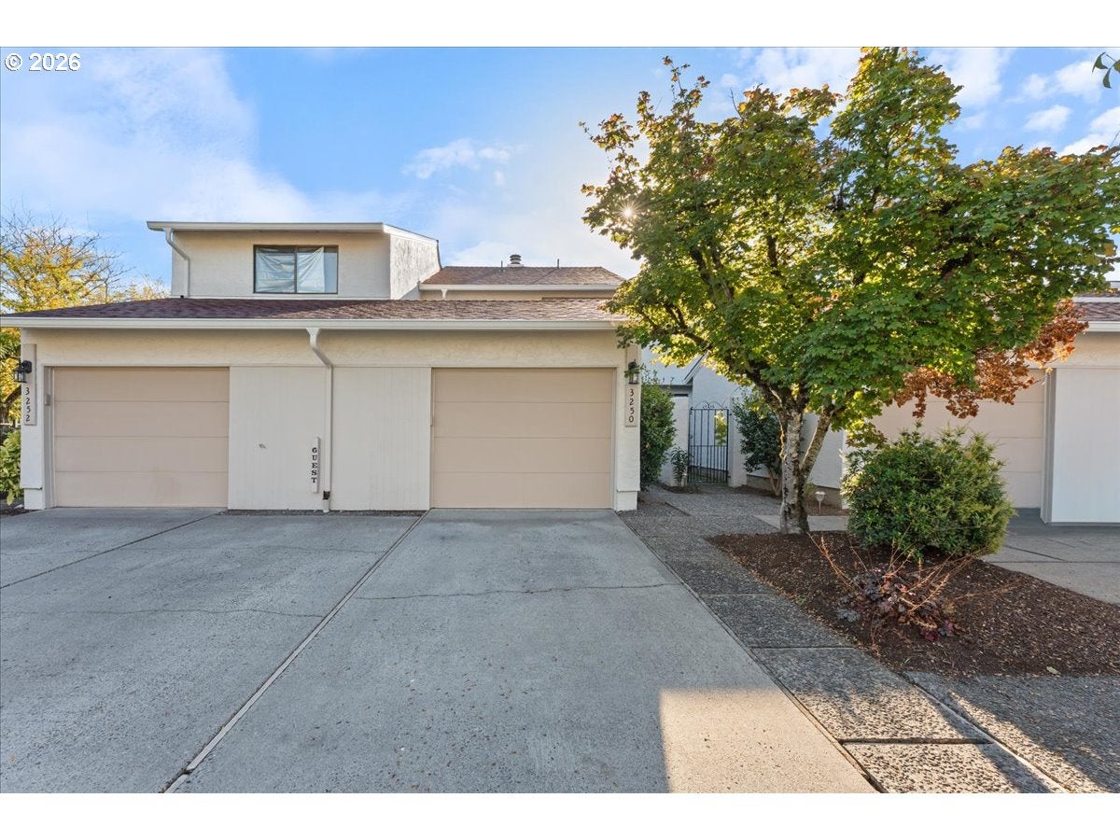
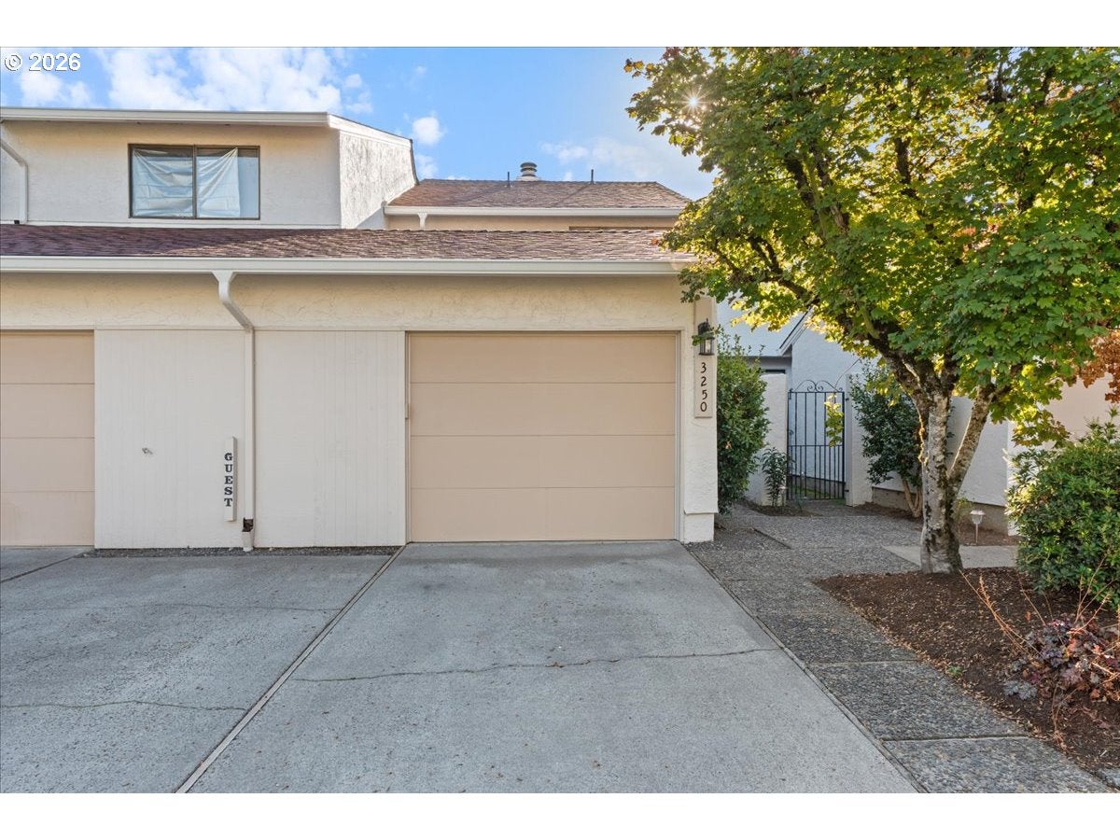
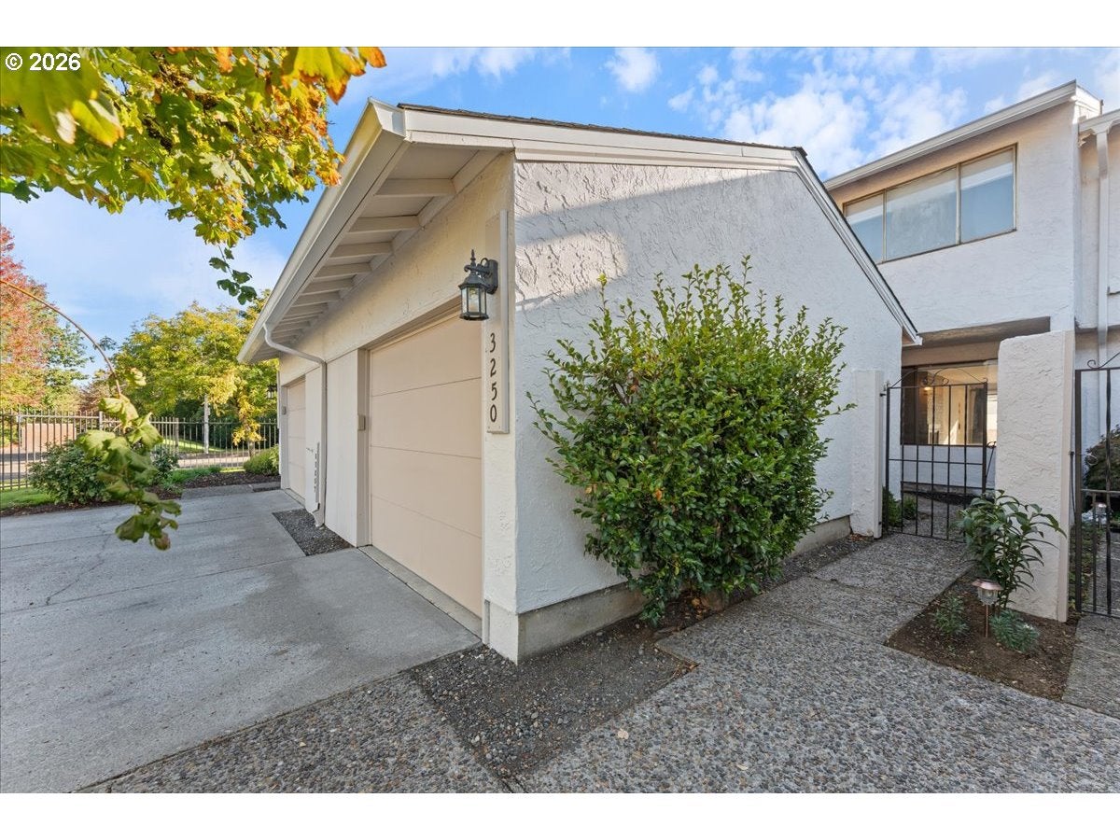
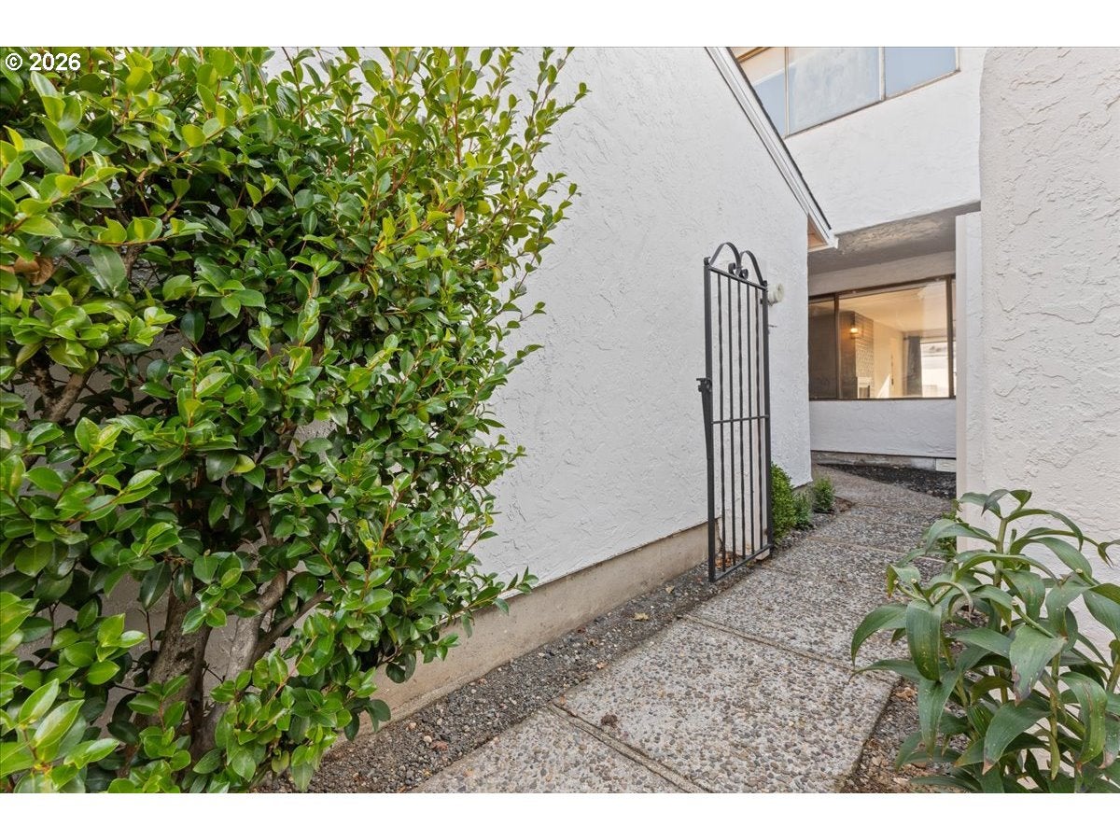
Highly desirable Mediterranean styled 3-bedroom condo with a private fenced backyard backing to a greenbelt. Thoughtful updates, and low-maintenance living. Living room with gas fireplace and open to dining room w/slider to backyard. Luxury Vinyl Plank Floors throughout the main floor. Thoughtfully updated kitchen w/stainless steel appliances and Quartz counters. Updated bathrooms, custom lighting and blinds, fresh interior paint, and quality improvements throughout. This has been meticulously maintained, and is move-in-ready. Upstairs are three bedrooms, including a vaulted primary suite. Whether you're enjoying your morning coffee, entertaining friends, or unwinding at the end of the day, the private backyard offers a peaceful extension of your living space. HOA dues cover water, sewer, garbage, landscaping, exterior maintenance, pest control, and community center. Recent improvements include a new roof and gutters (2023), fresh exterior paint (2025–2026), and freshly paved streets (2026), new roof assessment will be paid at closing. Conveniently located near Mt. Hood Community College, shopping, dining, parks, and public transportation. Owner occupancy for 2yr

Save
Ask
Tour
Hide
Share
Listing Snapshot
Price 
$299,900
Days On Site 
-11 Days
Bedrooms 
3
Inside Area (SqFt) 
1,392 sqft
Total Baths 
3
Full Baths 
2
Partial Baths 
1
Lot Size 
N/A
Year Built 
1980
MLS® Number 
770726312
Status 
Coming Soon
Property Tax 
$3,764.47
HOA/Condo/Coop Fees 
$472 monthly
Sq Ft Source 
N/A
Friends & Family
Recent Activity
just nowListing first seen on site
23 hours agoListing updated with changes from the MLS®
General Features
Attached Garage 
Yes
Disclosures 
Disclosure
Foundation 
Concrete Perimeter
Garage 
Yes
Garage Spaces 
1
Land Lease 
No
Parking 
Garage Door OpenerDrivewayOff StreetAttachedGarage
Parking Spaces 
1
Property Sub Type 
Townhouse
Sewer 
Public Sewer
SqFt Total 
1392
Style 
TownhouseTraditional
Water Source 
Public
Interior Features
Appliances 
DishwasherDisposalFree-Standing RangeFree-Standing RefrigeratorMicrowave
Basement 
Crawl Space
Cooling 
Central Air
Fireplace 
Yes
Fireplace Features 
Gas
Fireplaces 
1
Flooring 
Carpet
Heating 
Forced Air
Window Features 
Double Pane Windows
Bedroom 1 
Dimensions - 11x9Level - UpperDescription - _2ndBedroom
Bedroom 2 
Dimensions - 11x9Level - UpperDescription - _3rdBedroom
Dining Room 
Dimensions - 11x9Level - MainDescription - DiningRoom
Family Room 
Description - FamilyRoom
Great Room 
Description - GreatRoom
Kitchen 
Dimensions - 11x10Level - MainDescription - Kitchen
Living Room 
Dimensions - 18x12Level - MainDescription - LivingRoom
Master Bedroom 
Dimensions - 16x11Level - UpperDescription - PrimaryBedroom
Save
Ask
Tour
Hide
Share
Exterior Features
Construction Details 
Stucco
Fencing 
Fenced
Lot Features 
Level
Patio And Porch 
Patio
Roof 
Tile
Windows/Doors 
Double Pane Windows
Community Features
Association Amenities 
Party RoomRecreation Facilities
Association Fee 
$472.0
Association Fee Frequency 
Monthly
MLS Area 
_144
Financing Terms Available 
CashConventionalFHA
Roads 
Paved
Schools
School District
Unknown
Elementary School
Hall
Middle School
Gordon Russell
High School
Sam Barlow
Listing courtesy of Rich Burns of RE/MAX Equity Group (503) 680-4107


The content relating to real estate for sale on this website comes in part from the IDX program of the RMLS™ of Portland, Oregon. Real estate listings held by brokerage firms other than RE/MAX Equity Group are marked with the RMLS™ logo, and detailed information about these properties includes the names of the listing brokers. Listing content is Copyright © 2026 RMLS™, Portland, Oregon. Some properties which appear for sale on this website may subsequently have sold or may no longer be available.

Last checked 2026-09-27 03:34 PM PDT.

All information provided is deemed reliable but is not guaranteed and should be independently verified

Neighborhood & Commute
Source: Walkscore
Disclosure: Community information and market data powered by Constellation Data Labs. Information is deemed reliable but not guaranteed.
Save
Ask
Tour
Hide
Share