
6491 SE Ramona ST BPortland, OR 97206
Mortgage Calculator
Monthly Payment (Est.)
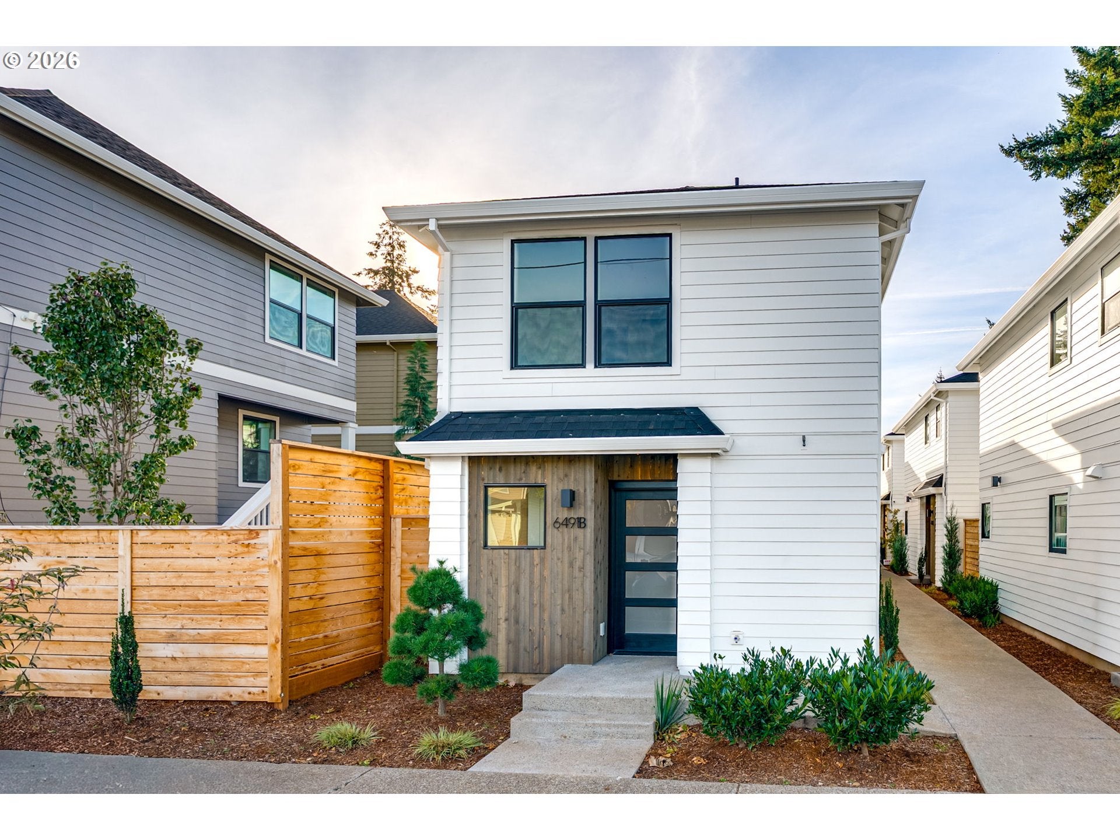
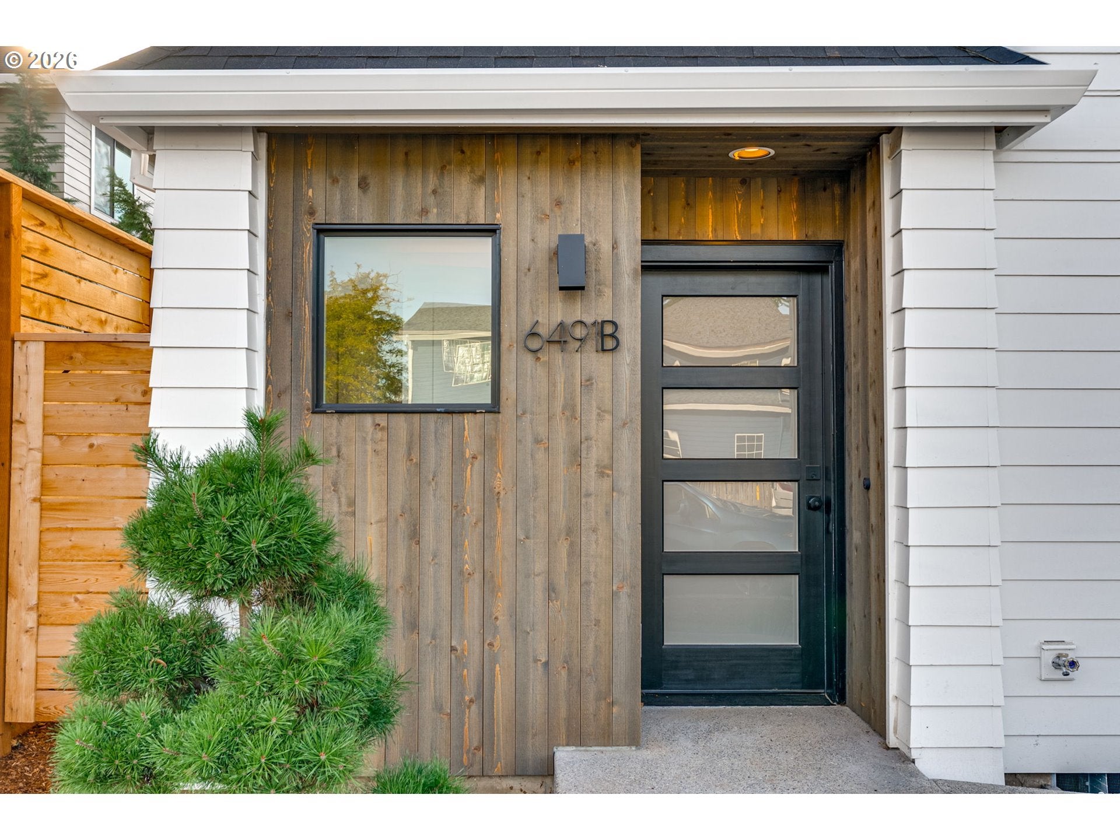
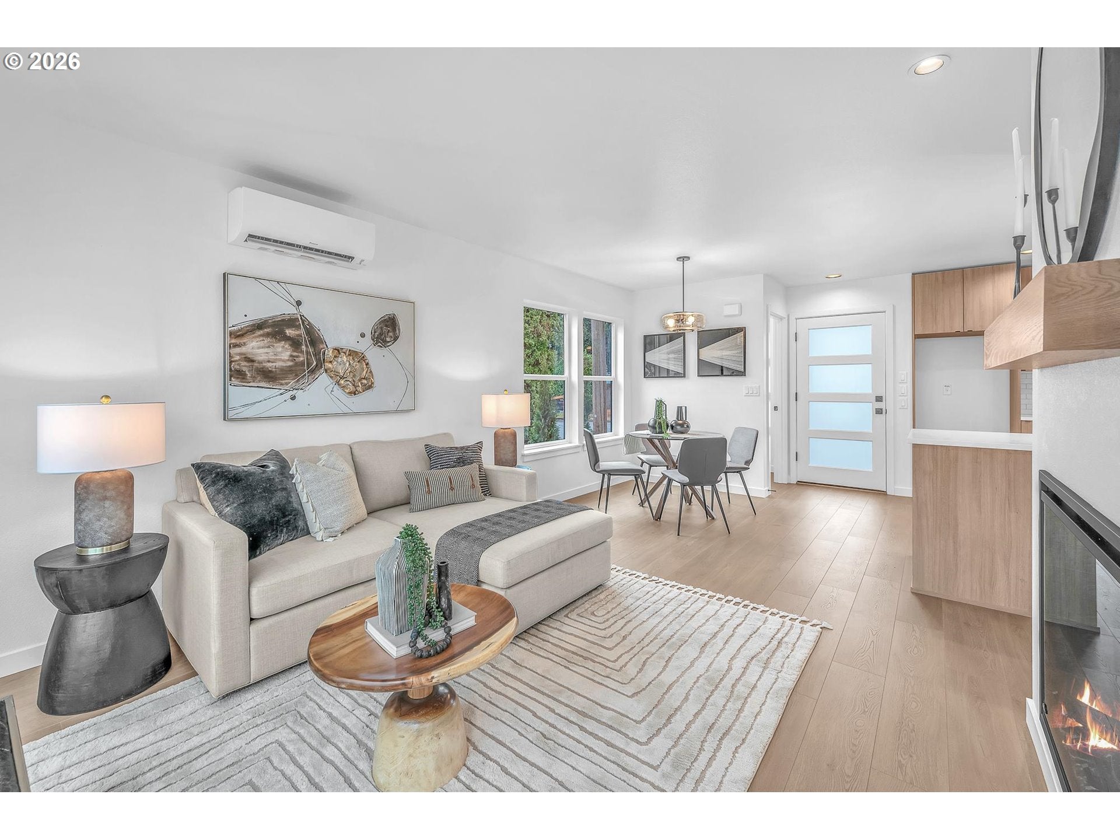
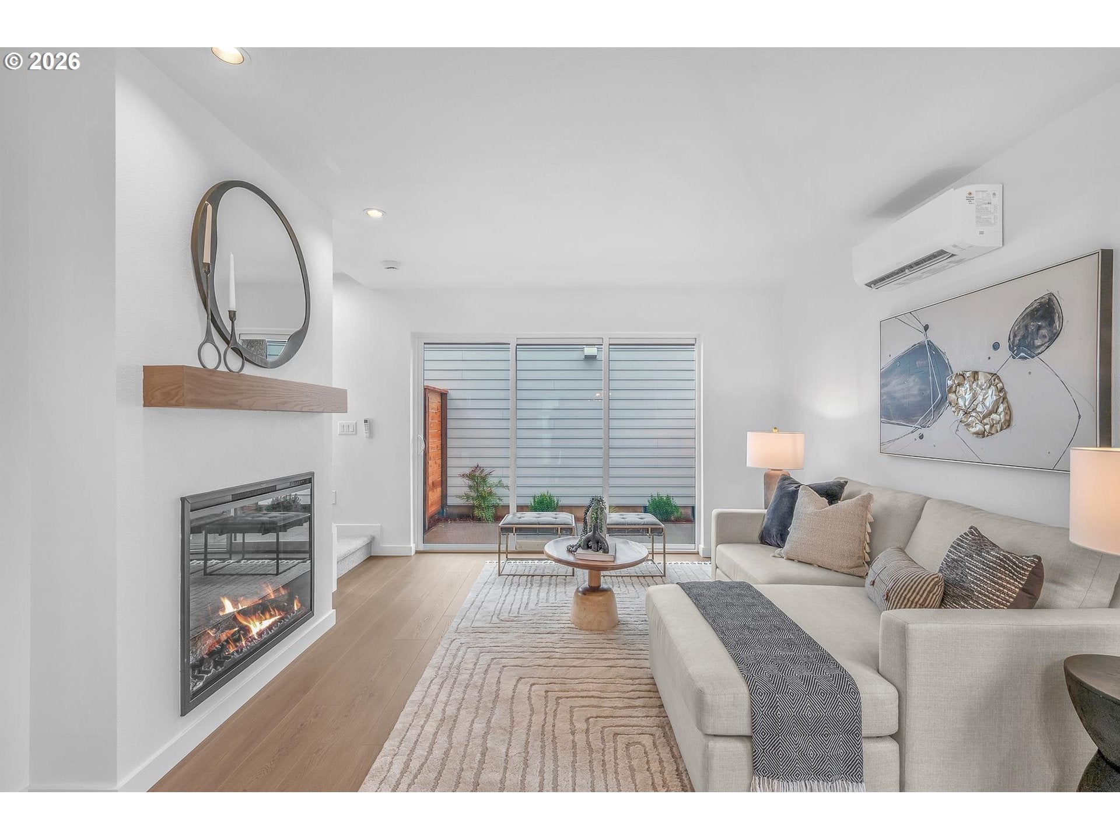
Enter an interest rate to see your estimated monthly payment.There’s something especially appealing about having a home that feels completely your own—without taking on more space or upkeep than you need. This completely detached cottage brings plenty of light, personality, and independence to a lively pocket of SE Portland, with coffee, parks, restaurants, shops, and everyday essentials close at hand.Life settles into an easy rhythm here. Start the morning at your table with coffee as sunlight streams through the big windows. When the weather turns, curl up by the fireplace and let the day slow down. The open kitchen keeps you connected to the rest of the living space, whether you’re making a quiet dinner for yourself or catching up with friends while you cook.Quartz counters, stainless steel appliances, and generous storage make it equally ready for a quiet dinner at home or friends arriving at the door.Then slide open the glass doors and take the living outside. A private patio and low-maintenance yard give you just the right amount of room for a BBQ, outdoor table, a few pots, and maybe some herbs or tomatoes when spring rolls around. It’s outdoor space you’ll actually use, without turning Saturday into a yard-work marathon.Upstairs, two bedrooms create a comfortable retreat from the main living level. Make the second bedroom whatever you need it to be—a guest room, office, workout space, or creative studio. With laundry nearby and thoughtful storage throughout, the everyday stuff stays simple and within reach.And then there’s the neighborhood. Mt. Scott Park and Community Center are just a few blocks away, putting green space, recreation, and a community pool close to home. Head to Woodstock for groceries, coffee, dinner, drinks, and neighborhood shops. Reed College and Woodstock Park are nearby, too, giving you plenty of reasons to get outside and explore this corner of SE Portland.Artisan at Ramona delivers the independence of a detached home in a manageable footprint. [Home Energy Score = 10. HES Report at https://rpt.greenbuildingregistry.com/hes/OR10245172]
| 4 hours ago | Listing updated with changes from the MLS® | |
| 14 hours ago | Listing first seen on site |

The content relating to real estate for sale on this website comes in part from the IDX program of the RMLS™ of Portland, Oregon. Real estate listings held by brokerage firms other than Paris Group Realty LLC are marked with the RMLS™ logo, and detailed information about these properties includes the names of the listing brokers. Listing content is Copyright © 2026 RMLS™, Portland, Oregon. Some properties which appear for sale on this website may subsequently have sold or may no longer be available.
Last checked 2026-10-05 03:54 AM PDT.
All information provided is deemed reliable but is not guaranteed and should be independently verified
