Save
Ask
Tour
Hide
Share
$599,900
New Listing

4832 NW PROMENADE TER 418
Portland, OR 97229

For Sale|Condominium|Active
2
Beds
3
Total Baths
2
Full Baths
1
Partial Bath
1,597
SqFt
$376
/SqFt
2001
Built
Subdivision:
BETHANY
County:
Washington
Listing courtesy of Hannah Novak of The Agency Portland (503) 914-7909
Call Now: (503) 461-2086
Is this the listing for you? We can help make it yours.
(503) 461-2086
Upcoming Open Houses
Sun, Oct 18, 12:00 PM - 2:00 PM
4832 NW PROMENADE TER 4184832 NW PROMENADE TER 4184832 NW PROMENADE TER 4184832 NW PROMENADE TER 418
Save
Ask
Tour
Hide
Share

Mortgage Calculator

Monthly Payment (Est.)

Enter an interest rate to see your estimated monthly payment.
Calculator powered by Showcase IDX, a Constellation1 Company. Copyright ©2026 Information is deemed reliable but not guaranteed.

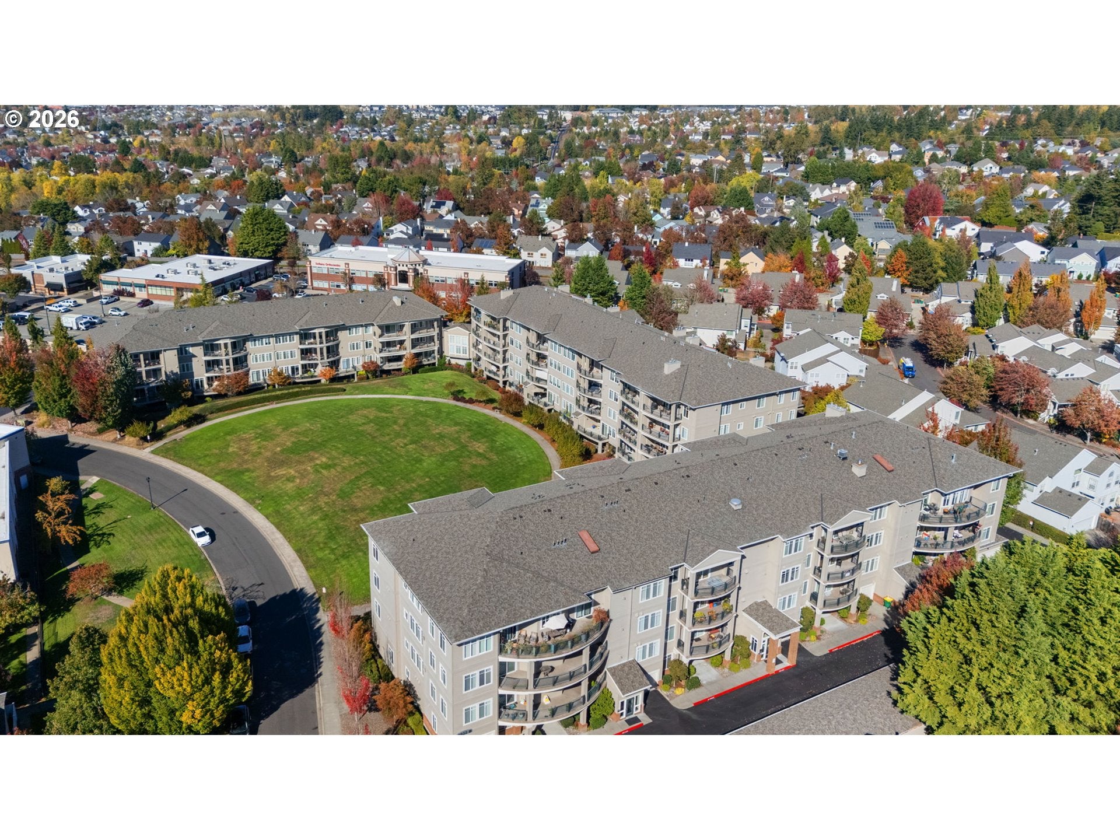
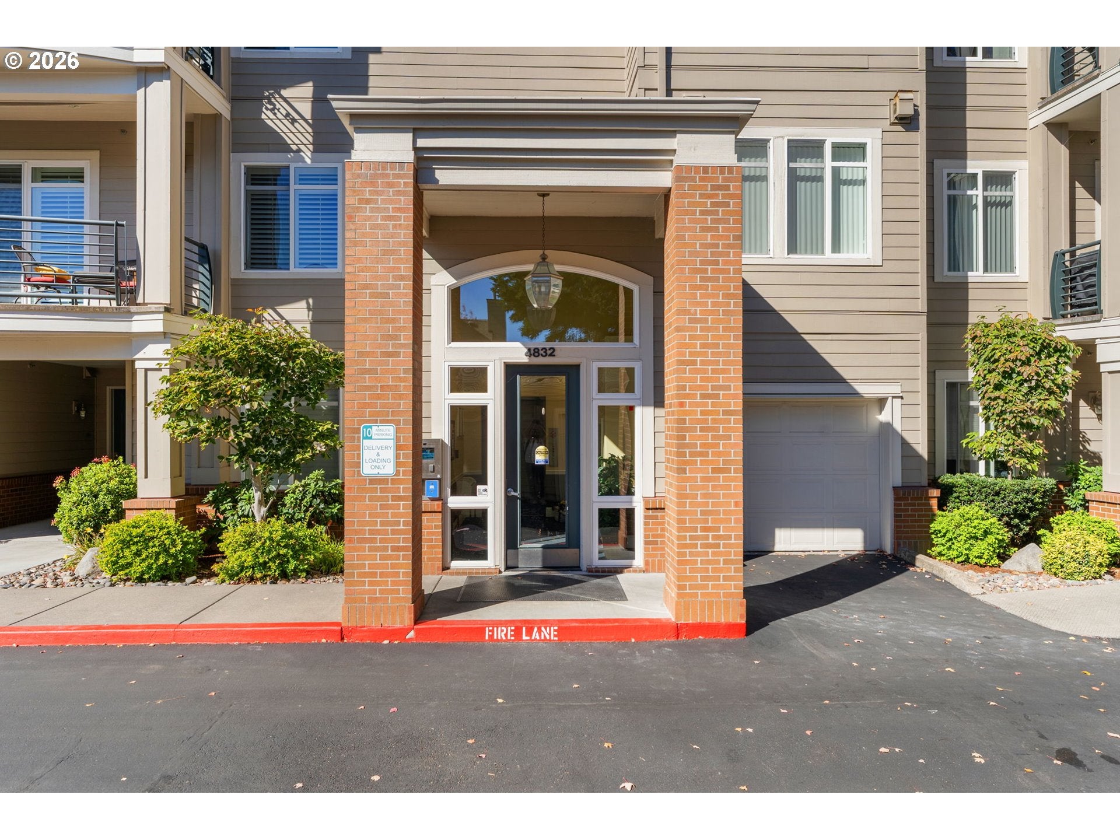
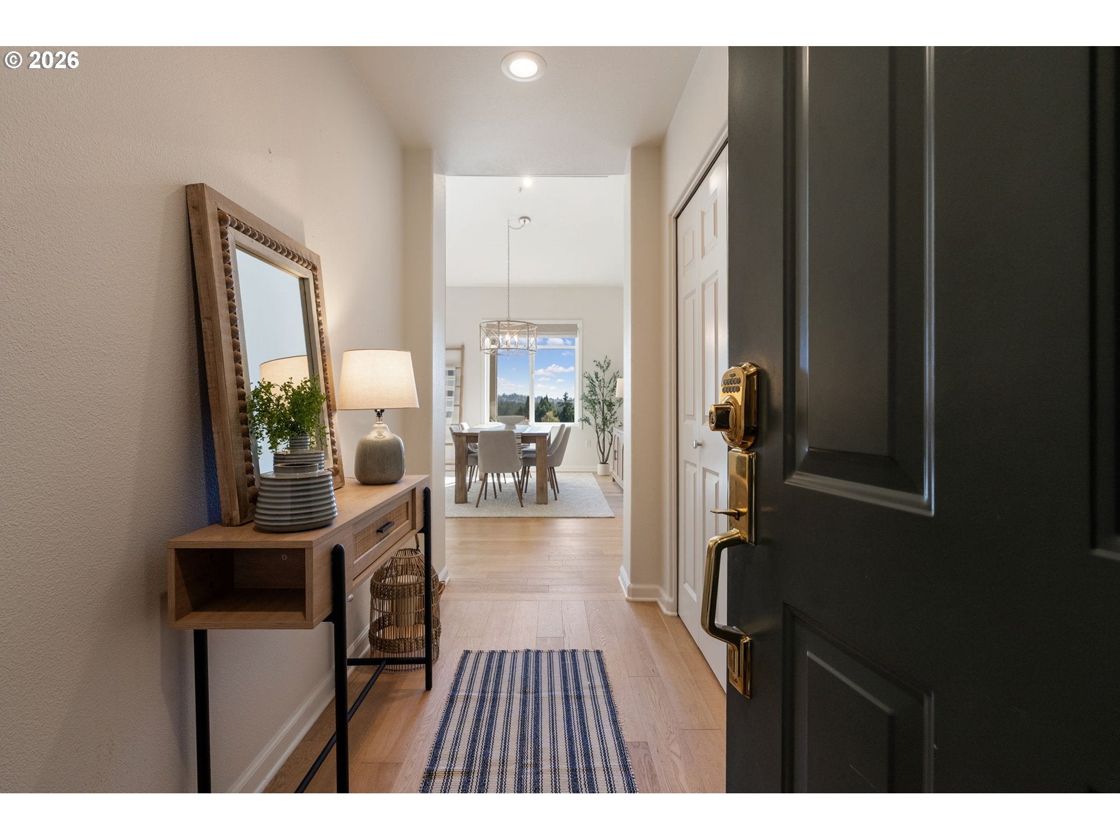
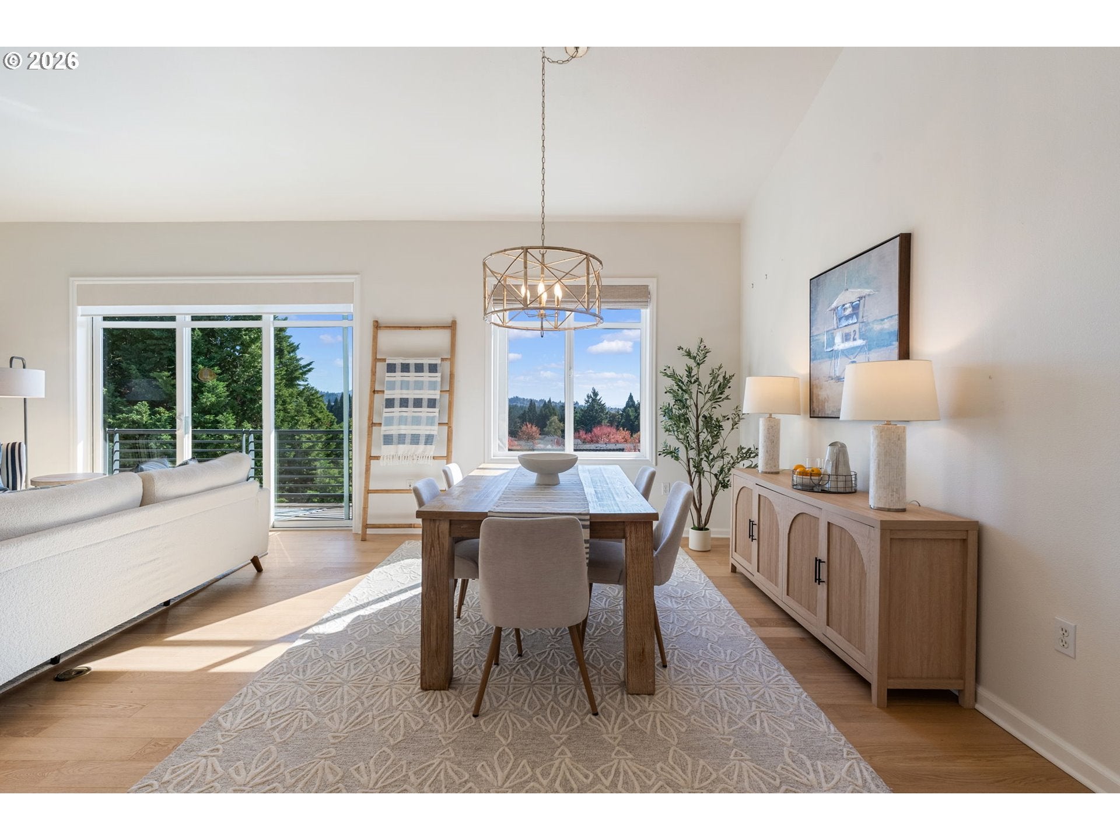
Incredible penthouse living in the heart of Bethany Village! Beautifully remodeled, filled with natural light and offering sweeping views of the West Hills and surrounding valley for miles, this is a rare opportunity to own something truly special. Step inside to a welcoming foyer that opens into an expansive vaulted great room with engineered hardwood floors, added insulation for noise control, beautiful finishes and a thoughtfully designed layout. The kitchen is an absolute dream, featuring leathered granite countertops, stainless steel appliances, a farmhouse sink, generous pantry space and plenty of room to cook, gather and entertain. The living room is anchored by a cozy gas fireplace and beautiful built-in cabinetry, but the real showstopper is the view. Expansive windows frame incredible views of the West Hills and beyond, bringing the outdoors in and creating a stunning backdrop for everyday living. Enjoy the private owner's deck, perfect for BBQs. The primary suite feels like a true retreat, complete with vaulted ceilings, a beautifully designed walk-in closet and a gorgeous ensuite featuring heated floors, a soaking tub, walk-in shower and double sinks. The versatile second bedroom offers endless possibilities as a guest suite, home office or cozy den, complete with high ceilings, generous closet space and its own beautifully appointed bathroom with a walk-in shower. A dedicated laundry room with cabinetry and a separate guest powder room add to the thoughtful layout. Storage has been maximized throughout the home, with every closet professionally remodeled to provide exceptional organization and functionality. Beautiful cabinetry and carefully selected finishes can be found throughout every inch of this home. Complete with two parking spaces and a private storage unit, all in an incredible Bethany Village location. Rarely do you find a condo that offers this much space, thoughtful design, exceptional storage and views that truly steal the show!

Save
Ask
Tour
Hide
Share
Listing Snapshot
Price 
$599,900
Days On Site 
0 Days
Bedrooms 
2
Inside Area (SqFt) 
1,597 sqft
Total Baths 
3
Full Baths 
2
Partial Baths 
1
Lot Size 
N/A
Year Built 
2001
MLS® Number 
772645850
Status 
Active
Property Tax 
$6,952.92
HOA/Condo/Coop Fees 
$702 monthly
Sq Ft Source 
N/A
Friends & Family
Recent Activity
3 hours agoListing updated with changes from the MLS®
3 hours agoListing first seen on site
General Features
Attached Garage 
Yes
Disclosures 
Disclosure
Garage 
Yes
Garage Spaces 
2
Land Lease 
No
Number Of Stories 
4
Parking 
DeededSecuredAttachedGarage
Parking Spaces 
2
Property Sub Type 
Condominium
Security 
Security Lights
Sewer 
Public Sewer
SqFt Total 
1597
Style 
Stories1Contemporary
Water Source 
Public
Interior Features
Appliances 
Gas Water HeaterWasherDryerDishwasherDisposalFree-Standing Gas RangeFree-Standing RefrigeratorPlumbed For Ice MakerRange Hood
Cooling 
Ceiling Fan(s)Central Air
Fireplace 
Yes
Fireplace Features 
Gas
Fireplaces 
1
Flooring 
TileWoodCarpet
Heating 
Forced Air
Interior 
PantryElevatorVaulted Ceiling(s)High Ceilings
Window Features 
Double Pane Windows
Bedroom 1 
Level - MainDescription - _2ndBedroom
Dining Room 
Level - MainDescription - DiningRoom
Family Room 
Description - FamilyRoom
Great Room 
Description - GreatRoom
Kitchen 
Level - MainDescription - Kitchen
Laundry 
Level - MainDescription - Laundry
Living Room 
Level - MainDescription - LivingRoom
Master Bedroom 
Level - MainDescription - PrimaryBedroom
Save
Ask
Tour
Hide
Share
Exterior Features
Construction Details 
Brick
Lot Features 
Level
Patio And Porch 
Deck
Roof 
Composition
Windows/Doors 
Double Pane Windows
Community Features
Accessibility Features 
Accessible EntranceAccessible Approach with RampAccessible Full Bath
Association Amenities 
ManagementParty RoomTrashWaterLandscaping
Association Fee 
$702.0
Association Fee Frequency 
Monthly
MLS Area 
_149
Financing Terms Available 
CashConventional
Roads 
Paved
Schools
School District
Unknown
Elementary School
Jacob Wismer
Middle School
Stoller
High School
Sunset
Listing courtesy of Hannah Novak of The Agency Portland (503) 914-7909


The content relating to real estate for sale on this website comes in part from the IDX program of the RMLS™ of Portland, Oregon. Real estate listings held by brokerage firms other than The Agency Portland are marked with the RMLS™ logo, and detailed information about these properties includes the names of the listing brokers. Listing content is Copyright © 2026 RMLS™, Portland, Oregon. Some properties which appear for sale on this website may subsequently have sold or may no longer be available.

Last checked 2026-10-16 03:41 PM PDT.

All information provided is deemed reliable but is not guaranteed and should be independently verified

Neighborhood & Commute
Source: Walkscore
Disclosure: Community information and market data powered by Constellation Data Labs. Information is deemed reliable but not guaranteed.
Save
Ask
Tour
Hide
Share