Save
Ask
Tour
Hide
Share
$550,000
2 Days On Site

2211 SW 1st AVE 1704
Portland, OR 97201

For Sale|Condominium|Active
3
Beds
2
Total Baths
2
Full Baths
1,868
SqFt
$294
/SqFt
1973
Built
Subdivision:
SOUTH DOWNTOWN
County:
Multnomah
Listing courtesy of Kristin Gillis of Premiere Property Group, LLC (503) 516-7965
Call Now: (503) 461-2086
Is this the listing for you? We can help make it yours.
(503) 461-2086
2211 SW 1st AVE 17042211 SW 1st AVE 17042211 SW 1st AVE 17042211 SW 1st AVE 1704
Save
Ask
Tour
Hide
Share

Mortgage Calculator

Monthly Payment (Est.)

$2,509
Calculator powered by Showcase IDX, a Constellation1 Company. Copyright ©2026 Information is deemed reliable but not guaranteed.

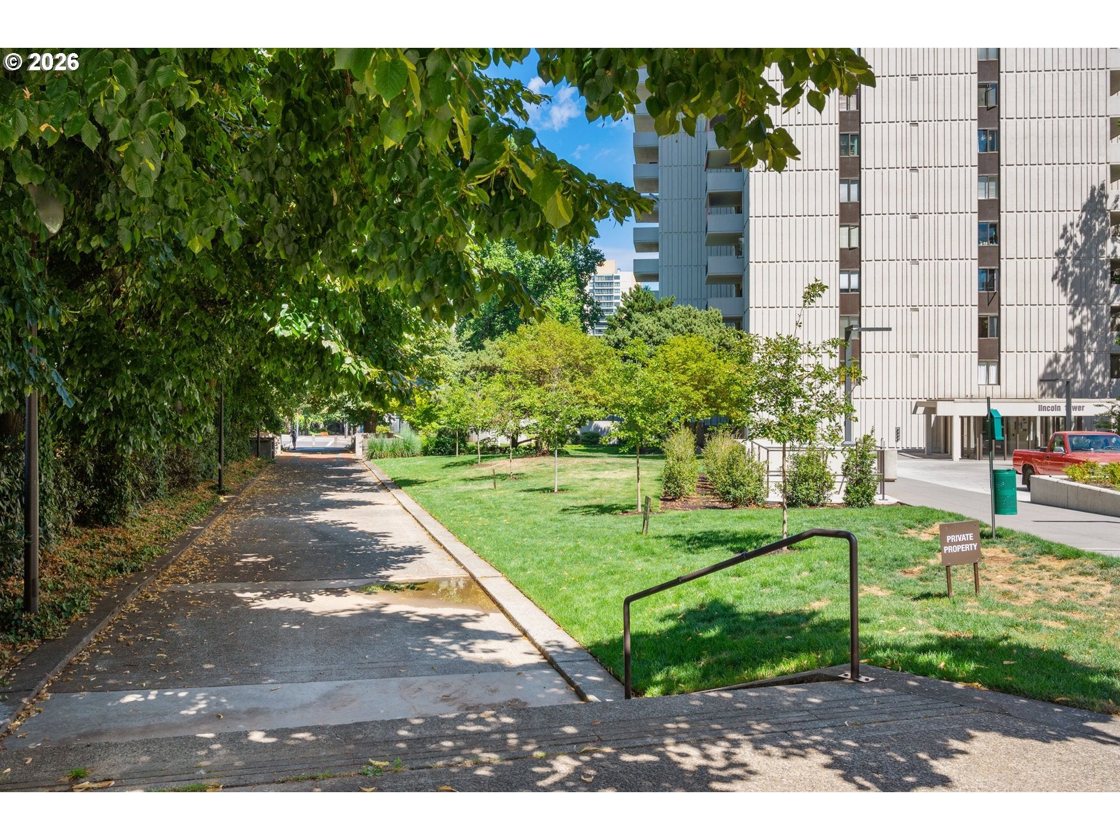
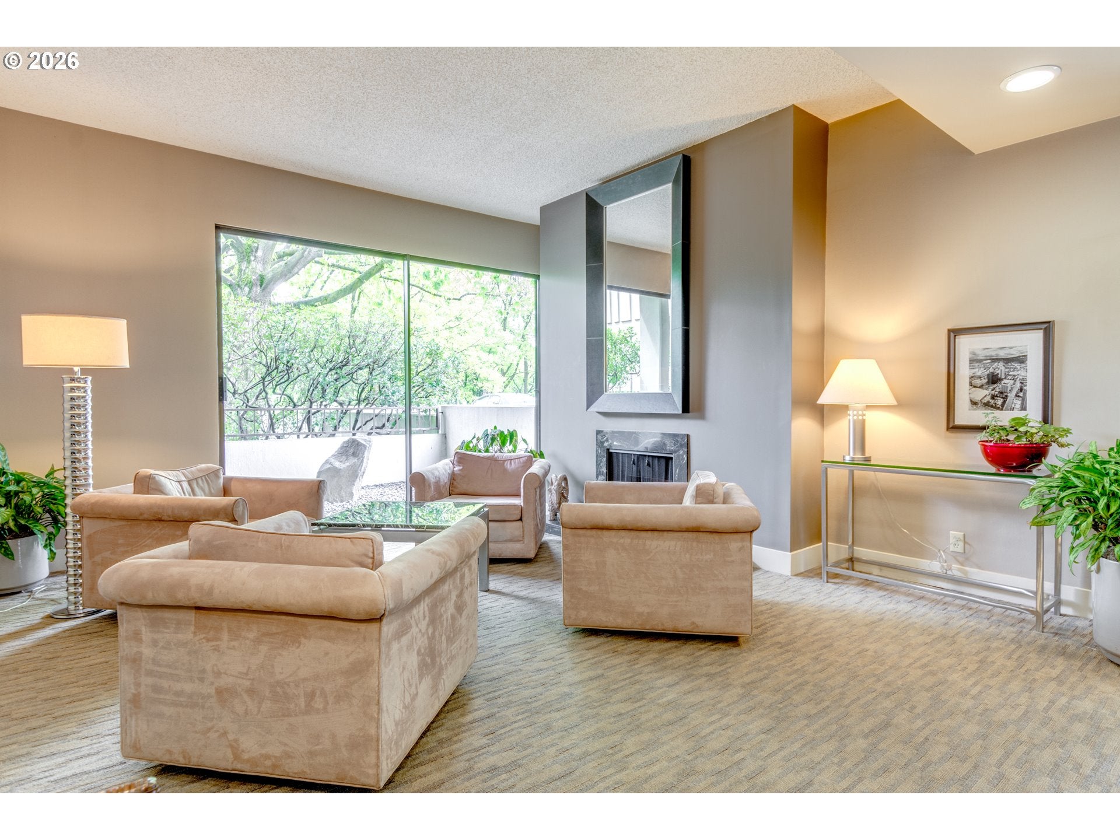
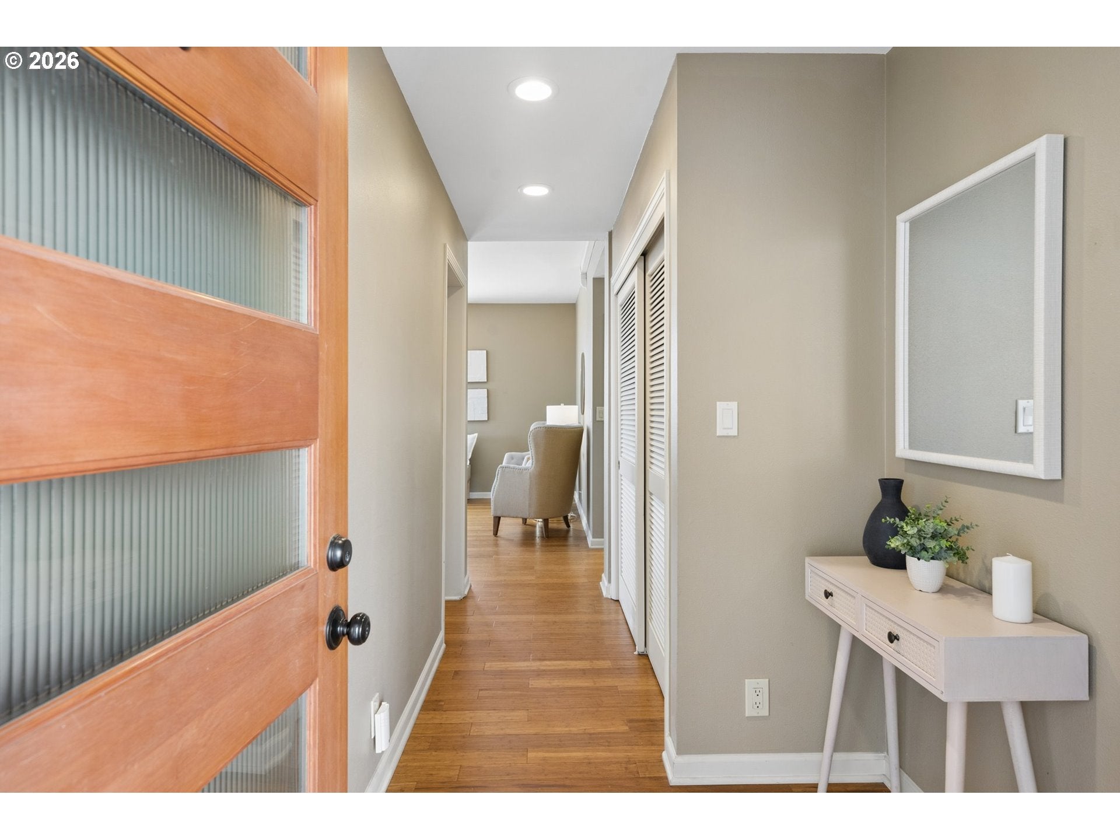
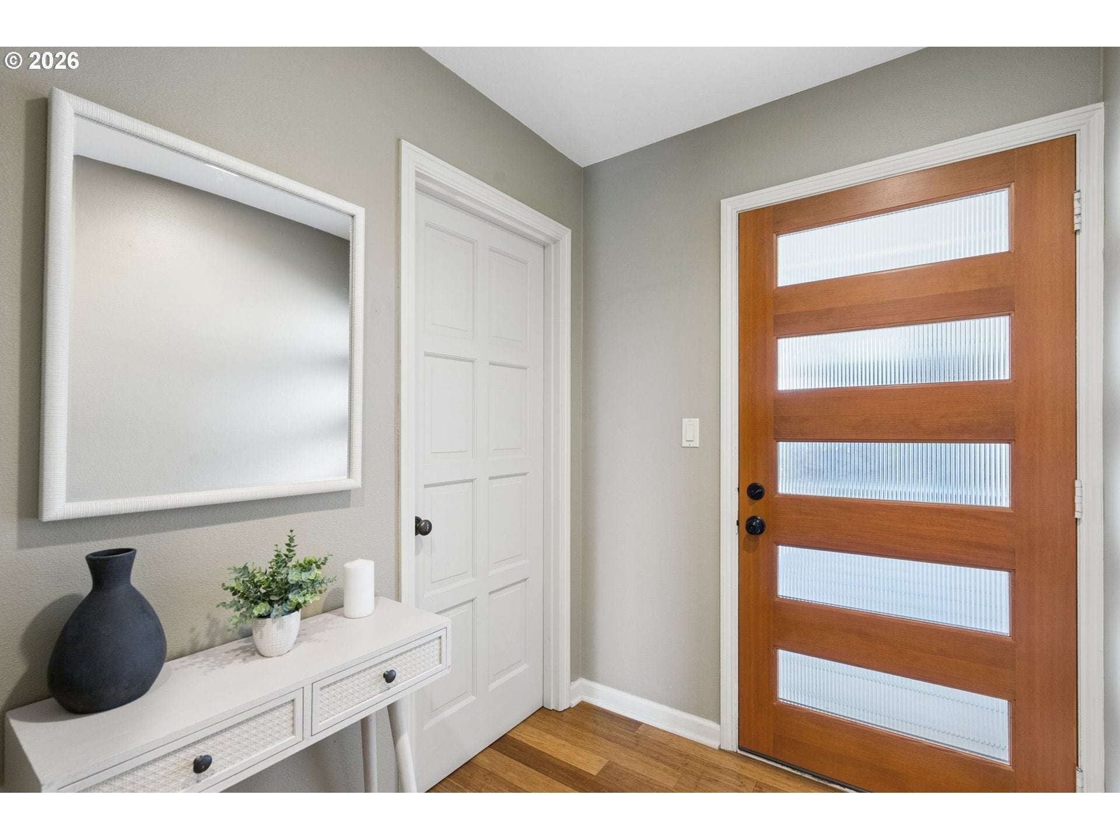
Welcome to this beautifully updated south-end residence, offering an open, light-filled floor plan and two expansive view decks—one facing east and one west. Bamboo flooring flows throughout the home, while soaring 9-foot ceilings enhance the spacious feel.The living room opens directly to an incredible 600-square-foot east-facing view deck, creating an exceptional setting for entertaining or simply enjoying panoramic views of the city, Willamette River, and Mt. Hood. The beautifully updated kitchen features quartz countertops, custom cabinetry, stainless steel appliances, and an expansive eating bar that opens to the dining area—perfect for morning coffee or gathering with friends.The spacious primary suite offers its own generous west-facing balcony, an ideal spot to unwind and take in beautiful sunsets. The suite includes a large walk-in closet and a luxurious remodeled bath with double sinks and a walk-in shower.A second spacious bedroom is complemented by a third bedroom currently used as an office, complete with a built-in Murphy bed for flexible guest accommodations. A second remodeled bathroom serves the additional bedrooms.Ideally situated directly along the Halprin Sequence, this exceptional location puts you within easy strolling distance of downtown shops, restaurants, and Portland's cultural attractions. Association amenities offer a true resort-style lifestyle, including 24-hour concierge service, indoor and outdoor swimming pools, spa, sauna, fitness rooms, and community rooms with kitchens. Ample guest parking is an uncommon luxury for downtown living. With MAX, streetcar, and bus service out side your door, plus convenient access to OHSU, this is downtown living at its most comfortable and connected—with spectacular views, generous outdoor living spaces, and amenities designed for an exceptional lifestyle.

Save
Ask
Tour
Hide
Share
Listing Snapshot
Price 
$550,000
Days On Site 
2 Days
Bedrooms 
3
Inside Area (SqFt) 
1,868 sqft
Total Baths 
2
Full Baths 
2
Partial Baths 
N/A
Lot Size 
N/A
Year Built 
1973
MLS® Number 
772868765
Status 
Active
Property Tax 
$8,785
HOA/Condo/Coop Fees 
$1,745 monthly
Sq Ft Source 
N/A
Friends & Family
Recent Activity
13 hours agoListing updated with changes from the MLS®
2 days agoListing first seen on site
General Features
Attached Garage 
Yes
Disclosures 
Disclosure
Foundation 
Concrete Perimeter
Garage 
Yes
Garage Spaces 
1
Land Lease 
No
Number Of Stories 
18
Parking 
Garage Door OpenerDeededOff StreetAttachedGarage
Parking Spaces 
1
Property Condition 
Updated/Remodeled
Property Sub Type 
Condominium
Security 
Security Lights
Sewer 
Public Sewer
SqFt Total 
1868
Style 
Stories1Contemporary
Water Source 
Public
Interior Features
Appliances 
OvenWasherDryerCooktopDishwasherDisposalFree-Standing RefrigeratorMicrowavePlumbed For Ice Maker
Basement 
FullFinishedStorage Space
Cooling 
Fireplace 
Yes
Fireplace Features 
Electric
Fireplaces 
1
Flooring 
HardwoodTileWood
Heating 
Ductless
Interior 
ElevatorSaunaHigh CeilingsHigh Speed Internet
Spa 
Yes
Window Features 
Aluminum Frames
Bedroom 1 
Level - MainDescription - _2ndBedroom
Bedroom 2 
Level - MainDescription - _3rdBedroom
Dining Room 
Level - MainDescription - DiningRoom
Family Room 
Description - FamilyRoom
Great Room 
Description - GreatRoom
Kitchen 
Level - MainDescription - Kitchen
Laundry 
Level - MainDescription - Laundry
Living Room 
Level - MainDescription - LivingRoom
Master Bedroom 
Level - MainDescription - PrimaryBedroom
Save
Ask
Tour
Hide
Share
Exterior Features
Exterior 
Garden
Lot Features 
LevelWooded
Patio And Porch 
Patio
Pool Features 
Outdoor PoolIn Ground
Roof 
Other
Spa 
Yes
View 
CityMountain(s)River
Waterview 
CityMountain(s)River
Windows/Doors 
Aluminum Frames
Community Features
Accessibility Features 
Accessible EntranceAccessible Approach with RampAccessible Doors
Association Amenities 
Cable TVConciergeInsuranceMaintenance GroundsManagementMeeting RoomParty RoomPoolSaunaSpa/Hot TubTrashWaterLandscaping
Association Fee 
$1745.0
Association Fee Frequency 
Monthly
MLS Area 
_148
Financing Terms Available 
CashConventionalFHAVA Loan
Roads 
Concrete
Schools
School District
Unknown
Elementary School
Ainsworth
Middle School
West Sylvan
High School
Lincoln
Listing courtesy of Kristin Gillis of Premiere Property Group, LLC (503) 516-7965


The content relating to real estate for sale on this website comes in part from the IDX program of the RMLS™ of Portland, Oregon. Real estate listings held by brokerage firms other than Premiere Property Group, LLC are marked with the RMLS™ logo, and detailed information about these properties includes the names of the listing brokers. Listing content is Copyright © 2026 RMLS™, Portland, Oregon. Some properties which appear for sale on this website may subsequently have sold or may no longer be available.

Last checked 2026-09-20 01:55 AM PDT.

All information provided is deemed reliable but is not guaranteed and should be independently verified

Neighborhood & Commute
Source: Walkscore
Disclosure: Community information and market data powered by Constellation Data Labs. Information is deemed reliable but not guaranteed.
Save
Ask
Tour
Hide
Share