Save
Ask
Tour
Hide
Share
$500,000
29 Days On Site

988 NE 73RD AVE
Hillsboro, OR 97124

Townhouse|Pending
3
Beds
3
Total Baths
2
Full Baths
1
Partial Bath
1,911
SqFt
$262
/SqFt
2005
Built
Subdivision:
Orenco
County:
Washington
Listing courtesy of Lori Ares of Berkshire Hathaway HomeServices NW Real Estate (503) 936-4192
Call Now: (503) 461-2086
Is this the listing for you? We can help make it yours.
(503) 461-2086
988 NE 73RD AVE988 NE 73RD AVE988 NE 73RD AVE988 NE 73RD AVE
Save
Ask
Tour
Hide
Share

Mortgage Calculator

Monthly Payment (Est.)

Enter an interest rate to see your estimated monthly payment.
Calculator powered by Showcase IDX, a Constellation1 Company. Copyright ©2026 Information is deemed reliable but not guaranteed.

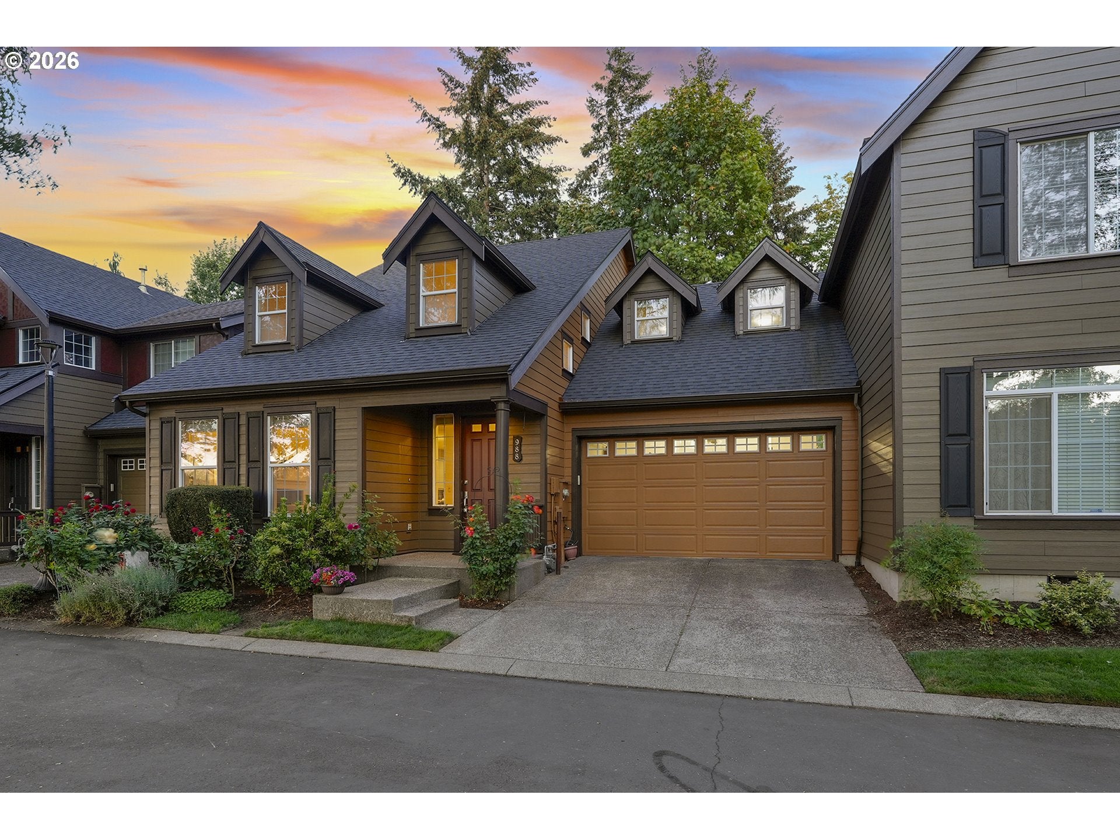
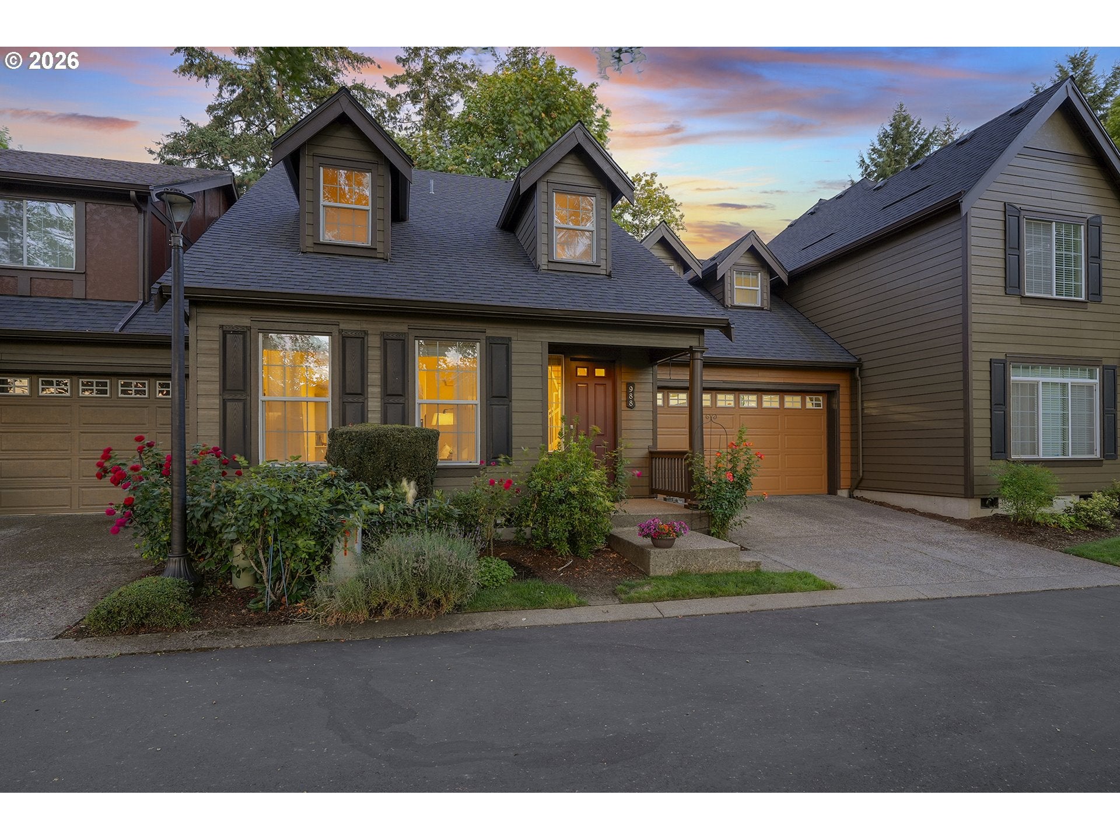
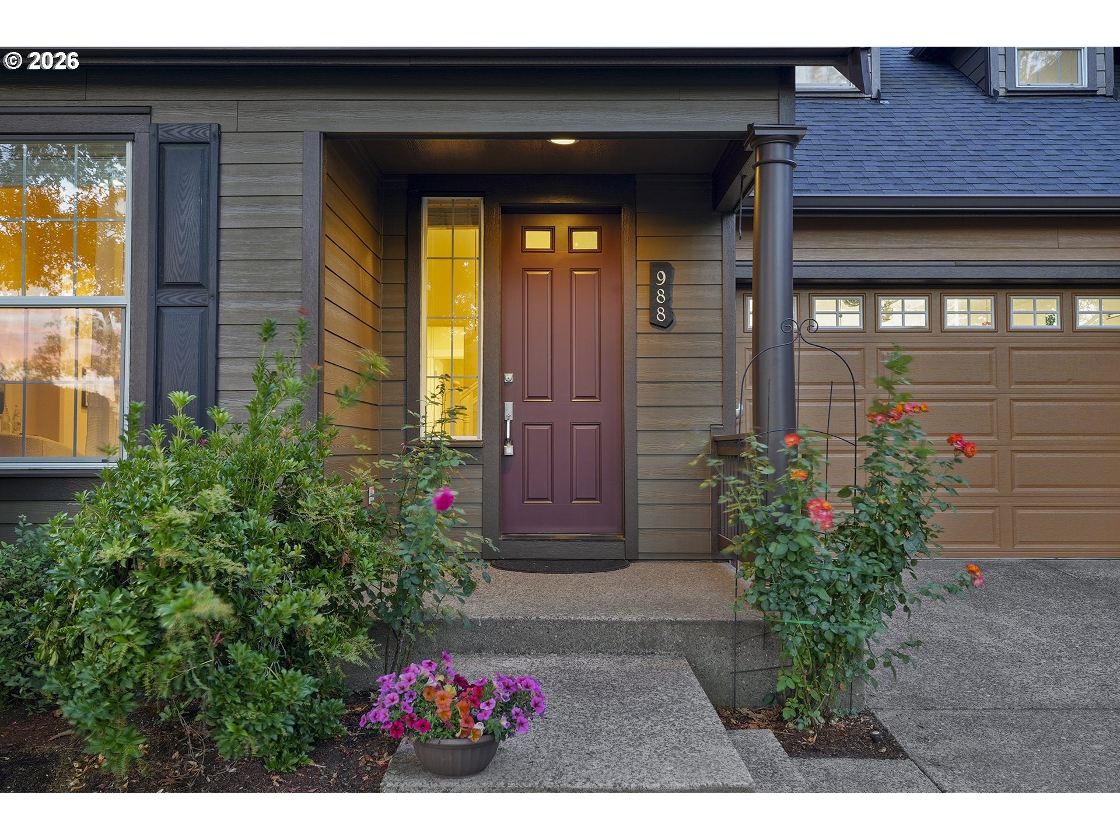
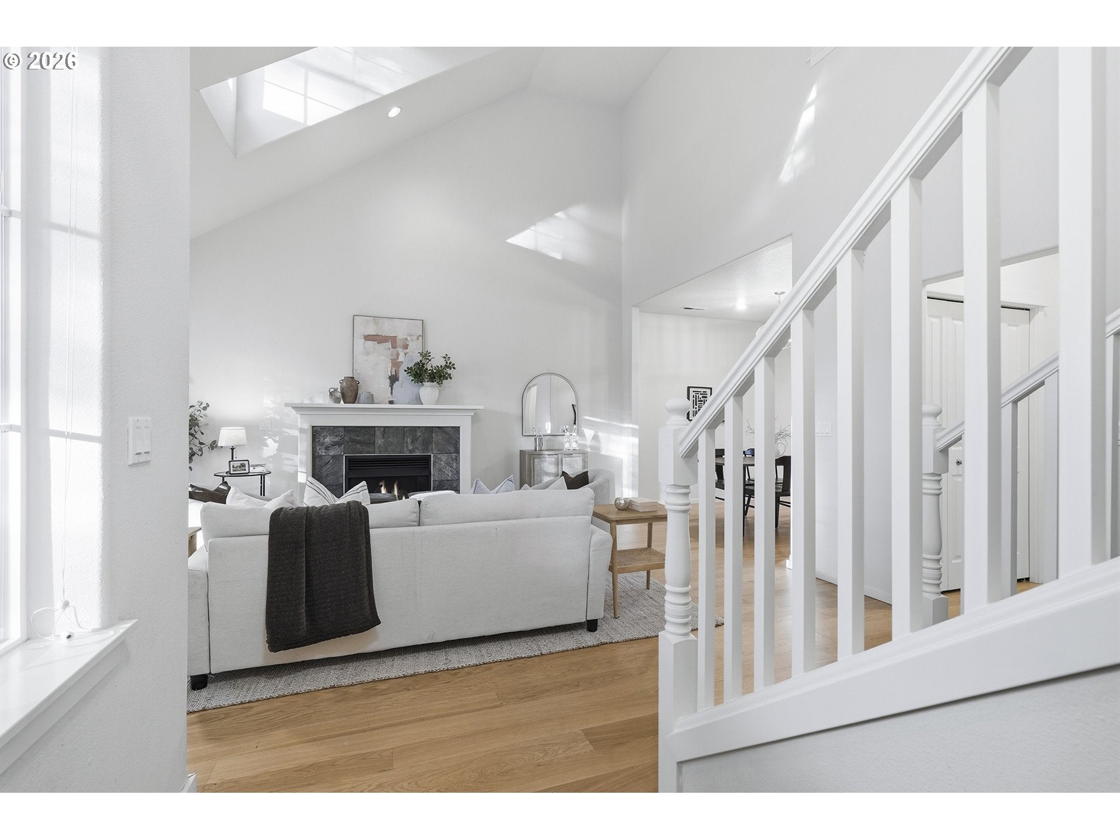
Main level living, updated and ideally located in the sought-after Stonewater community at Orenco with tree-lined streets and beautifully maintained yards. Tucked at the end of the street with no through traffic and no neighboring homes directly in front or behind, this home offers a rare sense of privacy along with beautiful sunset views. The townhouse design places garages between units, providing additional separation. The kitchen was renovated in 2021 with new countertops, backsplash, sink, faucet and appliances, plus expanded cabinetry, open shelving and convenient pull-out drawers. Engineered oak hardwood was added throughout the main level & new Berber carpet upstairs with upgraded padding in 2025 as well as light fixtures. Upstairs, the bonus rooms extensive built-ins provide fantastic storage. New siding, roof and fresh exterior paint done in the past few years, see attached document for details. An additional 220V garage outlet is ready for EV charging. Grocery, restaurants, cafes and nearby parks make Orenco a desirable place to live. Intel, Tanasbourne and Orenco MAX station minutes away.

Save
Ask
Tour
Hide
Share
Listing Snapshot
Price 
$500,000
Days On Site 
29 Days
Bedrooms 
3
Inside Area (SqFt) 
1,911 sqft
Total Baths 
3
Full Baths 
2
Partial Baths 
1
Lot Size 
0.06 Acres
Year Built 
2005
MLS® Number 
773717518
Status 
Pending
Property Tax 
$4,706.44
HOA/Condo/Coop Fees 
$440 monthly
Sq Ft Source 
N/A
Friends & Family
Recent Activity
4 weeks agoListing updated with changes from the MLS®
4 weeks agoStatus changed to Pending
4 weeks agoListing first seen on site
General Features
Acres 
0.06
Attached Garage 
Yes
Disclosures 
Disclosure
Foundation 
Concrete Perimeter
Garage 
Yes
Garage Spaces 
2
Land Lease 
No
Parking 
Garage Door OpenerDrivewayOn StreetAttachedGarage
Parking Spaces 
2
Property Sub Type 
Townhouse
Sewer 
Public Sewer
SqFt Total 
1911
Style 
CraftsmanTownhouse
Water Source 
Public
Interior Features
Appliances 
OvenBuilt-In RangeCooktopDishwasherDisposalFree-Standing RefrigeratorMicrowavePlumbed For Ice Maker
Basement 
Crawl Space
Cooling 
Ceiling Fan(s)Central Air
Fireplace 
Yes
Fireplace Features 
Gas
Fireplaces 
1
Flooring 
VinylCarpetHardwood
Heating 
Forced Air
Interior 
Vaulted Ceiling(s)High CeilingsSoaking Tub
Window Features 
Double Pane WindowsSkylight(s)
Bedroom 1 
Dimensions - 17x10Level - UpperDescription - _2ndBedroom
Bedroom 2 
Dimensions - 12x12Level - UpperDescription - _3rdBedroom
Dining Room 
Dimensions - 13x8Level - MainDescription - DiningRoom
Family Room 
Description - FamilyRoom
Great Room 
Dimensions - 18x16Level - UpperDescription - GreatRoom
Kitchen 
Dimensions - 13x13Level - MainDescription - Kitchen
Living Room 
Dimensions - 23x18Level - MainDescription - LivingRoom
Loft 
Dimensions - 20x17Level - UpperDescription - Loft
Master Bedroom 
Dimensions - 15x12Level - MainDescription - PrimaryBedroom
Utility Room 
Dimensions - 5x5Level - MainDescription - UtilityRoom
Save
Ask
Tour
Hide
Share
Exterior Features
Fencing 
Fenced
Lot Features 
Cul-De-SacGreenbeltPrivate
Patio And Porch 
PatioPorch
Roof 
Composition
Windows/Doors 
Double Pane WindowsSkylight(s)
Community Features
Association Amenities 
Landscaping
Association Fee 
$440.0
Association Fee Frequency 
Monthly
MLS Area 
_152
Financing Terms Available 
CashConventionalFHAVA Loan
Roads 
Paved
Schools
School District
Unknown
Elementary School
Quatama
Middle School
Poynter
High School
Liberty
Listing courtesy of Lori Ares of Berkshire Hathaway HomeServices NW Real Estate (503) 936-4192


The content relating to real estate for sale on this website comes in part from the IDX program of the RMLS™ of Portland, Oregon. Real estate listings held by brokerage firms other than Berkshire Hathaway HomeServices NW Real Estate are marked with the RMLS™ logo, and detailed information about these properties includes the names of the listing brokers. Listing content is Copyright © 2026 RMLS™, Portland, Oregon. Some properties which appear for sale on this website may subsequently have sold or may no longer be available.

Last checked 2026-09-26 11:40 PM PDT.

All information provided is deemed reliable but is not guaranteed and should be independently verified

Neighborhood & Commute
Source: Walkscore
Disclosure: Community information and market data powered by Constellation Data Labs. Information is deemed reliable but not guaranteed.
Save
Ask
Tour
Hide
Share