Save
Ask
Tour
Hide
Share
$449,000
1 Day On Site

10965 NE Wygant ST
Portland, OR 97220

For Sale|Townhouse|Active
3
Beds
2
Total Baths
2
Full Baths
1,336
SqFt
$336
/SqFt
2026
Built
County:
Multnomah
Listing courtesy of Melinda Grunewald of HomeStar Brokers (503) 998-1185
Call Now: (503) 461-2086
Is this the listing for you? We can help make it yours.
(503) 461-2086
Upcoming Open Houses
Sat, Oct 17, 12:00 PM - 2:00 PM
Sun, Oct 18, 11:00 AM - 1:00 PM
10965 NE Wygant ST10965 NE Wygant ST10965 NE Wygant ST10965 NE Wygant ST
Save
Ask
Tour
Hide
Share

Mortgage Calculator

Monthly Payment (Est.)

Enter an interest rate to see your estimated monthly payment.
Calculator powered by Showcase IDX, a Constellation1 Company. Copyright ©2026 Information is deemed reliable but not guaranteed.

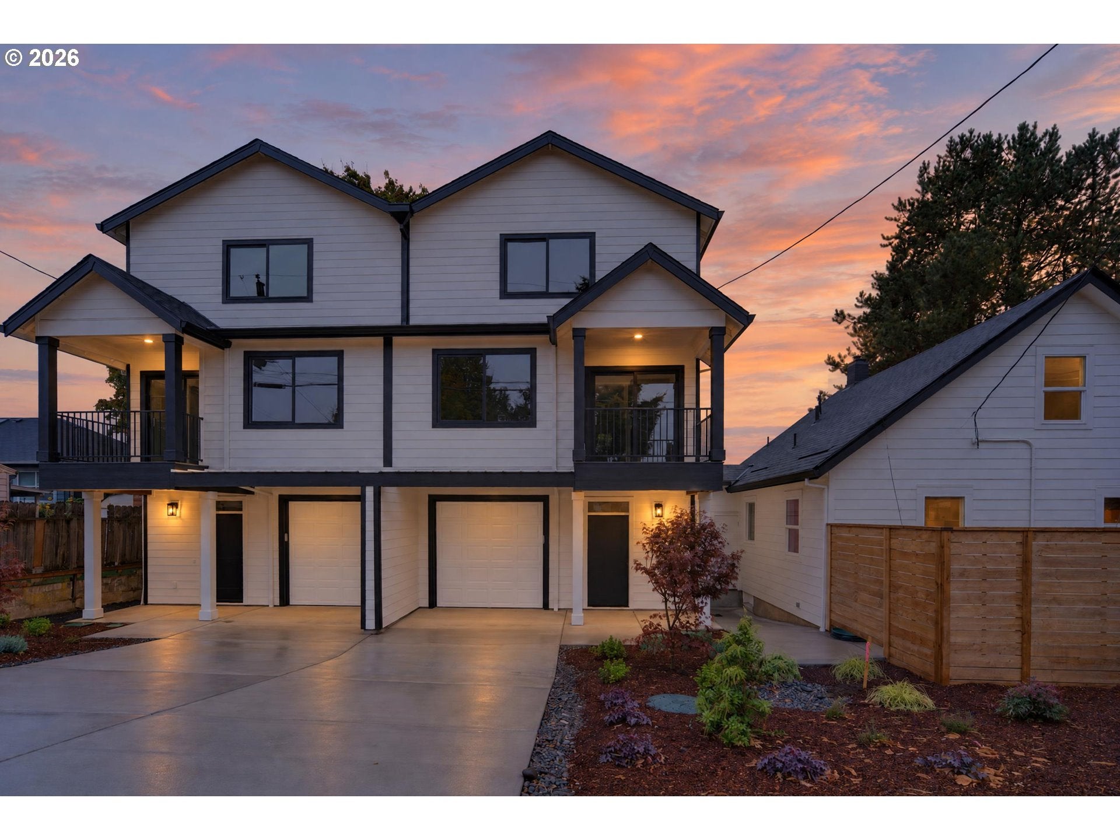
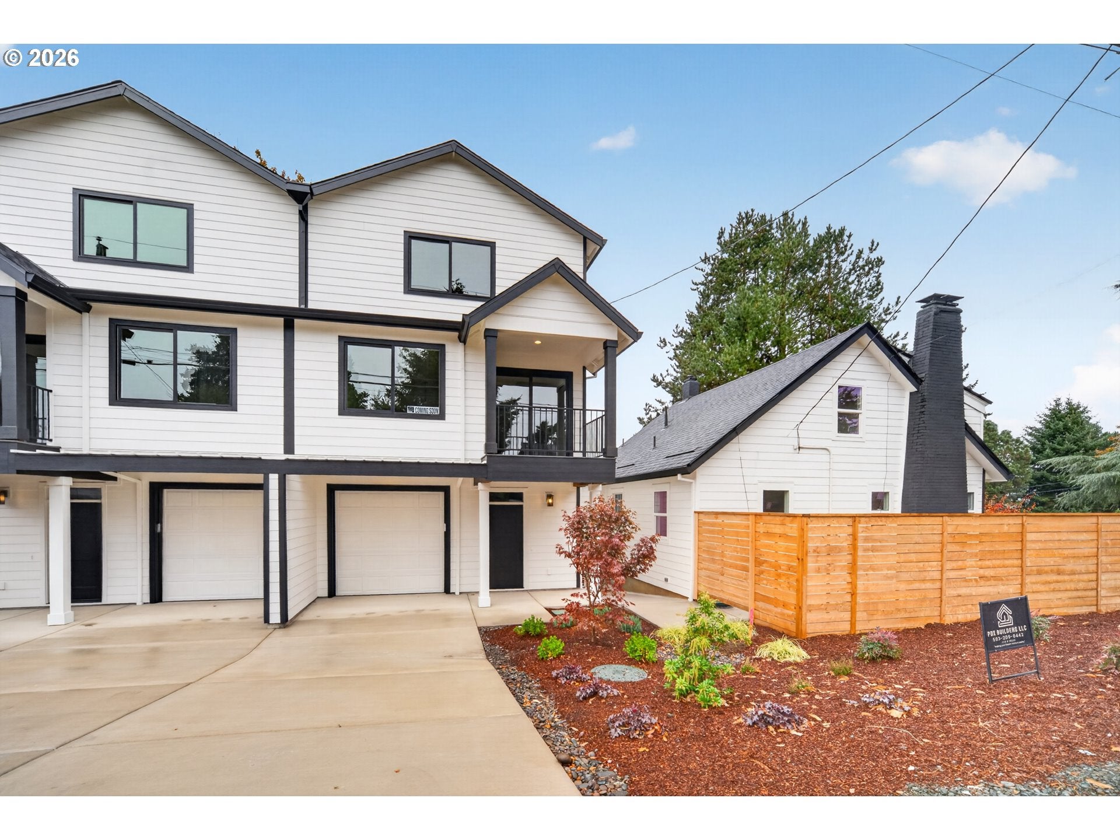
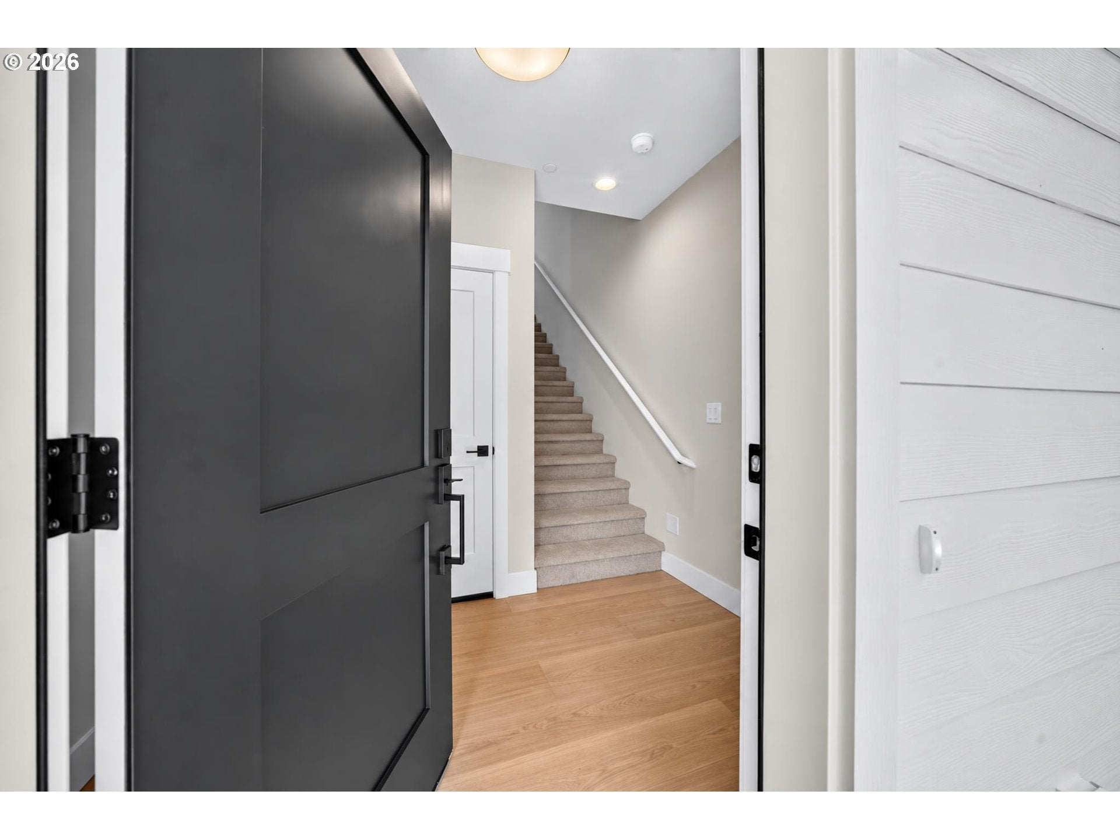
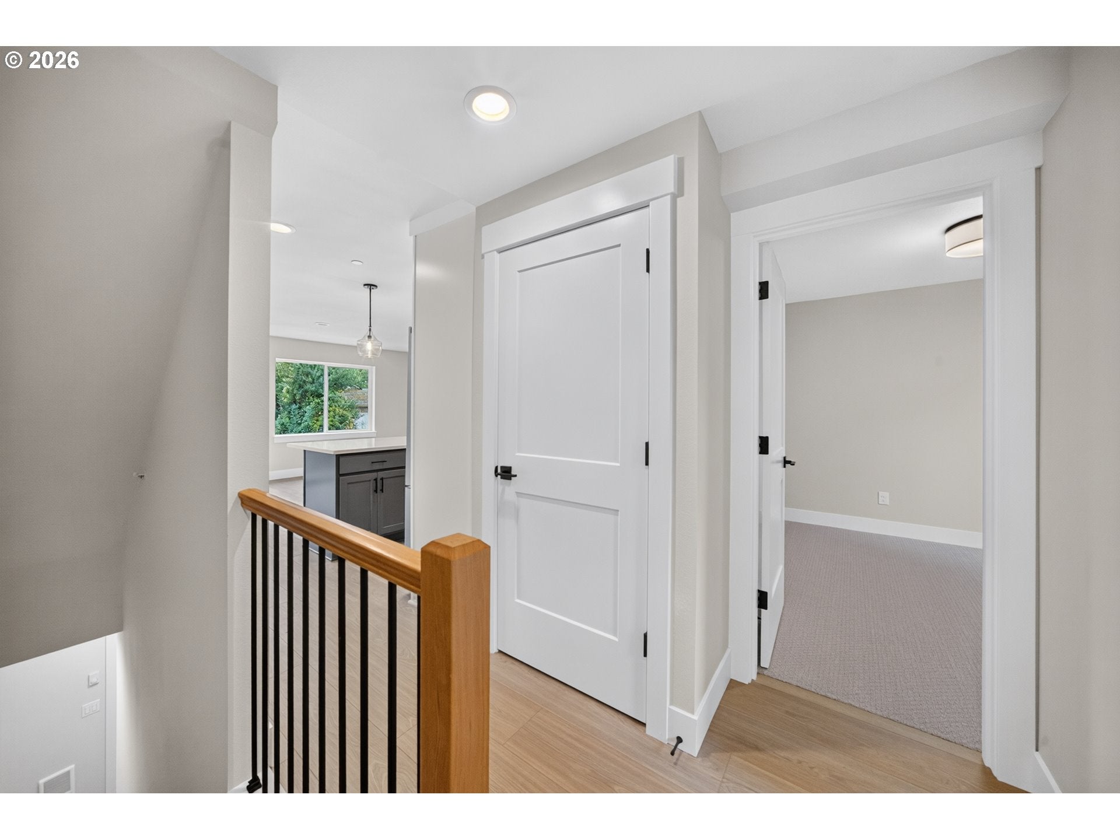
TEN YEAR PROPERTY TAX ABATEMENT available!Enjoy modern living in this beautifully crafted, brand-new 3-bedroom, 2-bath townhome featuring quality finishes and thoughtful details throughout. The oversized attached single car garage offers plenty of room for parking, a workbench, or additional storage. The builder’s attention to quality shines through with luxury vinyl plank (LVP) and luxury vinyl tile (LVT) flooring, mini-split heating and cooling systems for year-round comfort and energy efficiency, and a yard sprinkler system for easy maintenance. The home is also plumbed for an ice maker, and the refrigerator is included with an ice maker already installed! Enjoy added peace of mind with a builder’s one year warranty, and a 10 year 3rd party warranty. With brand-new construction, desirable features, and potential long-term savings, this is an incredible opportunity to enjoy quality, comfort, and value in one beautiful home!

Save
Ask
Tour
Hide
Share
Listing Snapshot
Price 
$449,000
Days On Site 
1 Day
Bedrooms 
3
Inside Area (SqFt) 
1,336 sqft
Total Baths 
2
Full Baths 
2
Partial Baths 
N/A
Lot Size 
0.027 Acres
Year Built 
2026
MLS® Number 
775219060
Status 
Active
Property Tax 
N/A
HOA/Condo/Coop Fees 
N/A
Sq Ft Source 
N/A
Friends & Family
Recent Activity
an hour agoListing updated with changes from the MLS®
yesterdayListing first seen on site
General Features
Acres 
0.027
Attached Garage 
Yes
Disclosures 
Exempt
Foundation 
Concrete Perimeter
Garage 
Yes
Garage Spaces 
1
Land Lease 
No
Parking 
Garage Door OpenerDrivewayAttachedGarage
Parking Spaces 
1
Property Condition 
New Construction
Property Sub Type 
Townhouse
Sewer 
Public Sewer
SqFt Total 
1336
Style 
TownhouseTriLevel
Water Source 
Public
Zoning 
M2
Interior Features
Appliances 
DishwasherDisposalFree-Standing RangeMicrowave
Cooling 
Flooring 
Carpet
Heating 
Bedroom 1 
Dimensions - 10x12Level - UpperDescription - _2ndBedroom
Bedroom 2 
Dimensions - 10x10Level - MainDescription - _3rdBedroom
Dining Room 
Description - DiningRoom
Family Room 
Description - FamilyRoom
Great Room 
Description - GreatRoom
Kitchen 
Dimensions - 15x8Level - MainDescription - Kitchen
Living Room 
Dimensions - 19x12Level - MainDescription - LivingRoom
Master Bedroom 
Dimensions - 15x14Level - UpperDescription - PrimaryBedroom
Save
Ask
Tour
Hide
Share
Exterior Features
Patio And Porch 
Deck
Roof 
Composition
Community Features
MLS Area 
_142
Financing Terms Available 
CashConventionalFHAVA Loan
Roads 
Paved
Schools
School District
Unknown
Elementary School
Prescott
Middle School
Parkrose
High School
Parkrose
Listing courtesy of Melinda Grunewald of HomeStar Brokers (503) 998-1185


The content relating to real estate for sale on this website comes in part from the IDX program of the RMLS™ of Portland, Oregon. Real estate listings held by brokerage firms other than HomeStar Brokers are marked with the RMLS™ logo, and detailed information about these properties includes the names of the listing brokers. Listing content is Copyright © 2026 RMLS™, Portland, Oregon. Some properties which appear for sale on this website may subsequently have sold or may no longer be available.

Last checked 2026-10-16 02:48 PM PDT.

All information provided is deemed reliable but is not guaranteed and should be independently verified

Neighborhood & Commute
Source: Walkscore
Disclosure: Community information and market data powered by Constellation Data Labs. Information is deemed reliable but not guaranteed.
Save
Ask
Tour
Hide
Share