
5565 E EVERGREEN BLVD 3210Vancouver, WA 98661
Mortgage Calculator
Monthly Payment (Est.)
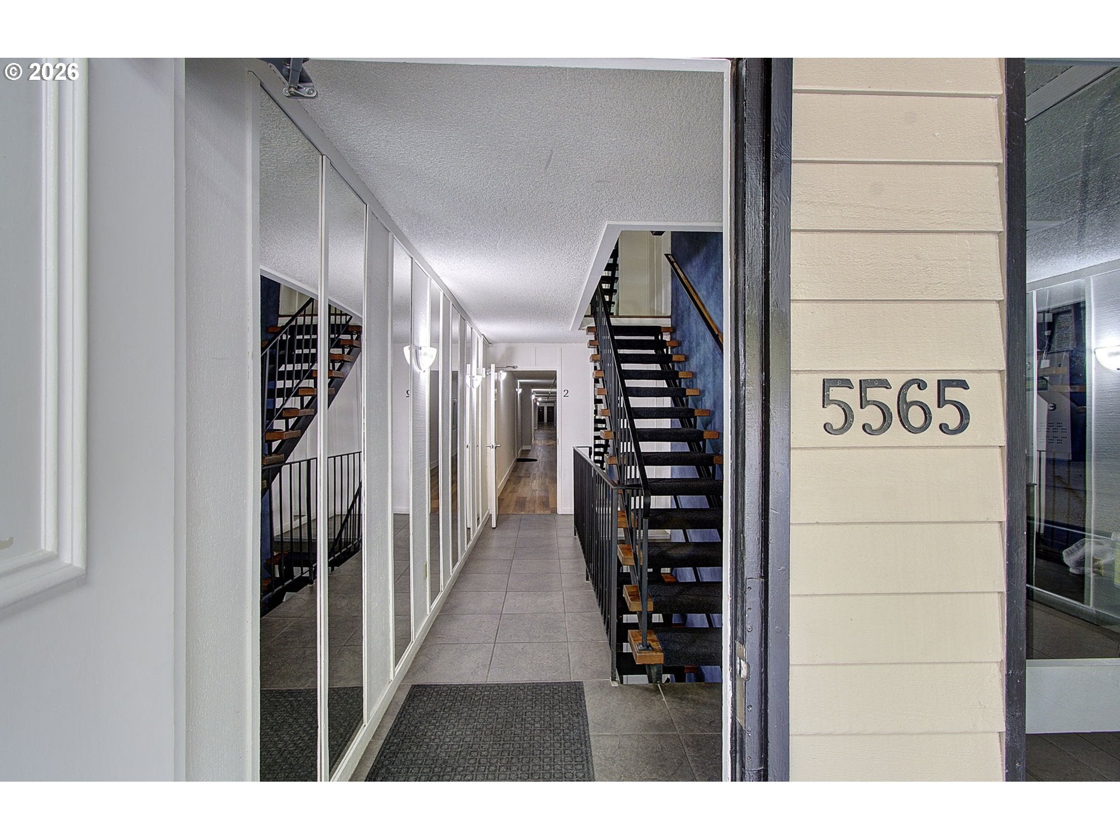
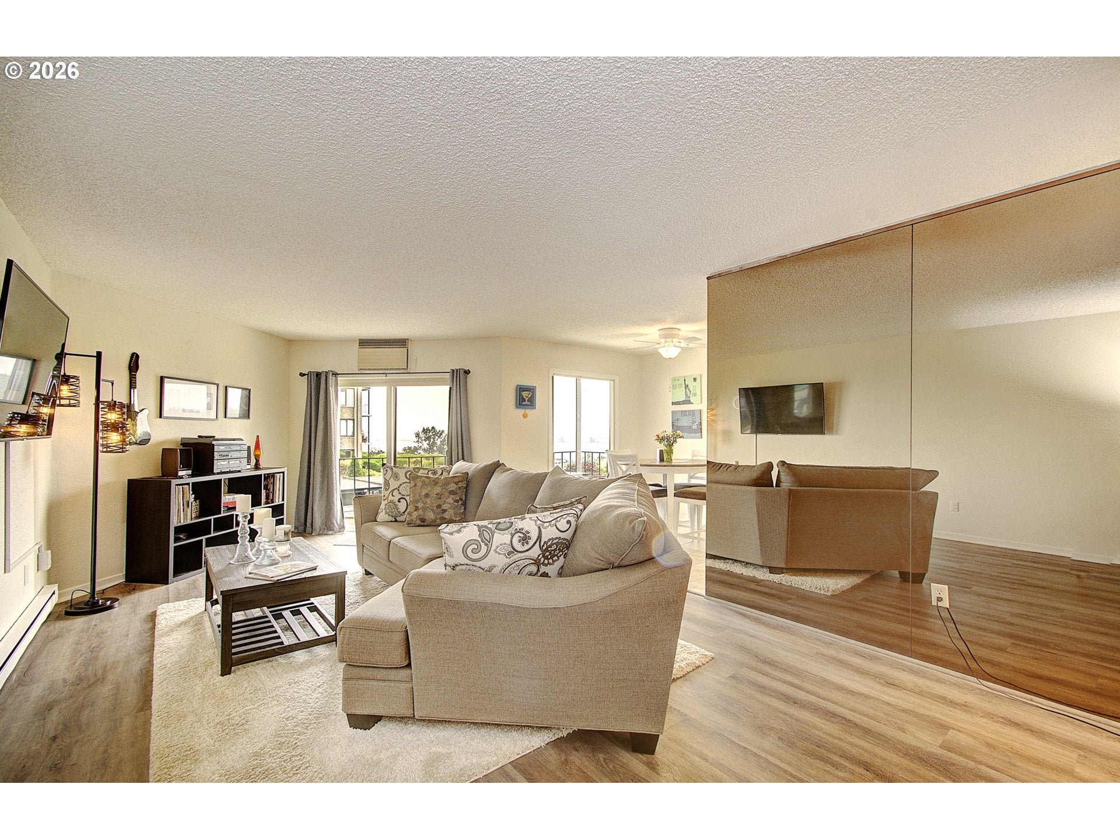
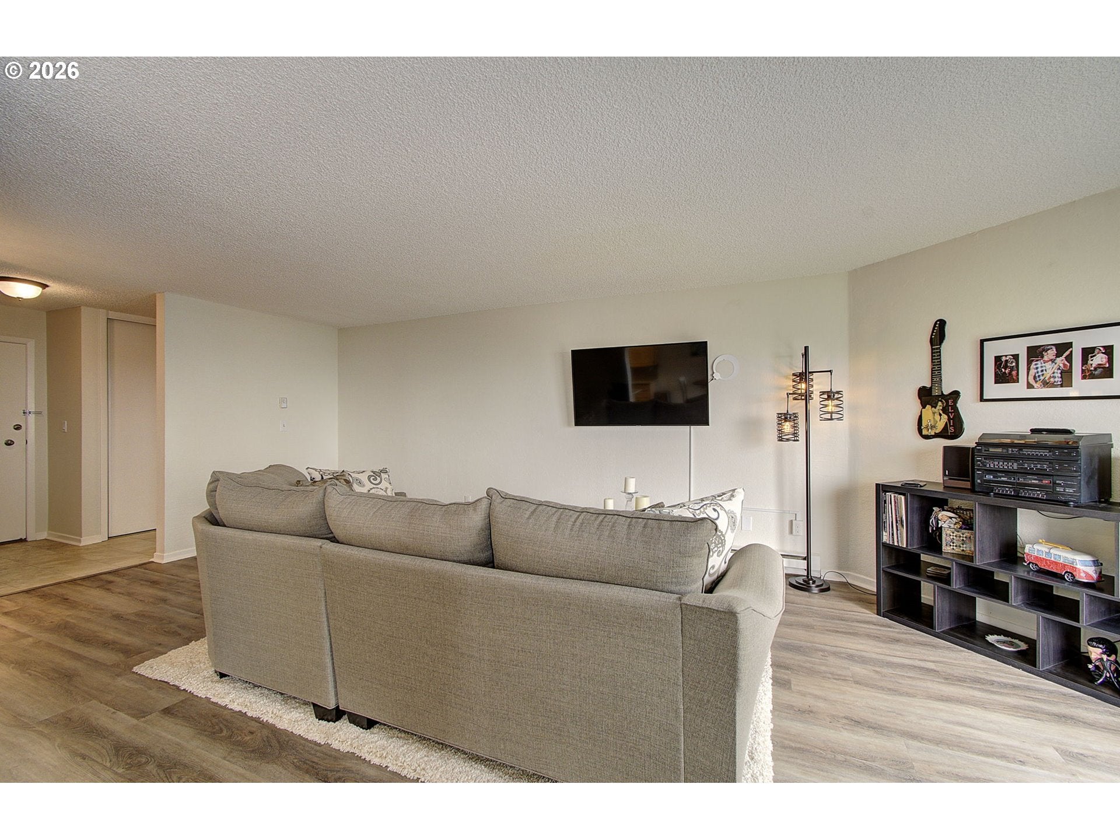
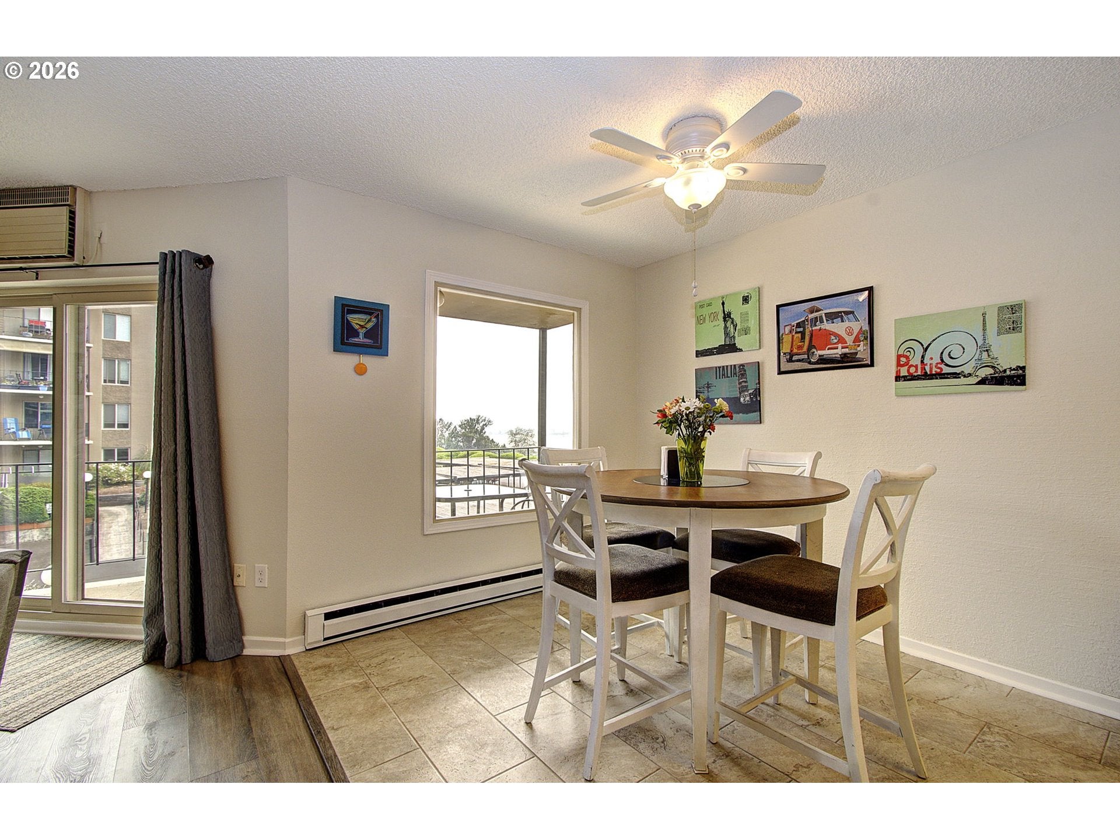
Enter an interest rate to see your estimated monthly payment.Experience some of the most spectacular Columbia River views in the Shorewood East community from this beautifully updated one-bedroom condo. Perfectly positioned to capture breathtaking sunsets, sweeping river vistas, and lush, mature landscaping, this home offers one of the best outlooks in the complex. The bright, open floor plan seamlessly connects the living and dining areas, with large sliding glass doors opening to a covered balcony where you can relax and enjoy the ever-changing scenery.The remodeled kitchen combines style and function with updated countertops, abundant pantry storage, and an efficient layout ideal for both everyday living and entertaining. The spacious bedroom is filled with natural light and features generous closet space, while the updated bathroom showcases a spacious vanity and a private tiled tub-shower for a spa-like feel.Enjoy year-round comfort with air conditioning and individual heating controls. This secure, elevator-access building also includes a deeded covered parking space and a private storage unit. Residents of Shorewood East enjoy outstanding amenities, including an indoor pool, hot tub, sauna, fitness center, and beautifully landscaped grounds. Just minutes from the Vancouver Waterfront, local parks, shopping, dining, and convenient commuter routes, this home offers exceptional views, resort-style amenities, and carefree living in one of the community's most desirable locations.
| a month ago | Listing updated with changes from the MLS® | |
| 2 months ago | Listing first seen on site |

The content relating to real estate for sale on this website comes in part from the IDX program of the RMLS™ of Portland, Oregon. Real estate listings held by brokerage firms other than Premiere Property Group, LLC are marked with the RMLS™ logo, and detailed information about these properties includes the names of the listing brokers. Listing content is Copyright © 2026 RMLS™, Portland, Oregon. Some properties which appear for sale on this website may subsequently have sold or may no longer be available.
Last checked 2026-09-24 06:57 AM PDT.
All information provided is deemed reliable but is not guaranteed and should be independently verified
