Save
Ask
Tour
Hide
Share
$374,900
2 Days On Site

1116 SW 51ST ST 301
Lincoln City, OR 97367

For Sale|Condominium|Active
1
Bed
1
Total Bath
1
Full Bath
655
SqFt
$572
/SqFt
1985
Built
County:
Lincoln
Listing courtesy of Amy Graham of Taylor & Taylor Realty Co. (541) 992-1050
Call Now: (503) 461-2086
Is this the listing for you? We can help make it yours.
(503) 461-2086
1116 SW 51ST ST 3011116 SW 51ST ST 3011116 SW 51ST ST 3011116 SW 51ST ST 301
Save
Ask
Tour
Hide
Share

Mortgage Calculator

Monthly Payment (Est.)

$1,710
Calculator powered by Showcase IDX, a Constellation1 Company. Copyright ©2026 Information is deemed reliable but not guaranteed.

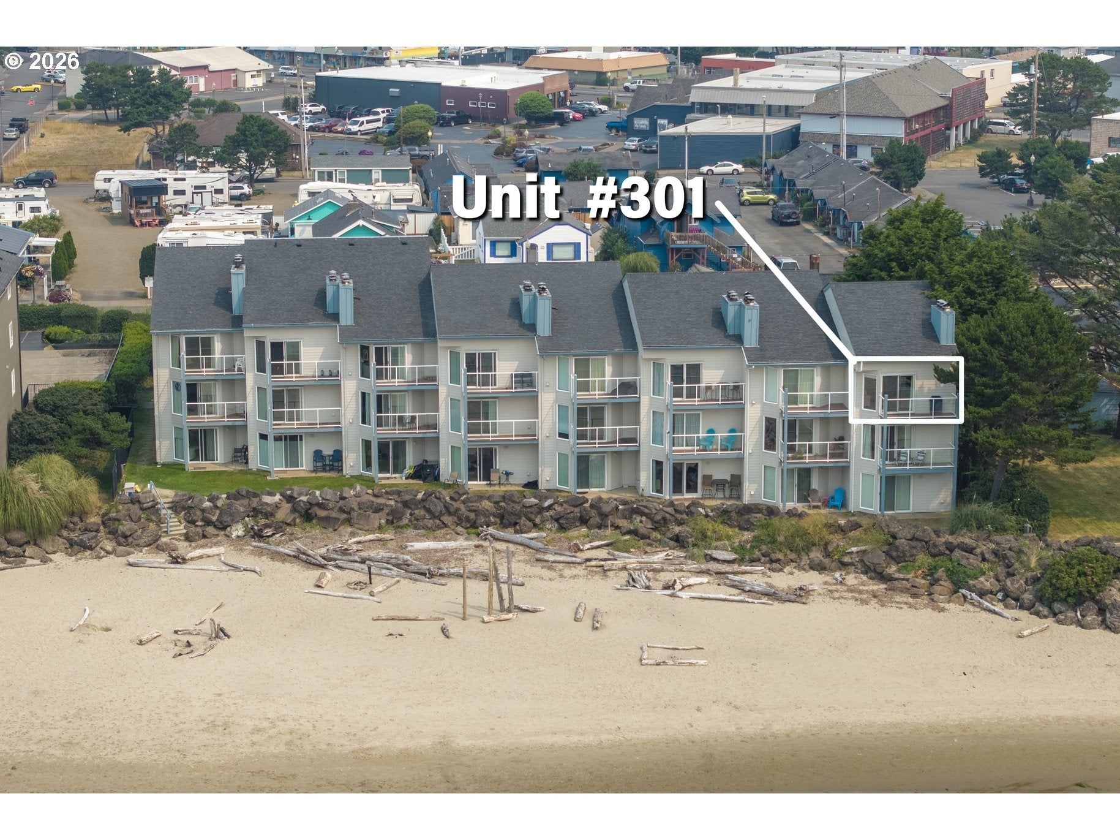
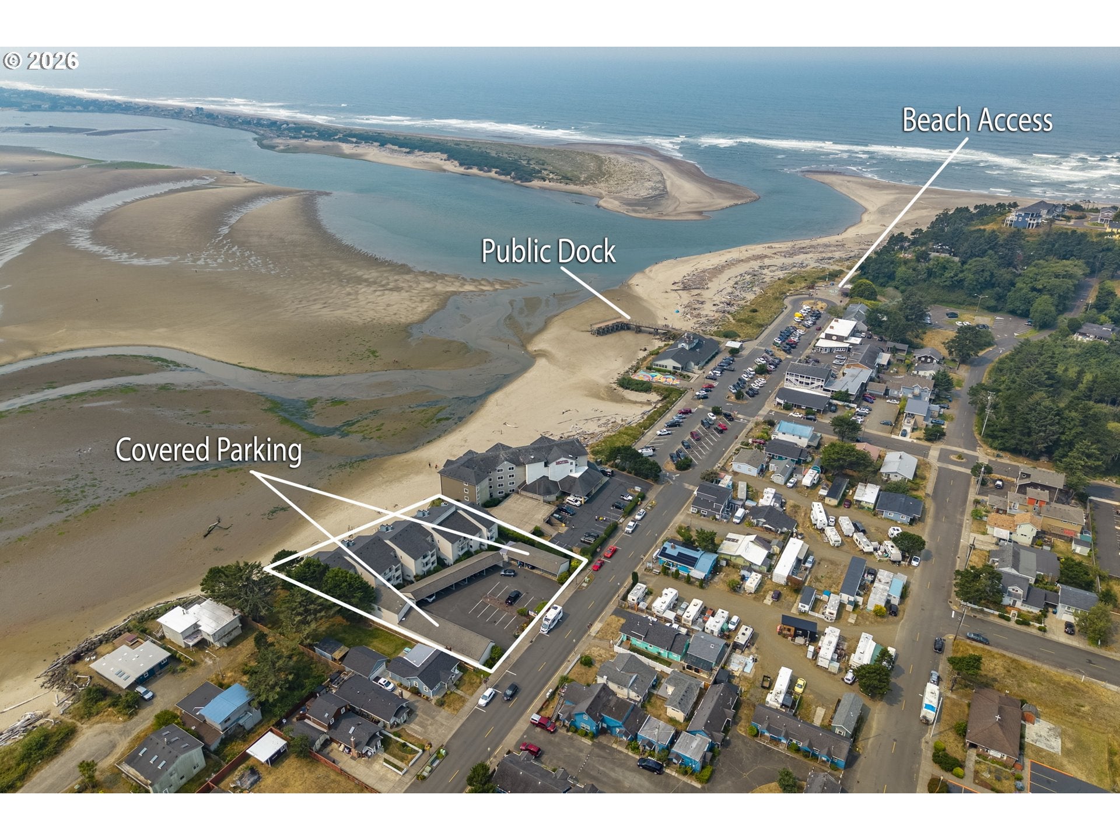
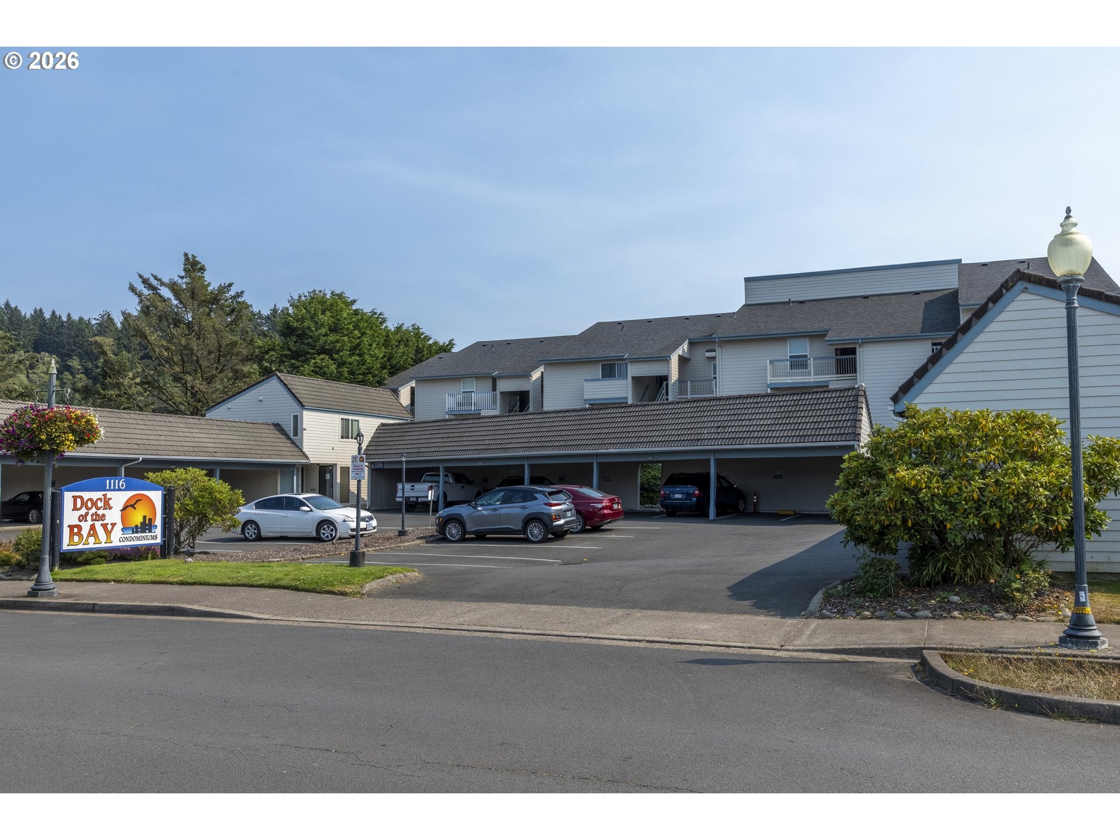
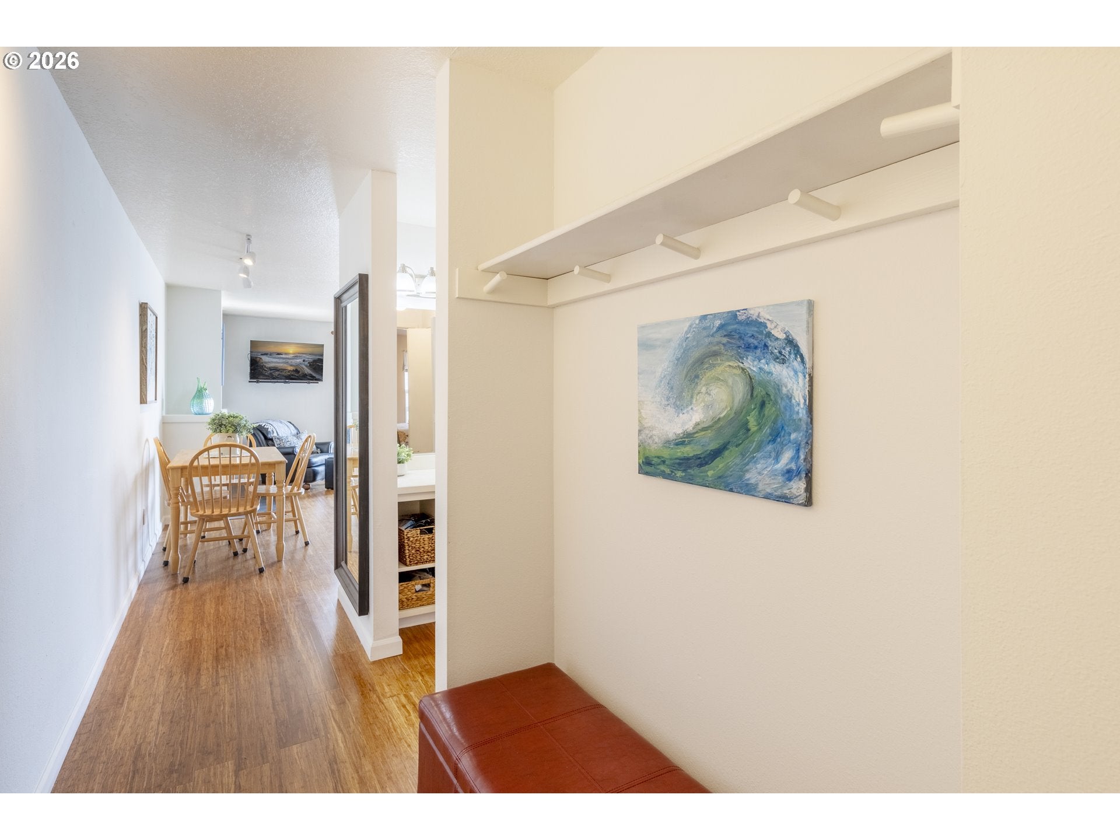
Discover calm, coastal living in this refreshed Top Floor, End Unit in historic Taft. Wake up to sweeping bay and surf views from your private deck - perfect for morning coffee, quiet reflection, and watching the tide come in. Just steps away, your private beach access leads to soft sand and the endless sunsets. This inviting 1 bedroom, 1 bath condo offers a warm, cozy retreat for full time or part time living. Currently enjoyed as a personal coastal getaway, but HOA and TVC zoning allow short term rental use (buyer to verify). Sold fully furnished, with a sleeper sofa for additional guests. One of the most privately located units, including the steps leading up to the unit, top floor location and sharing only one common wall. The HOA covers water, garbage, cable, WiFi, exterior maintenance, and insurance, keeping life simple and stress free. "Dock of the Bay" is a boutique 24-unit complex with private bayfront access, a sunny south facing orientation, and pet-friendly rules for unit owner's pet up to 20 lbs. Ideally located near Taft's shops, dining, Mo's, galleries, golf, the casino, and miles of sandy beach - your effortless coastal retreat is ready to enjoy.

Save
Ask
Tour
Hide
Share
Listing Snapshot
Price 
$374,900
Days On Site 
2 Days
Bedrooms 
1
Inside Area (SqFt) 
655 sqft
Total Baths 
1
Full Baths 
1
Partial Baths 
N/A
Lot Size 
N/A
Year Built 
1985
MLS® Number 
777173433
Status 
Active
Property Tax 
$2,832.24
HOA/Condo/Coop Fees 
$350 monthly
Sq Ft Source 
N/A
Friends & Family
Recent Activity
7 hours agoListing updated with changes from the MLS®
2 days agoListing first seen on site
General Features
Disclosures 
Disclosure
Foundation 
Slab
Garage 
Yes
Garage Spaces 
1
Land Lease 
No
Number Of Stories 
3
Parking 
Carport
Parking Spaces 
1
Property Sub Type 
Condominium
Sewer 
Public Sewer
SqFt Total 
655
Style 
CommonWall
Water Source 
Public
Zoning 
TVC
Interior Features
Appliances 
WasherDryerDishwasherFree-Standing RangeFree-Standing Refrigerator
Basement 
None
Fireplace 
Yes
Fireplace Features 
Wood Burning
Fireplaces 
1
Flooring 
Vinyl
Heating 
BaseboardZoned
Dining Room 
Description - DiningRoom
Family Room 
Description - FamilyRoom
Great Room 
Description - GreatRoom
Kitchen 
Level - MainDescription - Kitchen
Living Room 
Level - MainDescription - LivingRoom
Master Bedroom 
Level - MainDescription - PrimaryBedroom
Save
Ask
Tour
Hide
Share
Exterior Features
Lot Features 
Waterfront
Patio And Porch 
Deck
Roof 
Composition
View 
BayOcean
Waterfront 
Yes
Waterfront Features 
Ocean Front
Waterview 
BayOcean
Community Features
Association Amenities 
Cable TVTrashWater
Association Dues 
350
Financing Terms Available 
CashConventionalFHAVA Loan
HOA Fee Frequency 
Monthly
MLS Area 
_200
Roads 
Paved
Schools
School District
Unknown
Elementary School
Oceanlake
Middle School
Taft
High School
Taft
Listing courtesy of Amy Graham of Taylor & Taylor Realty Co. (541) 992-1050


The content relating to real estate for sale on this website comes in part from the IDX program of the RMLS™ of Portland, Oregon. Real estate listings held by brokerage firms other than Taylor & Taylor Realty Co. are marked with the RMLS™ logo, and detailed information about these properties includes the names of the listing brokers. Listing content is Copyright © 2026 RMLS™, Portland, Oregon. Some properties which appear for sale on this website may subsequently have sold or may no longer be available.

Last checked 2026-08-07 10:04 PM PDT.

All information provided is deemed reliable but is not guaranteed and should be independently verified

Neighborhood & Commute
Source: Walkscore
Disclosure: Community information and market data powered by Constellation Data Labs. Information is deemed reliable but not guaranteed.
Save
Ask
Tour
Hide
Share