Save
Ask
Tour
Hide
Share
$399,000
12 Days On Site

14825 SW 106TH AVE
Portland, OR 97224

For Sale|Townhouse|Active
3
Beds
3
Total Baths
2
Full Baths
1
Partial Bath
1,312
SqFt
$304
/SqFt
1976
Built
County:
Washington
Listing courtesy of Anthony Carpenter of Windermere Realty Trust (503) 809-7360
Call Now: (503) 461-2086
Is this the listing for you? We can help make it yours.
(503) 461-2086
Upcoming Open Houses
Sun, Aug 16, 12:00 PM - 2:00 PM
14825 SW 106TH AVE14825 SW 106TH AVE14825 SW 106TH AVE14825 SW 106TH AVE
Save
Ask
Tour
Hide
Share

Mortgage Calculator

Monthly Payment (Est.)

$1,820
Calculator powered by Showcase IDX, a Constellation1 Company. Copyright ©2026 Information is deemed reliable but not guaranteed.

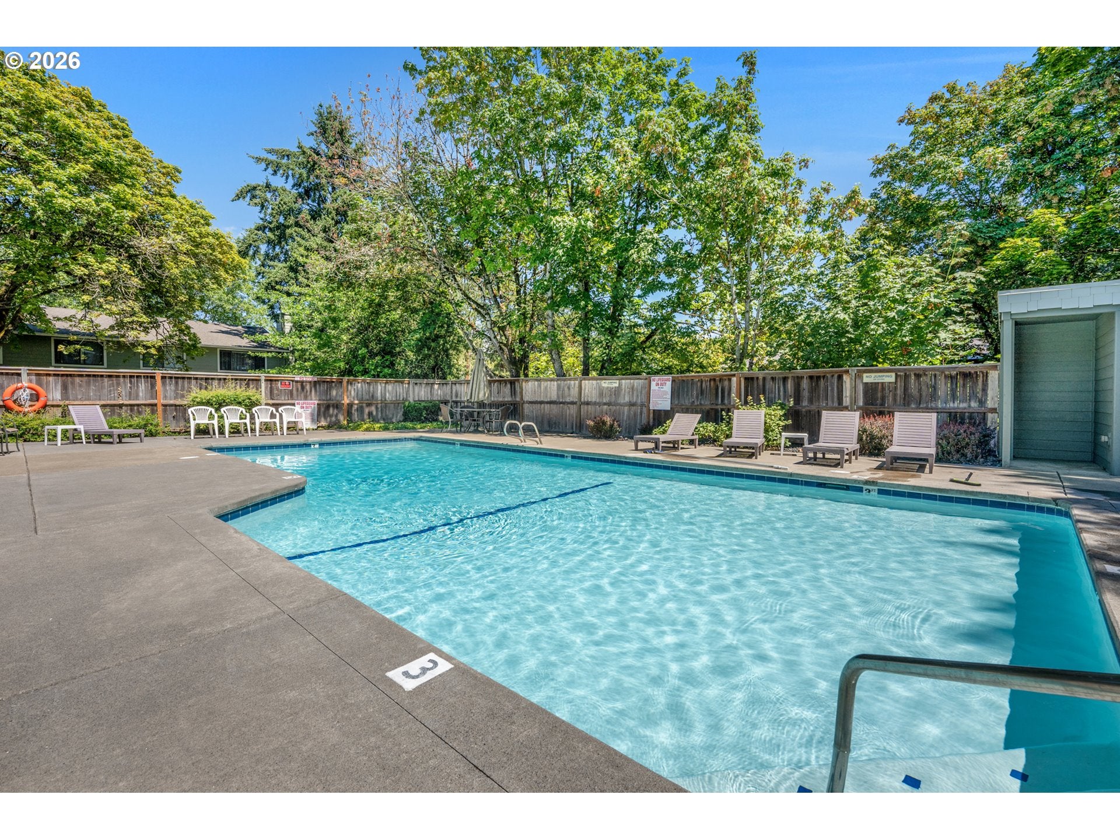
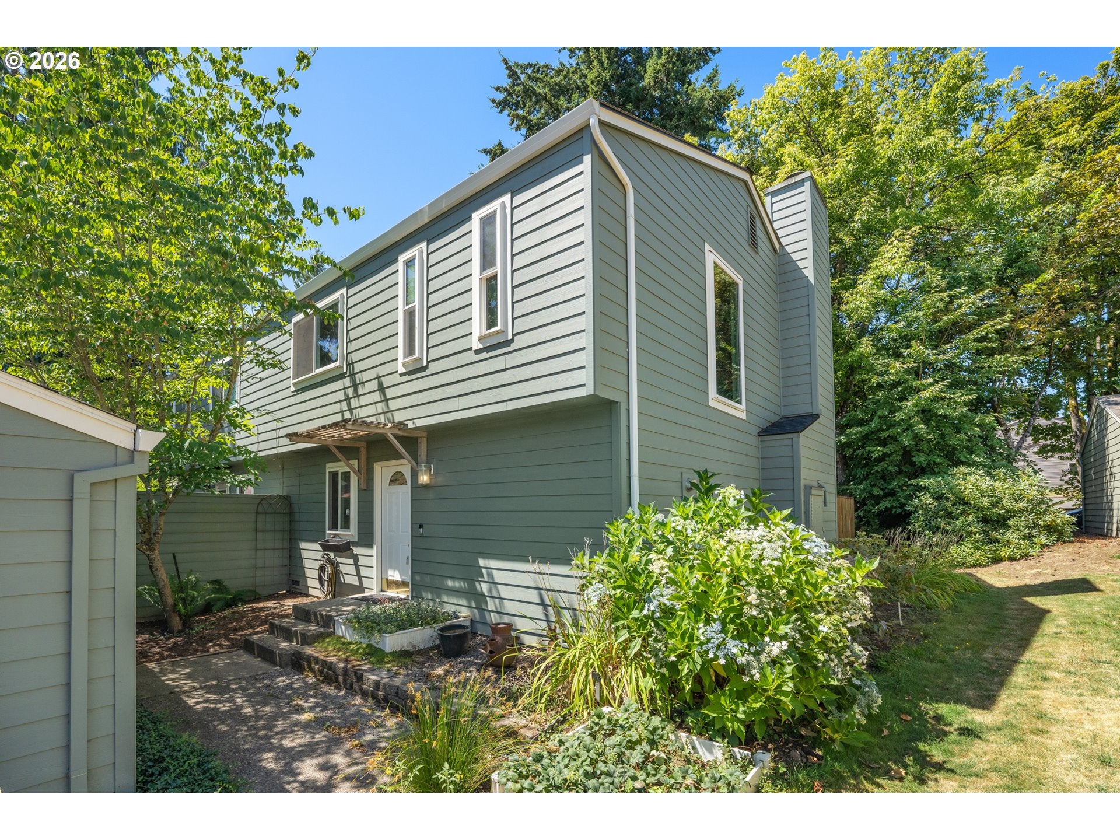
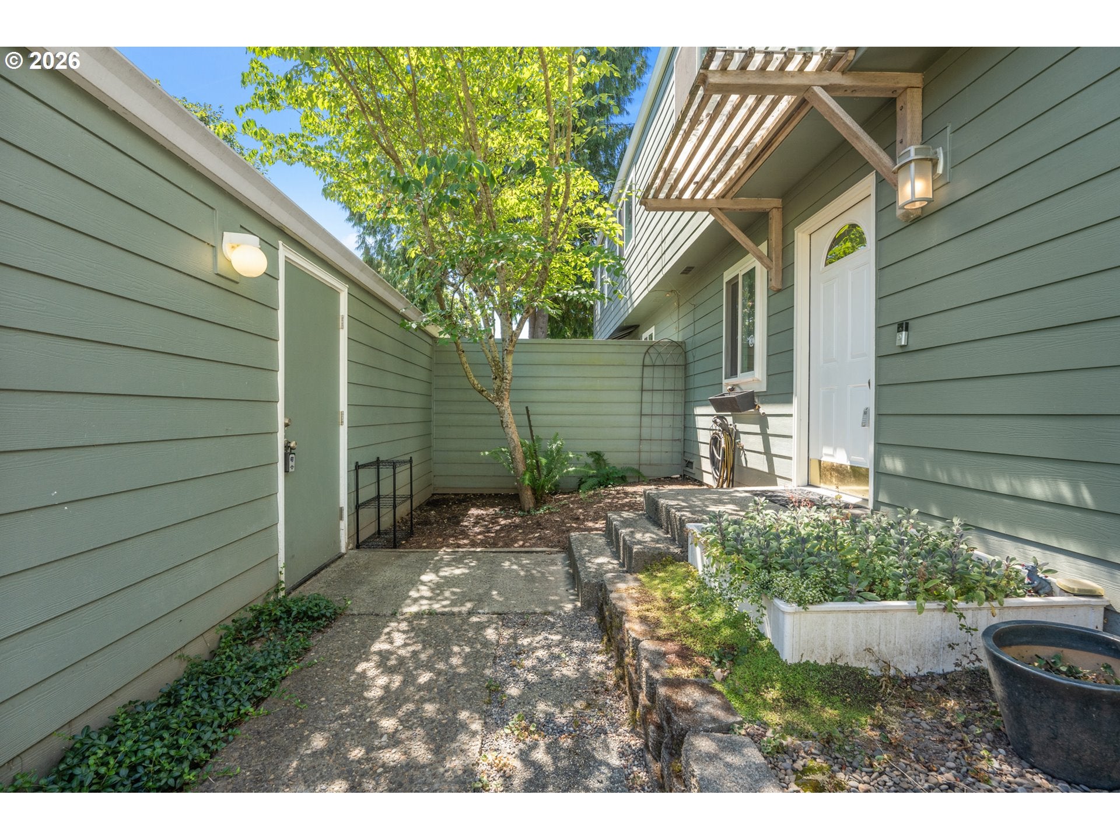
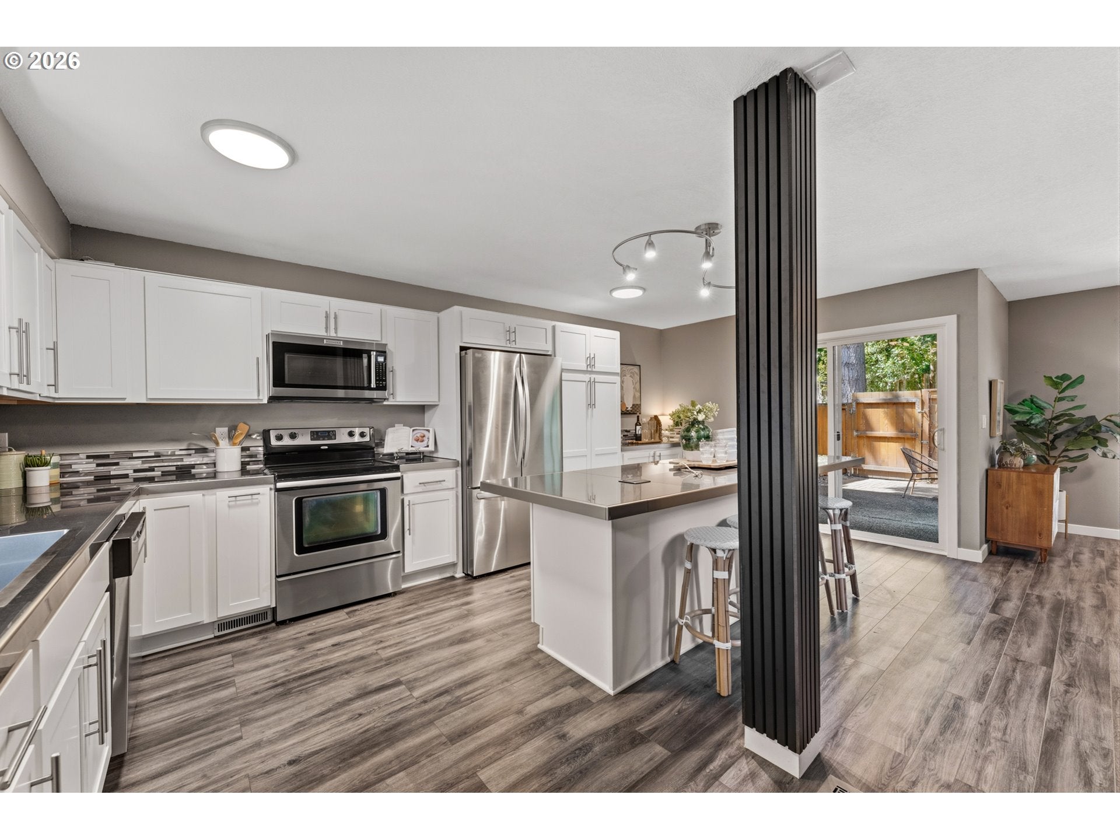
This completely updated Condo with Primo Parking is Must-See and Move-in Ready. The new kitchen layout flows naturally into the living room and to back patio for entertaining or daily living. Primary Suite offers a private retreat with walk thru closet and full attached bathroom. The 3rd bedroom was used as a home office and media extra space. Perfect for a variety of living arrangements and work from home options. The Parking is Rare! 2-Car oversize garage and 2 level driveway sidebyside parking spots = 4 dedicated spaces. If you need a place to park that collector car, set up a home gym, get crafty with your DIY projects this space is a game-changer that you can't find with homes built in the last 25years at this price. The location is extremely convenient. You're close to schools, parks, walking trails, library, shopping, I-5 access. Did I mention it comes with a pool which is only 1 block away at the community room. Ask for a copy of the pre-listing inspections and list of updates. Community Management, Inc. on behalf of Calway Hill Homeowners Association

Save
Ask
Tour
Hide
Share
Listing Snapshot
Price 
$399,000
Days On Site 
12 Days
Bedrooms 
3
Inside Area (SqFt) 
1,312 sqft
Total Baths 
3
Full Baths 
2
Partial Baths 
1
Lot Size 
N/A
Year Built 
1976
MLS® Number 
778221308
Status 
Active
Property Tax 
$4,137.36
HOA/Condo/Coop Fees 
$592 monthly
Sq Ft Source 
N/A
Friends & Family
Recent Activity
3 hours agoListing updated with changes from the MLS®
2 weeks agoListing first seen on site
General Features
Disclosures 
Disclosure
Foundation 
Concrete Perimeter
Garage 
Yes
Garage Spaces 
2
Land Lease 
No
Parking 
Garage Door OpenerDrivewayDetached
Parking Spaces 
2
Property Condition 
Updated/Remodeled
Property Sub Type 
Townhouse
Security 
Security Lights
Sewer 
Public Sewer
SqFt Total 
1312
Style 
Stories2Townhouse
Water Source 
Public
Interior Features
Appliances 
WasherDryerDisposalFree-Standing RangeFree-Standing RefrigeratorMicrowave
Basement 
Crawl Space
Cooling 
Central AirHeat Pump
Fireplace 
Yes
Fireplace Features 
Wood Burning
Fireplaces 
1
Heating 
Heat PumpForced Air
Interior 
Soaking Tub
Window Features 
Double Pane Windows
Bedroom 1 
Level - UpperDescription - _2ndBedroom
Bedroom 2 
Level - UpperDescription - _3rdBedroom
Dining Room 
Description - DiningRoom
Family Room 
Description - FamilyRoom
Great Room 
Description - GreatRoom
Kitchen 
Level - MainDescription - Kitchen
Laundry 
Level - MainDescription - Laundry
Living Room 
Level - MainDescription - LivingRoom
Master Bedroom 
Level - UpperDescription - PrimaryBedroom
Storage 
Level - MainDescription - Storage
Save
Ask
Tour
Hide
Share
Exterior Features
Exterior 
Garden
Fencing 
Fenced
Lot Features 
SlopedGentle SlopingLevel
Patio And Porch 
CoveredPatio
Pool Features 
Outdoor PoolIn Ground
Roof 
CompositionShingle
Windows/Doors 
Double Pane Windows
Community Features
Association Amenities 
InsuranceManagementPoolRecreation FacilitiesWaterLandscaping
Association Dues 
592
Financing Terms Available 
CashConventionalFHAVA Loan
HOA Fee Frequency 
Monthly
MLS Area 
_151
Roads 
Paved
Schools
School District
Unknown
Elementary School
Templeton
Middle School
Twality
High School
Tigard
Listing courtesy of Anthony Carpenter of Windermere Realty Trust (503) 809-7360


The content relating to real estate for sale on this website comes in part from the IDX program of the RMLS™ of Portland, Oregon. Real estate listings held by brokerage firms other than Windermere Realty Trust are marked with the RMLS™ logo, and detailed information about these properties includes the names of the listing brokers. Listing content is Copyright © 2026 RMLS™, Portland, Oregon. Some properties which appear for sale on this website may subsequently have sold or may no longer be available.

Last checked 2026-08-15 03:38 AM PDT.

All information provided is deemed reliable but is not guaranteed and should be independently verified

Neighborhood & Commute
Source: Walkscore
Disclosure: Community information and market data powered by Constellation Data Labs. Information is deemed reliable but not guaranteed.
Save
Ask
Tour
Hide
Share