Save
Ask
Tour
Hide
Share
$364,999
56 Days On Site

14825 SW 106TH AVE
Portland, OR 97224

For Sale|Townhouse|Active
3
Beds
3
Total Baths
2
Full Baths
1
Partial Bath
1,312
SqFt
$278
/SqFt
1976
Built
County:
Washington
Listing courtesy of Anthony Carpenter of Windermere Realty Trust (503) 809-7360
Call Now: (503) 461-2086
Is this the listing for you? We can help make it yours.
(503) 461-2086
14825 SW 106TH AVE14825 SW 106TH AVE14825 SW 106TH AVE14825 SW 106TH AVE
Save
Ask
Tour
Hide
Share

Mortgage Calculator

Monthly Payment (Est.)

Enter an interest rate to see your estimated monthly payment.
Calculator powered by Showcase IDX, a Constellation1 Company. Copyright ©2026 Information is deemed reliable but not guaranteed.

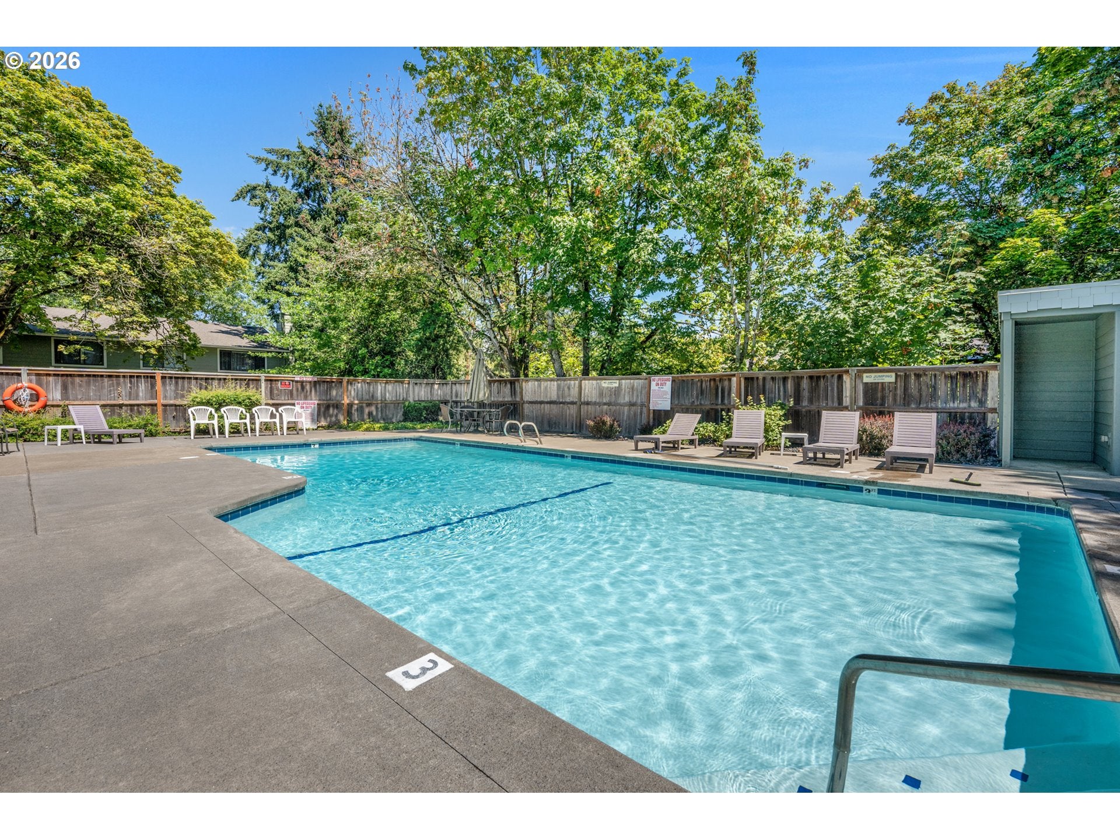
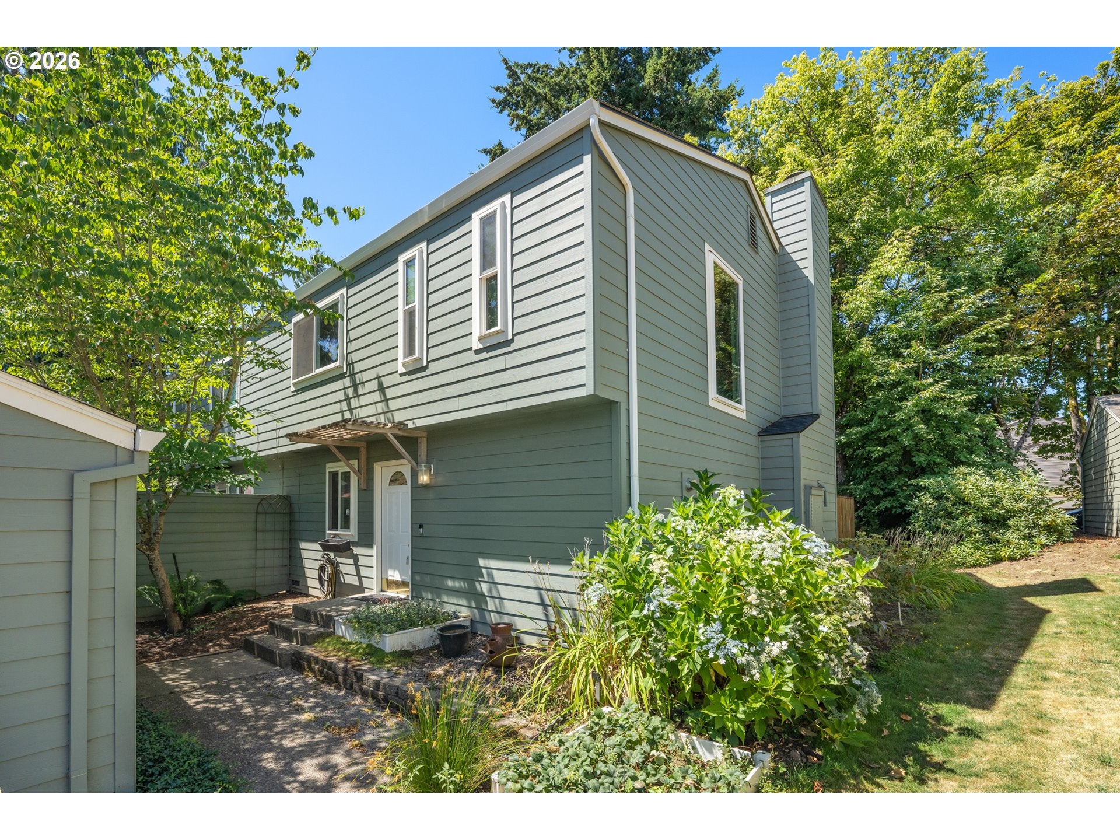
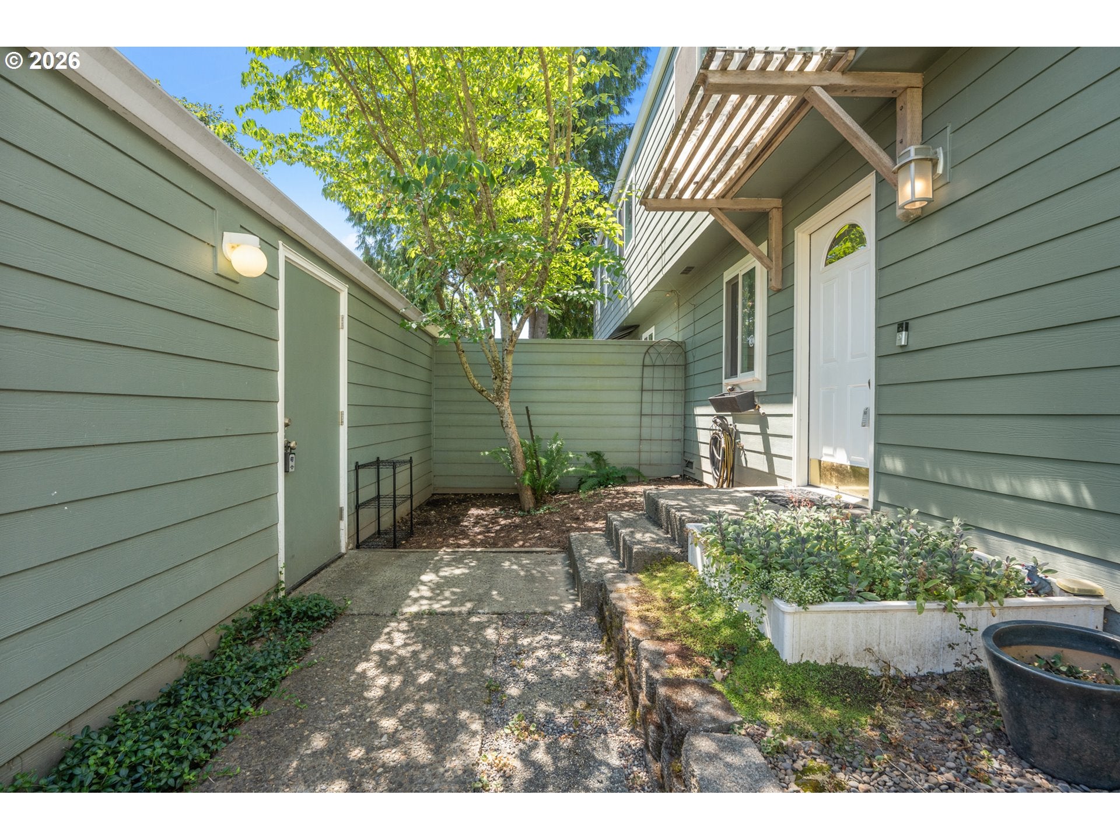
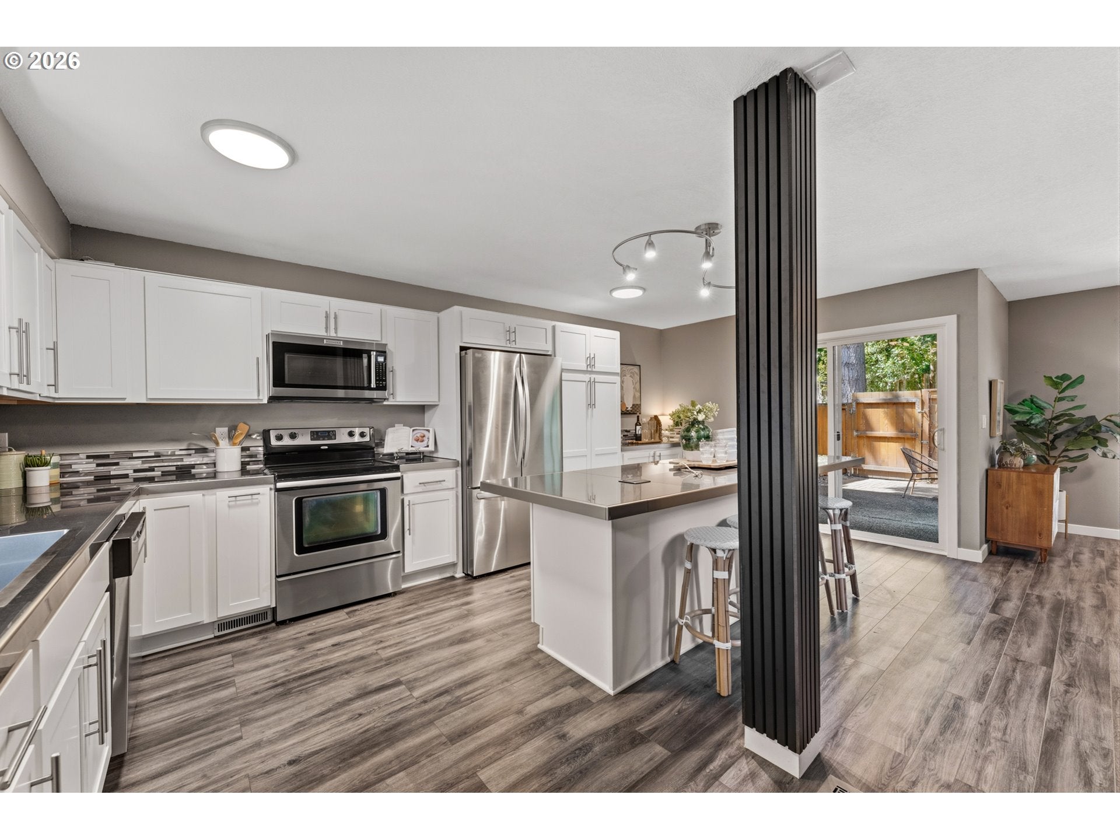
This completely updated Condo with Primo Parking is Must-See and Move-in Ready. The new kitchen layout flows naturally into the living room and to back patio for entertaining or daily living. Primary Suite offers a private retreat with walk thru closet and full attached bathroom. The 3rd bedroom was used as a home office and media extra space. Perfect for a variety of living arrangements and work from home options. The Parking is Rare! 2-Car oversize garage and 2 level driveway sidebyside parking spots = 4 dedicated spaces. If you need a place to park that collector car, set up a home gym, get crafty with your DIY projects this space is a game-changer that you can't find with homes built in the last 25years at this price. The location is extremely convenient. You're close to schools, parks, walking trails, library, shopping, I-5 access. Did I mention it comes with a pool which is only 1 block away at the community room. Ask for a copy of the pre-listing inspections and list of updates. Buy this beautiful home today with the interest rate you've been waiting for. Call to learn about the Buyer incentive program on this wonderful Townhome! Community Management, Inc. on behalf of Calway Hill Homeowners Association

Save
Ask
Tour
Hide
Share
Listing Snapshot
Price 
$364,999
Days On Site 
56 Days
Bedrooms 
3
Inside Area (SqFt) 
1,312 sqft
Total Baths 
3
Full Baths 
2
Partial Baths 
1
Lot Size 
N/A
Year Built 
1976
MLS® Number 
778221308
Status 
Active
Property Tax 
$4,137.36
HOA/Condo/Coop Fees 
$592 monthly
Sq Ft Source 
N/A
Friends & Family
Recent Activity
23 hours agoListing updated with changes from the MLS®
a week agoPrice changed to $364,999
2 months agoListing first seen on site
General Features
Disclosures 
Disclosure
Foundation 
Concrete Perimeter
Garage 
Yes
Garage Spaces 
2
Land Lease 
No
Parking 
Garage Door OpenerDrivewayDetached
Parking Spaces 
2
Property Condition 
Updated/Remodeled
Property Sub Type 
Townhouse
Security 
Security Lights
Sewer 
Public Sewer
SqFt Total 
1312
Style 
Stories2Townhouse
Water Source 
Public
Interior Features
Appliances 
WasherDryerDisposalFree-Standing RangeFree-Standing RefrigeratorMicrowave
Basement 
Crawl Space
Cooling 
Central AirHeat Pump
Fireplace 
Yes
Fireplace Features 
Wood Burning
Fireplaces 
1
Heating 
Heat PumpForced Air
Interior 
Soaking Tub
Window Features 
Double Pane Windows
Bedroom 1 
Level - UpperDescription - _2ndBedroom
Bedroom 2 
Level - UpperDescription - _3rdBedroom
Dining Room 
Description - DiningRoom
Family Room 
Description - FamilyRoom
Great Room 
Description - GreatRoom
Kitchen 
Level - MainDescription - Kitchen
Laundry 
Level - MainDescription - Laundry
Living Room 
Level - MainDescription - LivingRoom
Master Bedroom 
Level - UpperDescription - PrimaryBedroom
Storage 
Level - MainDescription - Storage
Save
Ask
Tour
Hide
Share
Exterior Features
Exterior 
Garden
Fencing 
Fenced
Lot Features 
SlopedGentle SlopingLevel
Patio And Porch 
CoveredPatio
Pool Features 
Outdoor PoolIn Ground
Roof 
CompositionShingle
Windows/Doors 
Double Pane Windows
Community Features
Association Amenities 
InsuranceManagementPoolRecreation FacilitiesWaterLandscaping
Association Fee 
$592.0
Association Fee Frequency 
Monthly
MLS Area 
_151
Financing Terms Available 
CashConventionalFHAVA Loan
Roads 
Paved
Schools
School District
Unknown
Elementary School
Templeton
Middle School
Twality
High School
Tigard
Listing courtesy of Anthony Carpenter of Windermere Realty Trust (503) 809-7360


The content relating to real estate for sale on this website comes in part from the IDX program of the RMLS™ of Portland, Oregon. Real estate listings held by brokerage firms other than Windermere Realty Trust are marked with the RMLS™ logo, and detailed information about these properties includes the names of the listing brokers. Listing content is Copyright © 2026 RMLS™, Portland, Oregon. Some properties which appear for sale on this website may subsequently have sold or may no longer be available.

Last checked 2026-09-27 11:49 PM PDT.

All information provided is deemed reliable but is not guaranteed and should be independently verified

Neighborhood & Commute
Source: Walkscore
Disclosure: Community information and market data powered by Constellation Data Labs. Information is deemed reliable but not guaranteed.
Save
Ask
Tour
Hide
Share