Save
Ask
Tour
Hide
Share
$379,999
New Listing

28 LAWRENCE ST
Eugene, OR 97401

For Sale|Townhouse|Active
3
Beds
2
Total Baths
2
Full Baths
1,080
SqFt
$352
/SqFt
1998
Built
Subdivision:
Westbutte Townhouses
County:
Lane
Listing courtesy of Laura Hansen of RE/MAX Integrity (415) 265-6696
Call Now: (503) 461-2086
Is this the listing for you? We can help make it yours.
(503) 461-2086
28 LAWRENCE ST28 LAWRENCE ST28 LAWRENCE ST28 LAWRENCE ST
Save
Ask
Tour
Hide
Share

Mortgage Calculator

Monthly Payment (Est.)

$1,734
Calculator powered by Showcase IDX, a Constellation1 Company. Copyright ©2026 Information is deemed reliable but not guaranteed.

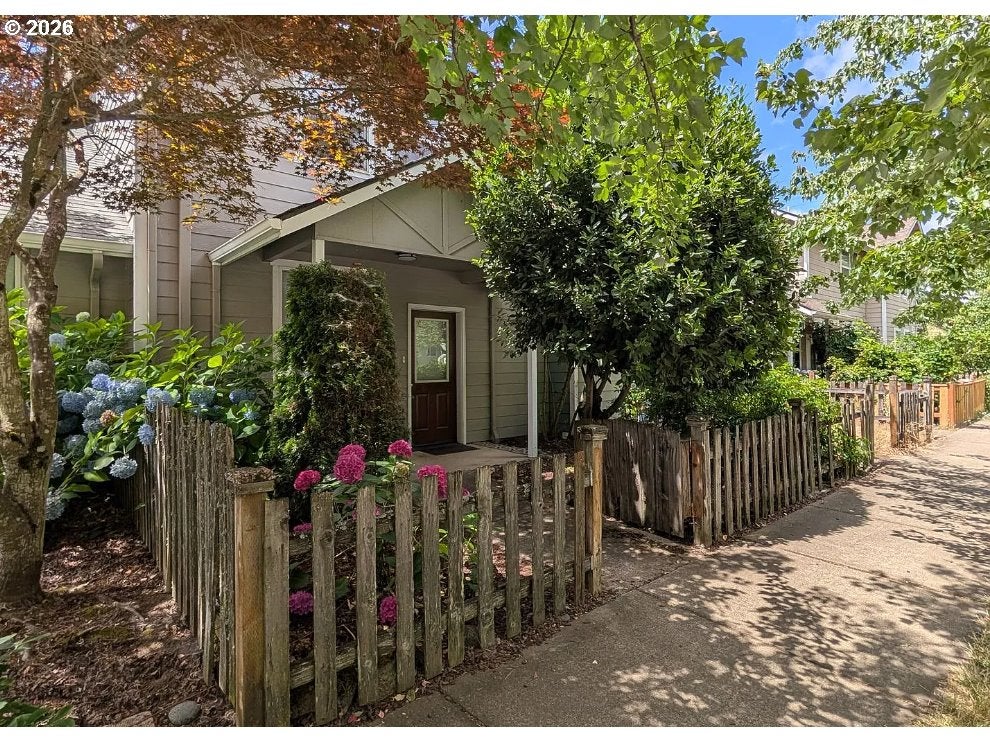
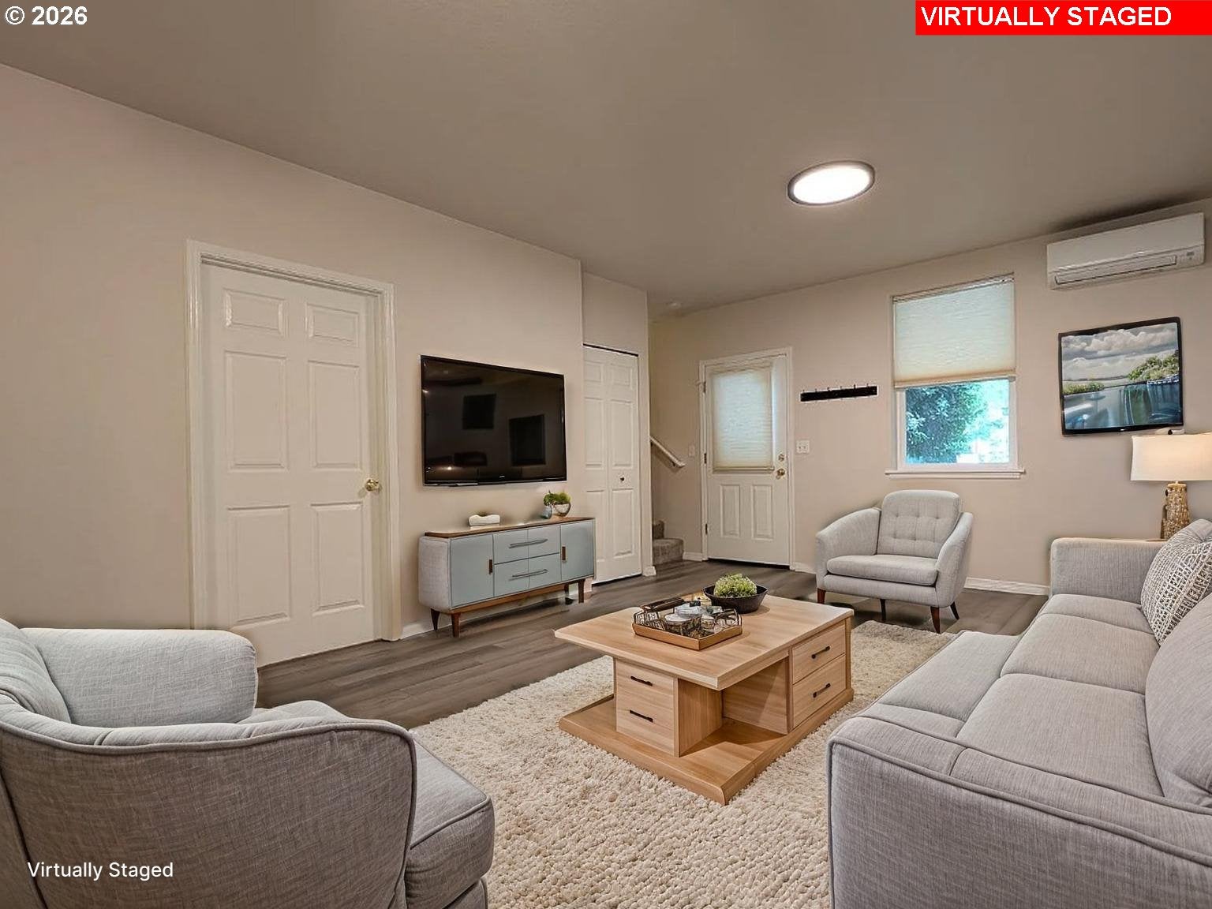
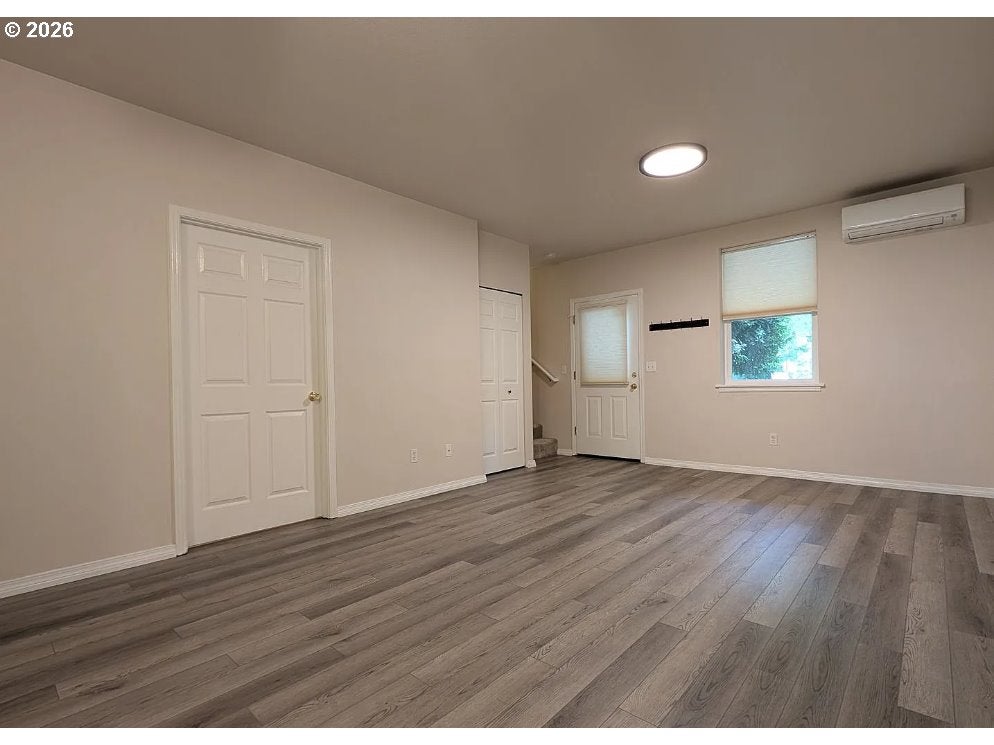
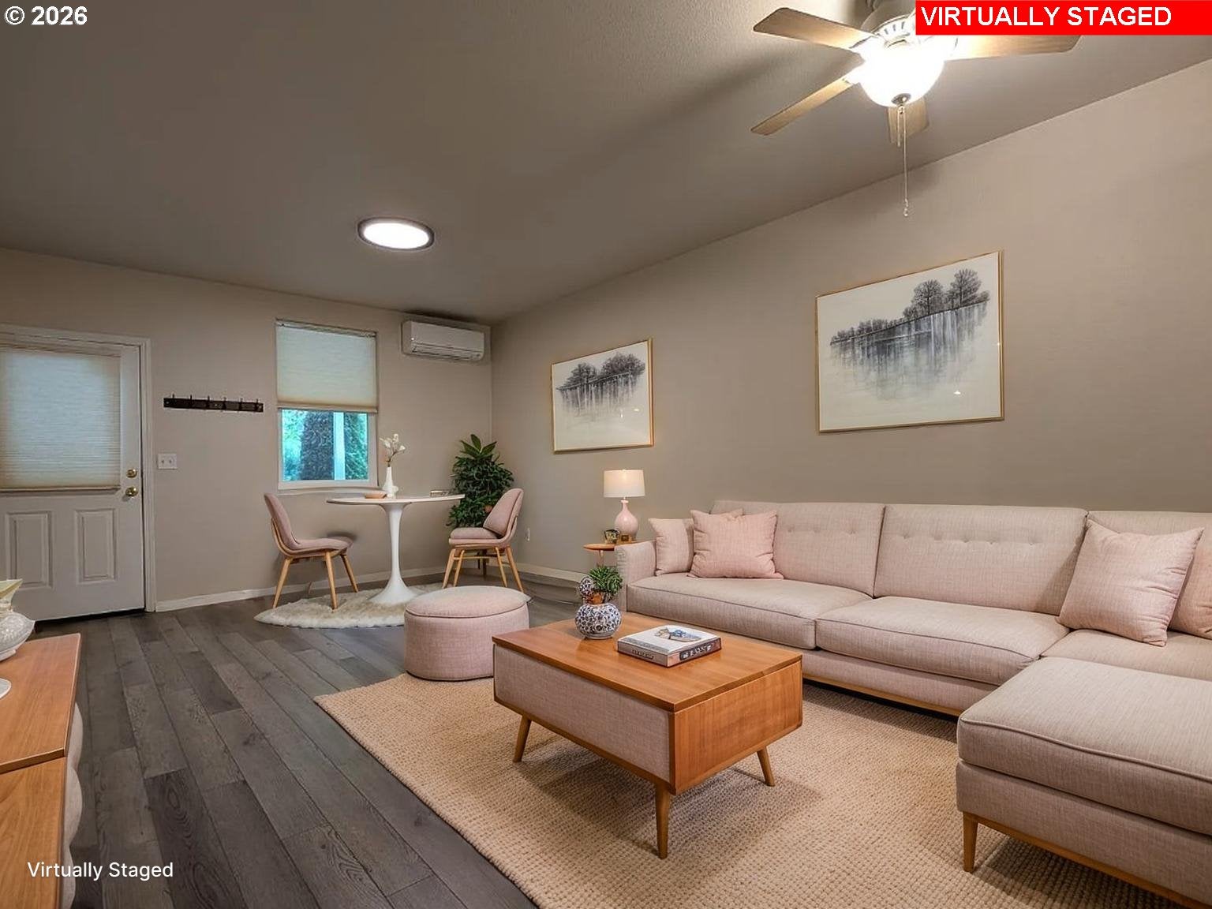
Step inside this inviting home and you may be surprised by how much space it offers! The main level features updated flooring, a comfortable open living and dining area, and a refreshed kitchen with white cabinetry, granite-style counters, tile backsplash, and stainless steel appliances. Mini-split systems throughout provide efficient heating and cooling, while upstairs bedrooms offer plenty of closet space. Outside, enjoy a private fenced patio with room to relax, garden, or entertain, plus additional storage. Mature landscaping and colorful hydrangeas give the front entry a charming, tucked-away feel. Low maintenance yards. Less than 10 minutes from UO, easy commute by car, or bike ride. Bus lines a couple blocks away. Close walk to downtown, restaurants, and entertainment. Perfect location, comfortable, move-in-ready home with thoughtful updates inside and out! It's a must see!

Save
Ask
Tour
Hide
Share
Listing Snapshot
Price 
$379,999
Days On Site 
0 Days
Bedrooms 
3
Inside Area (SqFt) 
1,080 sqft
Total Baths 
2
Full Baths 
2
Partial Baths 
N/A
Lot Size 
N/A
Year Built 
1998
MLS® Number 
778391830
Status 
Active
Property Tax 
$2,729.72
HOA/Condo/Coop Fees 
$50 monthly
Sq Ft Source 
N/A
Friends & Family
Recent Activity
5 hours agoListing updated with changes from the MLS®
5 hours agoListing first seen on site
General Features
Disclosures 
Disclosure
Foundation 
Slab
Land Lease 
No
Parking 
On Street
Property Sub Type 
Townhouse
Sewer 
Public Sewer
SqFt Total 
1080
Style 
Stories2Townhouse
Water Source 
Public
Zoning 
R2
Interior Features
Appliances 
Free-Standing RangeFree-Standing Refrigerator
Cooling 
Ceiling Fan(s)Heat Pump
Flooring 
Carpet
Heating 
DuctlessZoned
Interior 
PantryHigh Speed Internet
Bedroom 1 
Dimensions - 10x10Level - UpperDescription - _2ndBedroom
Bedroom 2 
Dimensions - 9x11Level - LowerDescription - _3rdBedroom
Bonus Room 
Dimensions - 3x6Level - LowerDescription - BonusRoom
Dining Room 
Dimensions - 9x13Level - LowerDescription - DiningRoom
Family Room 
Description - FamilyRoom
Great Room 
Description - GreatRoom
Kitchen 
Dimensions - 8x9Level - LowerDescription - Kitchen
Living Room 
Dimensions - 12x14Level - LowerDescription - LivingRoom
Master Bedroom 
Dimensions - 9x15Level - UpperDescription - PrimaryBedroom
Utility Room 
Dimensions - 6x8Level - LowerDescription - UtilityRoom
Save
Ask
Tour
Hide
Share
Exterior Features
Exterior 
Garden
Fencing 
Fenced
Lot Features 
Level
Patio And Porch 
Patio
Roof 
Composition
Community Features
Association Amenities 
Maintenance GroundsManagement
Association Fee 
$600.0
Association Fee Frequency 
Annually
MLS Area 
_245
Financing Terms Available 
CashConventionalFHAVA Loan
Roads 
Paved
Schools
School District
Unknown
Elementary School
River Road
Middle School
Kelly
High School
North Eugene
Listing courtesy of Laura Hansen of RE/MAX Integrity (415) 265-6696


The content relating to real estate for sale on this website comes in part from the IDX program of the RMLS™ of Portland, Oregon. Real estate listings held by brokerage firms other than RE/MAX Integrity are marked with the RMLS™ logo, and detailed information about these properties includes the names of the listing brokers. Listing content is Copyright © 2026 RMLS™, Portland, Oregon. Some properties which appear for sale on this website may subsequently have sold or may no longer be available.

Last checked 2026-09-12 07:41 PM PDT.

All information provided is deemed reliable but is not guaranteed and should be independently verified

Neighborhood & Commute
Source: Walkscore
Disclosure: Community information and market data powered by Constellation Data Labs. Information is deemed reliable but not guaranteed.
Save
Ask
Tour
Hide
Share