
15786 NW CLUBHOUSE DRPortland, OR 97210
Mortgage Calculator
Monthly Payment (Est.)
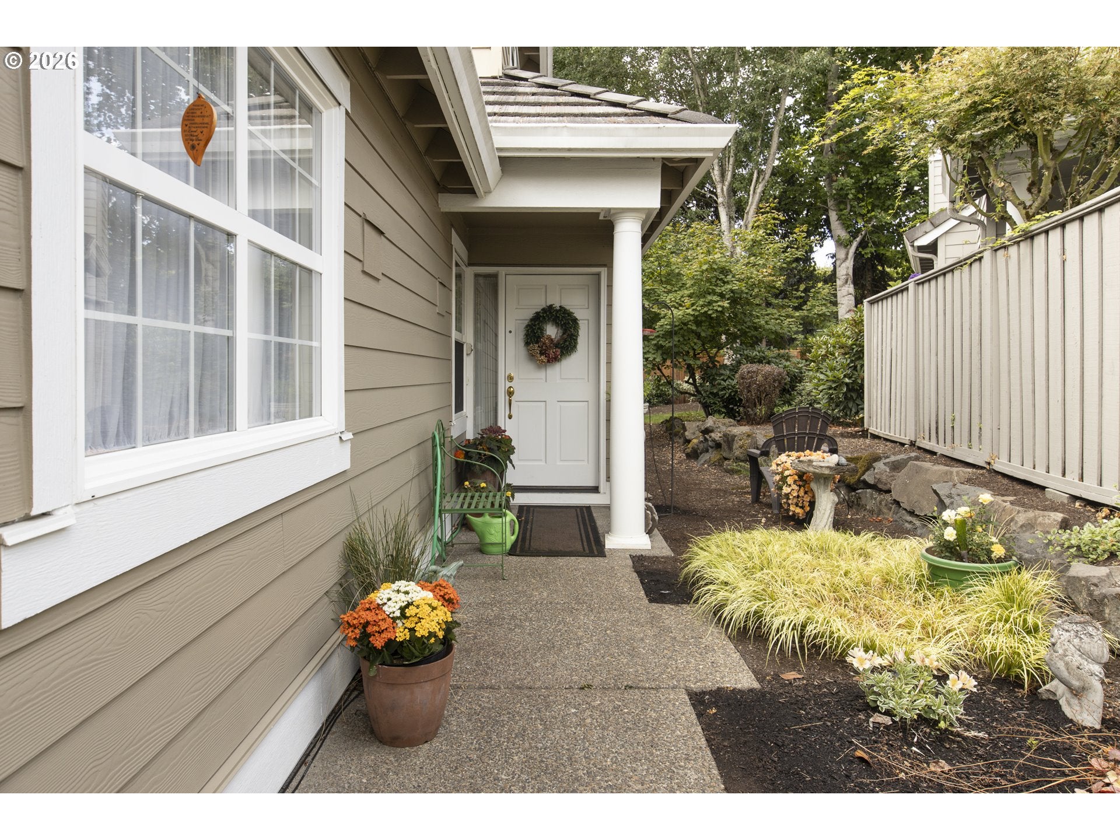
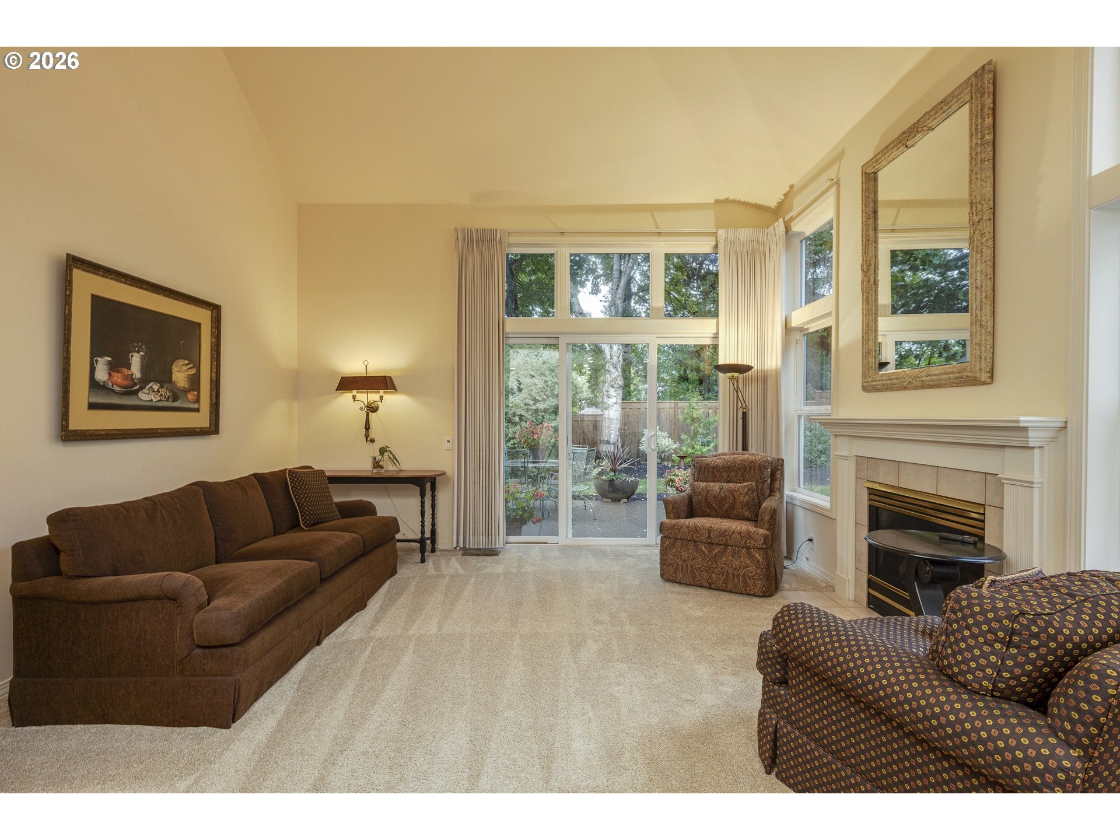
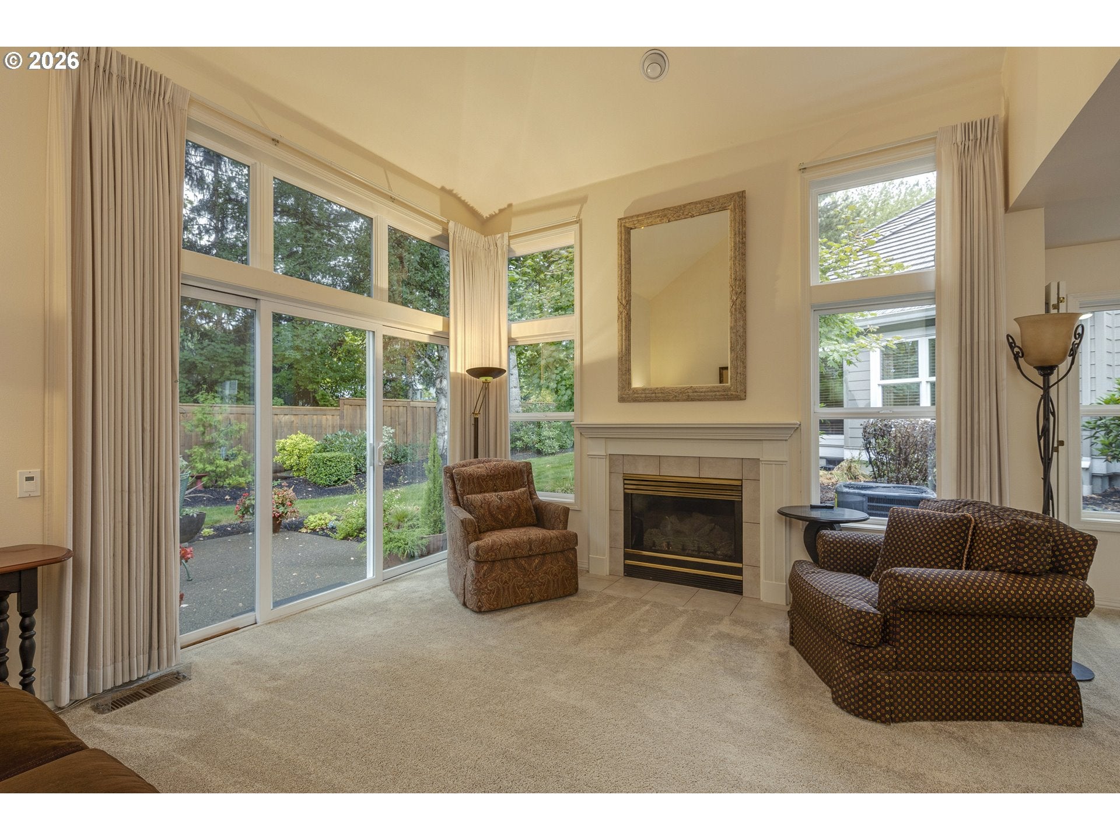
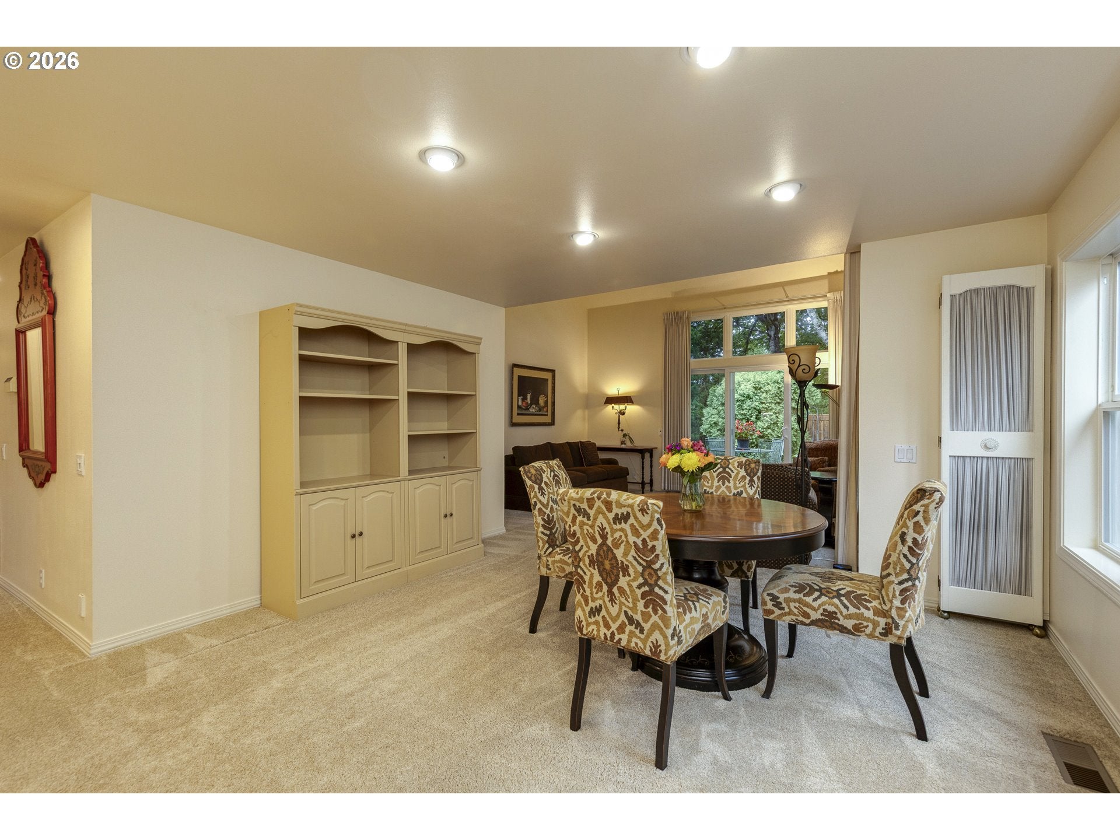
Enter an interest rate to see your estimated monthly payment.OPEN SUN OCT 1 1-3 Seller to contribute towards rate buydown for buyer! Your wait is over. Rare end unit in the highly sought after Claremont townhome community is here.Original owner is selling a beautifully maintained home with newer furnace, AC, water heater and James Hardy cement siding. This home offers easy main floor living in comfort with an expanded floor plan, additional storage and unbeatable convenience just steps from the clubhouse, golf course, pool, tennis and pickleball courts. Nearby Bethany Village offers shopping, restaurants, grocery, athletic club, and world class healthcare is just minutes away at Providence.As you approach the front entry, you're welcomed by the meticulously maintained landscaping and calming sound of the nearby community fountain.Inside, you'll find open and bright main floor living with vaulted living room ceilings, expansive picture windows, a gas fireplace and a slider to the patio, all showcasing stunning views of the beautiful landscaped backyard. There are two primary suites, one on the main level and one upper. Both identical bedroom suites feature tranquil views, walk-in closets and large private ensuite bathrooms. The kitchen includes expanded cabinet storage and a custom appliance garage. Additional main-floor highlights include an expanded under-stair pantry, laundry room and a spacious 2-car garage with high ceilings. Upstairs, a lofted family room and expanded bonus room offers a perfect space for office, crafts, hobbies or guests in a private setting from the main floor. Additionally, you will find a gift wrapping station. A second generously sized Primary suite includes a large bathroom, linen closet and walk-in closet. The upper 2 skylights and tall windows add additional light keeping this home light and bright throughout. You'll also love the walk-in attic—ideal for extra storage. This rare opportunity combines peaceful luxury with an active community lifestyle. No steps entering the property. Flat driveway.
| 16 hours ago | Listing updated with changes from the MLS® | |
| 2 weeks ago | Price changed to $599,900 | |
| a month ago | Status changed to Active | |
| 2 months ago | Listing first seen on site |

The content relating to real estate for sale on this website comes in part from the IDX program of the RMLS™ of Portland, Oregon. Real estate listings held by brokerage firms other than John L. Scott are marked with the RMLS™ logo, and detailed information about these properties includes the names of the listing brokers. Listing content is Copyright © 2026 RMLS™, Portland, Oregon. Some properties which appear for sale on this website may subsequently have sold or may no longer be available.
Last checked 2026-10-17 05:18 AM PDT.
All information provided is deemed reliable but is not guaranteed and should be independently verified

Did you know? You can invite friends and family to your search. They can join your search, rate and discuss listings with you.