Save
Ask
Tour
Hide
Share
$449,000
23 Days On Site

4733 NE 37TH CT
Vancouver, WA 98661

For Sale|Townhouse|Active
3
Beds
3
Total Baths
2
Full Baths
1
Partial Bath
1,553
SqFt
$289
/SqFt
2023
Built
County:
Clark
Listing courtesy of Scott Spiker of MORE Realty (503) 460-7396
Call Now: (503) 461-2086
Is this the listing for you? We can help make it yours.
(503) 461-2086
Upcoming Open Houses
Sat, Nov 7, 12:00 PM - 2:00 PM
Sun, Nov 8, 12:00 PM - 2:00 PM
4733 NE 37TH CT4733 NE 37TH CT4733 NE 37TH CT4733 NE 37TH CT
Save
Ask
Tour
Hide
Share

Mortgage Calculator

Monthly Payment (Est.)

Enter an interest rate to see your estimated monthly payment.
Calculator powered by Showcase IDX, a Constellation1 Company. Copyright ©2026 Information is deemed reliable but not guaranteed.

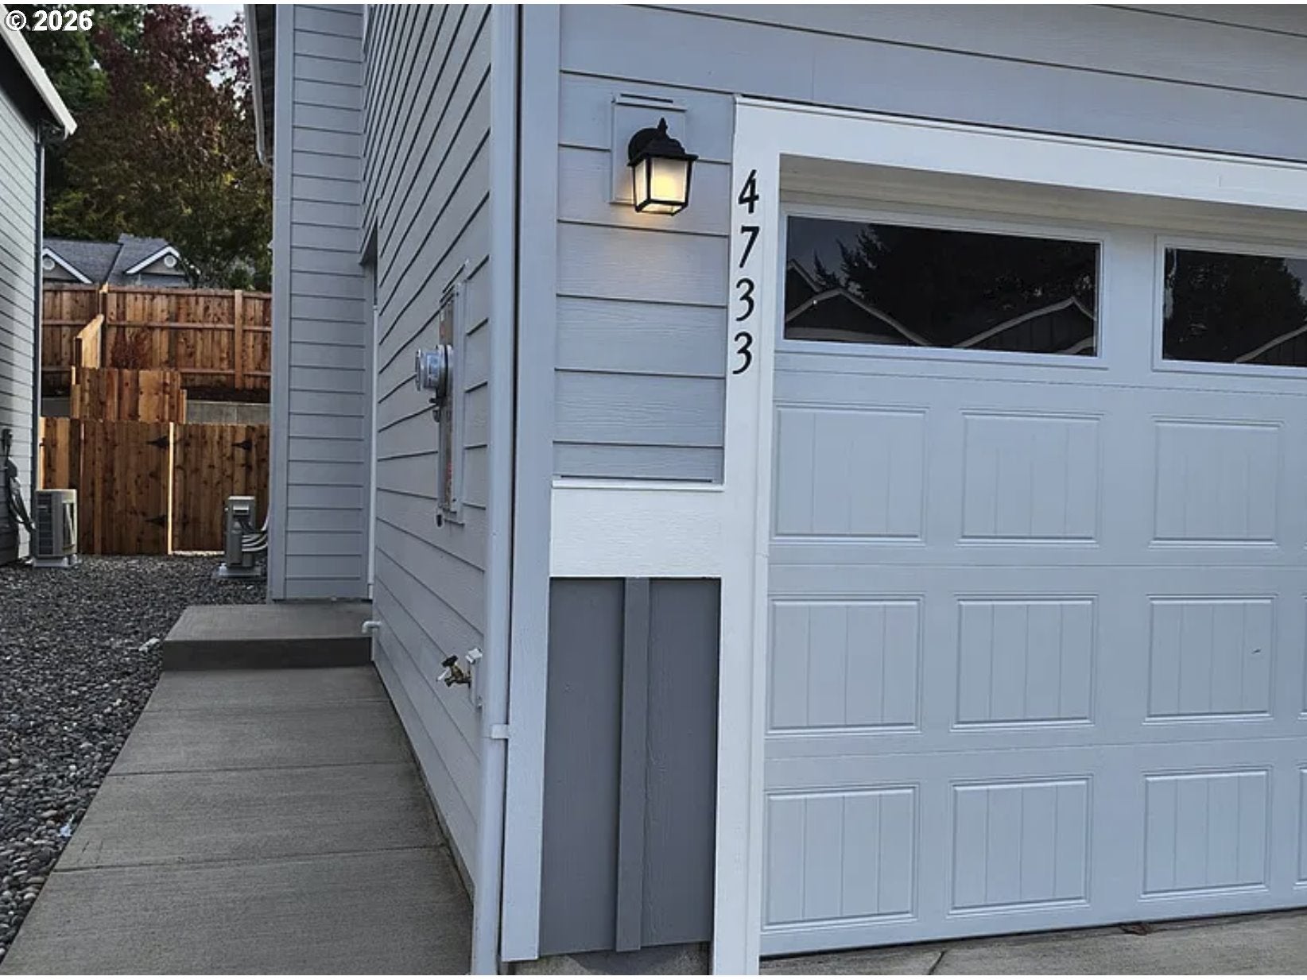
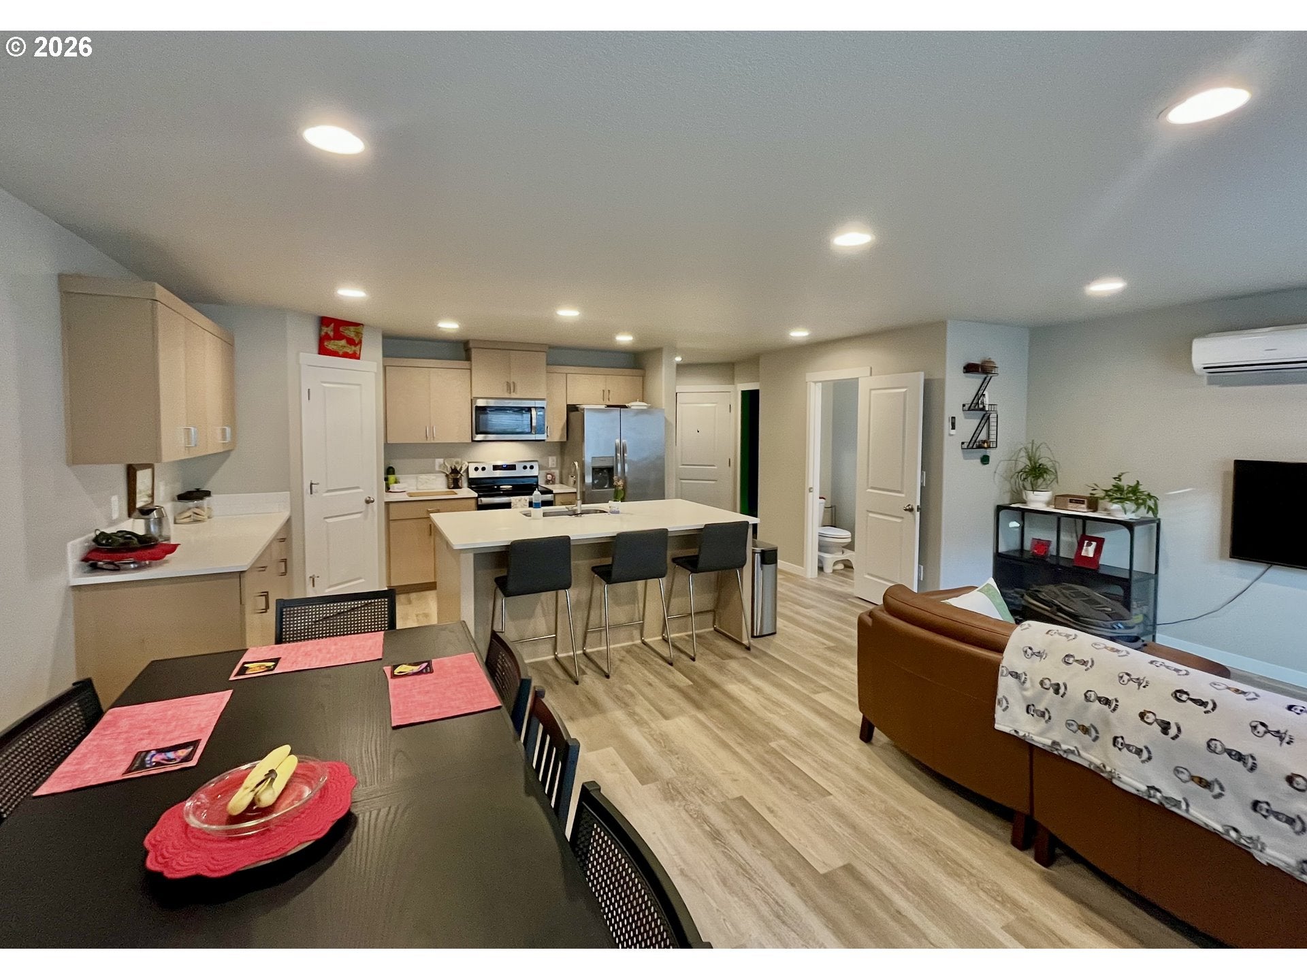
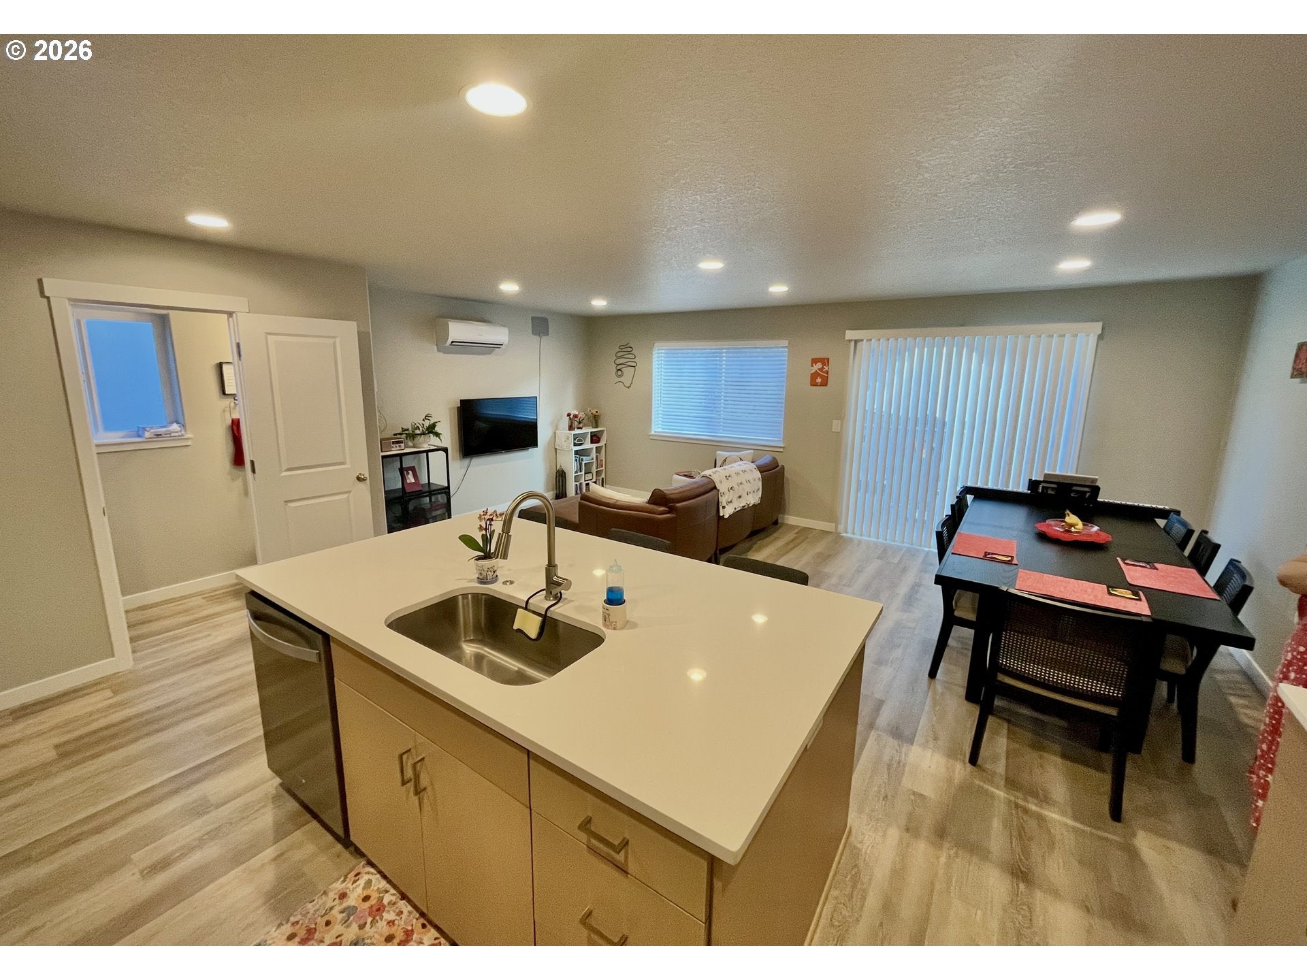
Modern Living, Exceptional Privacy, Convenient Location!Discover Goldfinch Lane by Songbird Homes! Built in 2023, this contemporary 3-bedroom, 2.5-bath, 1,553 sq. ft. end-unit townhome offers a rare advantage: NO SHARED WALLS! Enjoy the privacy and independence of detached living with the convenience of a thoughtfully designed townhome community.The open-concept main level seamlessly connects the kitchen, dining, and living areas, featuring luxury vinyl plank flooring, quartz countertops, stainless steel appliances, and a convenient powder room. Upstairs, three comfortable bedrooms and two full baths provide a welcome separation between living and private spaces. All appliances are included!Outside, enjoy a fully landscaped, private fenced backyard, finished two-car garage, and additional driveway parking. The low monthly HOA includes routine roof and gutter cleaning.Additional peace of mind with a transferable Songbird Homes six-year limited structural warranty, subject to warranty terms, with coverage through December 2029.Ideally located with quick access to SR-500 and I-5, this home makes commuting and exploring the region easy. Clark College, the VA Hospital, and the popular Ellen Davis Trail and Burnt Bridge Creek Pathway are all nearby, offering convenient opportunities for walking, hiking, and cycling.Contemporary style, everyday convenience, and room to call your own. Come experience Goldfinch Lane for yourself!

Save
Ask
Tour
Hide
Share
Listing Snapshot
Price 
$449,000
Days On Site 
23 Days
Bedrooms 
3
Inside Area (SqFt) 
1,553 sqft
Total Baths 
3
Full Baths 
2
Partial Baths 
1
Lot Size 
0.05 Acres
Year Built 
2023
MLS Number 
778780965
Status 
Active
Property Tax 
$4,127.44
HOA/Condo/Coop Fees 
$30 monthly
Sq Ft Source 
N/A
Friends & Family
Recent Activity
3 days agoListing updated with changes from the MLS
3 weeks agoListing first seen on site
General Features
Acres 
0.05
Attached Garage 
Yes
Disclosures 
Disclosure
Foundation 
Concrete Perimeter
Garage 
Yes
Garage Spaces 
2
Land Lease 
No
Parking 
Garage Door OpenerDrivewayAttachedGarage
Parking Spaces 
2
Property Sub Type 
Townhouse
Sewer 
Public Sewer
SqFt Total 
1553
Style 
Townhouse
Water Source 
Public
Interior Features
Appliances 
WasherDryerDishwasherDisposalENERGY STAR Qualified AppliancesFree-Standing RangeFree-Standing RefrigeratorMicrowavePlumbed For Ice Maker
Basement 
Crawl Space
Cooling 
Heat Pump
Flooring 
VinylCarpet
Heating 
Heat Pump
Interior 
Kitchen IslandPantryVaulted Ceiling(s)High Speed Internet
Window Features 
Double Pane Windows
Bedroom 1 
Level - UpperDescription - _2ndBedroom
Bedroom 2 
Level - UpperDescription - _3rdBedroom
Dining Room 
Description - DiningRoom
Family Room 
Description - FamilyRoom
Great Room 
Description - GreatRoom
Kitchen 
Level - MainDescription - Kitchen
Laundry 
Level - UpperDescription - Laundry
Living Room 
Level - MainDescription - LivingRoom
Loft 
Level - UpperDescription - Loft
Master Bedroom 
Level - UpperDescription - PrimaryBedroom
Save
Ask
Tour
Hide
Share
Exterior Features
Fencing 
Fenced
Lot Features 
Level
Patio And Porch 
Patio
Roof 
Composition
Windows/Doors 
Double Pane Windows
Community Features
Association Fee 
$30.0
Association Fee Frequency 
Monthly
MLS Area 
_15
Financing Terms Available 
CashConventionalFHAVA Loan
Roads 
Paved
Schools
School District
Unknown
Elementary School
Truman
Middle School
Gaiser
High School
Fort Vancouver
Listing courtesy of Scott Spiker of MORE Realty (503) 460-7396


The content relating to real estate for sale on this website comes in part from the IDX program of the RMLS™ of Portland, Oregon. Real estate listings held by brokerage firms other than MORE Realty are marked with the RMLS™ logo, and detailed information about these properties includes the names of the listing brokers. Listing content is Copyright © 2026 RMLS™, Portland, Oregon. Some properties which appear for sale on this website may subsequently have sold or may no longer be available.

Last checked 2026-11-06 06:01 PM PST.

All information provided is deemed reliable but is not guaranteed and should be independently verified

Neighborhood & Commute
Source: Walkscore
Disclosure: Community information and market data powered by Constellation Data Labs. Information is deemed reliable but not guaranteed.
Save
Ask
Tour
Hide
Share