Save
Ask
Tour
Hide
Share
$365,000
-1 Days On Site

7534 N BURLINGTON AVE
Portland, OR 97203

Condominium|Coming Soon
3
Beds
3
Total Baths
2
Full Baths
1
Partial Bath
1,636
SqFt
$223
/SqFt
2007
Built
Subdivision:
ST JOHNS / CATHEDRAL PARK
County:
Multnomah
Listing courtesy of Jennifer Johnston of eXp Realty, LLC (503) 784-2204
Call Now: (503) 461-2086
Is this the listing for you? We can help make it yours.
(503) 461-2086
7534 N BURLINGTON AVE7534 N BURLINGTON AVE7534 N BURLINGTON AVE7534 N BURLINGTON AVE
Save
Ask
Tour
Hide
Share

Mortgage Calculator

Monthly Payment (Est.)

$1,665
Calculator powered by Showcase IDX, a Constellation1 Company. Copyright ©2026 Information is deemed reliable but not guaranteed.

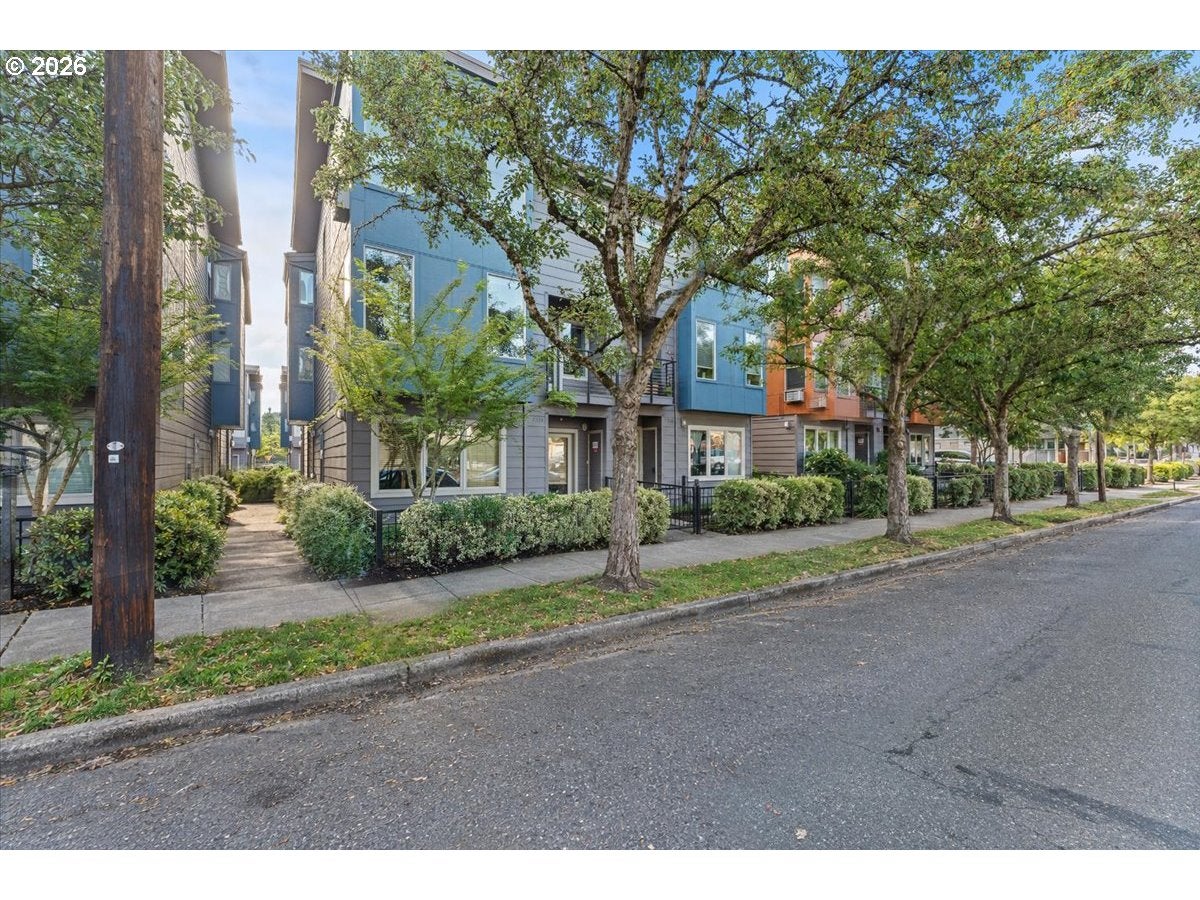
ONE BLOCK to downtown St Johns, farmers market, great restaurants, coffee, wine bar, food carts, movie theatre, eclectic shops and grocery options. This SPACIOUS and MOVE IN condition townhouse has high ceilings and light filled open floor plan. MAIN LEVEL (800sf): Check out the massive kitchen that has tons counter space and cabinet space plus a eating bar that seats 4+ comfortably. Entertaining large groups is easy with the large dining area between the kitchen and expansive living room. The gas burning fireplace grounds the space (and doubles as a heat source) and an alcove area perfect for an office. Sit outside on your private deck watch the west facing sunsets. UPSTAIRS: 3 bedrooms, laundry and 2 full baths. The VAULTED primary bedroom has tall windows permeats the room with light with a connected and spacious en suite bathroom with dual sinks, a walk-in closet and sunset views. This home is built ENERGY EFFICIENT which means lower costs with the tankless water heater and dual heat (gas fireplace and zonal heating). All appliances included and PARKING in the one car garage. Local attractions include Cathedral Park concerts, attend a University of Portland soccer game, hike Forest Park, watch fast cars at P.I.R, bike to Smith & Bybee lakes and take photos of iconic St Johns Bridge... are all nearby. Walk / Bike Score is 94+ and transit nearby. Easy quick commute to U of P (1.8 mile) dowtown PDX (15 min), PDX Airport (25 min), Nike and Intel (28 min), Oregon Coast (1 hr 47 min).***ASK ABOUT HOW YOU CAN BUY WITH LOW DOWN PAYMENT LOAN PROGRAMS AND CITY OF PORTLAND DOWNPAYMENT ASSISTANCE PROGRAMS.

Save
Ask
Tour
Hide
Share
Listing Snapshot
Price 
$365,000
Days On Site 
-1 Days
Bedrooms 
3
Inside Area (SqFt) 
1,636 sqft
Total Baths 
3
Full Baths 
2
Partial Baths 
1
Lot Size 
N/A
Year Built 
2007
MLS® Number 
782793243
Status 
Coming Soon
Property Tax 
$5,836.25
HOA/Condo/Coop Fees 
$497 monthly
Sq Ft Source 
N/A
Friends & Family
Recent Activity
just nowListing first seen on site
10 hours agoListing updated with changes from the MLS®
General Features
Disclosures 
Disclosure
Garage 
Yes
Garage Spaces 
1
Land Lease 
No
Number Of Stories 
3
Parking 
Off StreetDetached
Parking Spaces 
1
Property Sub Type 
Condominium
Sewer 
Public Sewer
SqFt Total 
1636
Style 
Townhouse
Water Source 
Public
Interior Features
Appliances 
WasherDryerDishwasherFree-Standing Gas RangeFree-Standing RefrigeratorMicrowavePlumbed For Ice Maker
Basement 
None
Cooling 
Wall Unit(s)
Fireplace 
Yes
Fireplace Features 
Gas
Fireplaces 
1
Flooring 
TileVinylCarpetHardwood
Heating 
Zoned
Interior 
Vaulted Ceiling(s)High Ceilings
Window Features 
Double Pane Windows
Bedroom 1 
Dimensions - 14x10Level - UpperDescription - _2ndBedroom
Bedroom 2 
Dimensions - 10x10Level - UpperDescription - _3rdBedroom
Dining Room 
Dimensions - 18x10Level - MainDescription - DiningRoom
Entry Room 
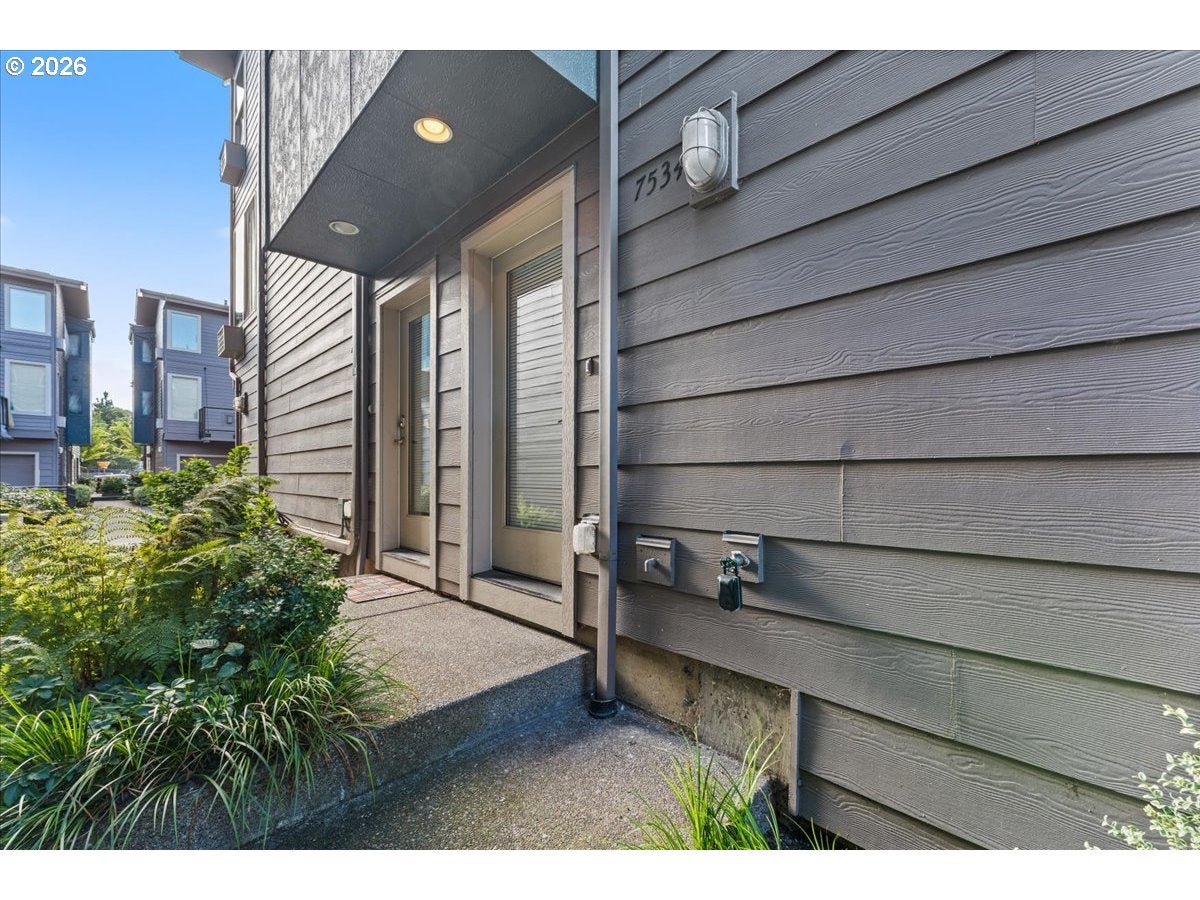
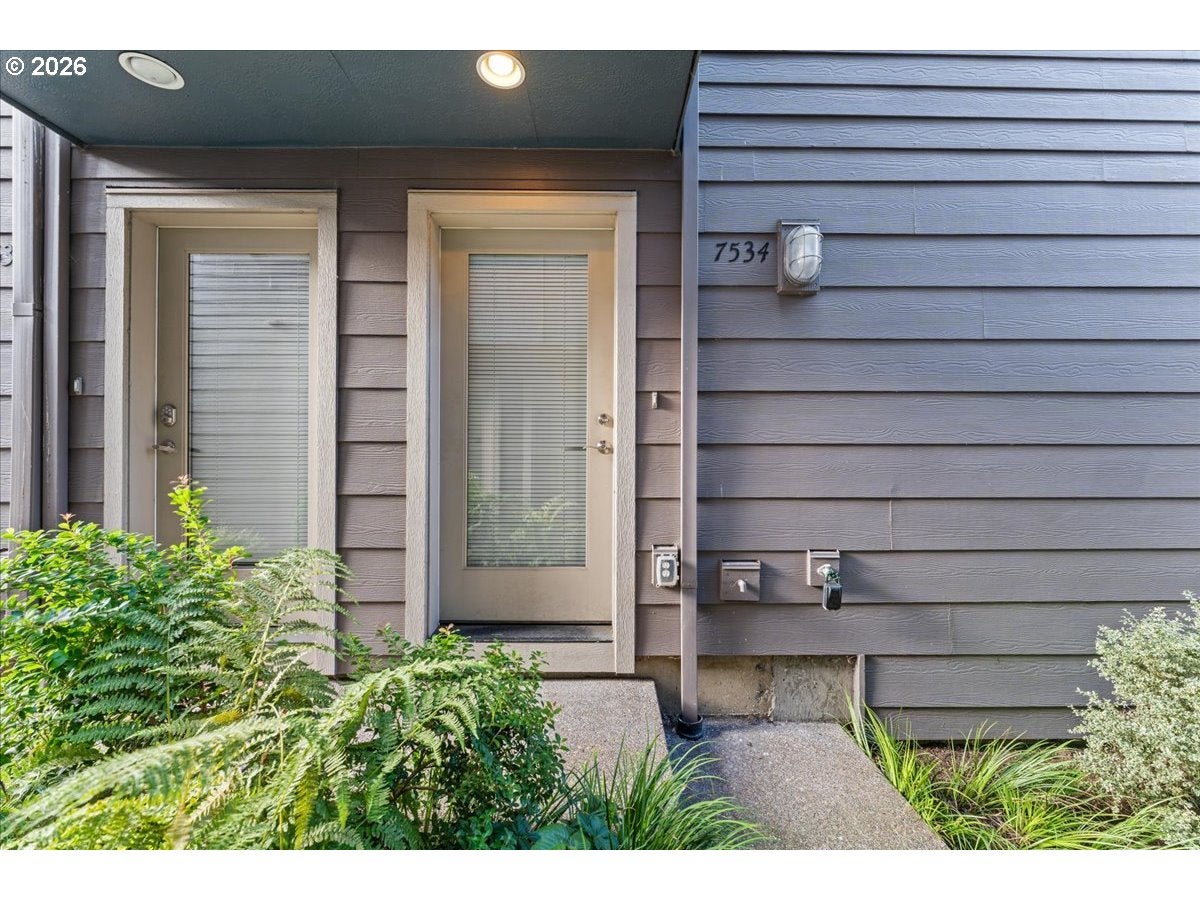
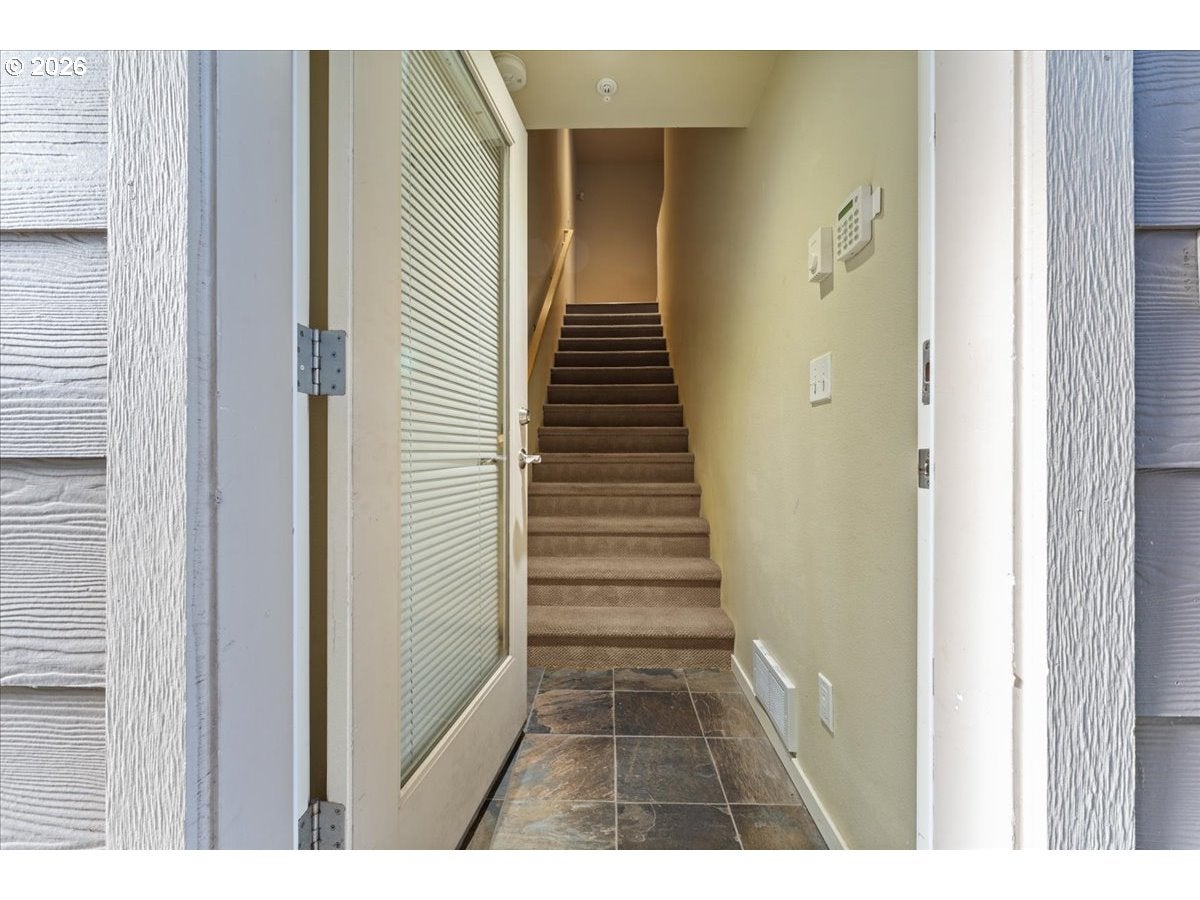
Dimensions - 4x5Level - LowerDescription - Entry
Family Room 
Description - FamilyRoom
Great Room 
Description - GreatRoom
Kitchen 
Dimensions - 18x11Level - MainDescription - Kitchen
Laundry 
Level - UpperDescription - Laundry
Living Room 
Dimensions - 21x15Level - MainDescription - LivingRoom
Master Bedroom 
Dimensions - 14x13Level - UpperDescription - PrimaryBedroom
Save
Ask
Tour
Hide
Share
Exterior Features
Lot Features 
Level
Patio And Porch 
Deck
Roof 
Composition
Windows/Doors 
Double Pane Windows
Community Features
Association Fee 
$497.0
Association Fee Frequency 
Monthly
MLS Area 
_141
Financing Terms Available 
CashConventional
Roads 
Paved
Schools
School District
Unknown
Elementary School
James John
Middle School
George
High School
Roosevelt
Listing courtesy of Jennifer Johnston of eXp Realty, LLC (503) 784-2204


The content relating to real estate for sale on this website comes in part from the IDX program of the RMLS™ of Portland, Oregon. Real estate listings held by brokerage firms other than eXp Realty, LLC are marked with the RMLS™ logo, and detailed information about these properties includes the names of the listing brokers. Listing content is Copyright © 2026 RMLS™, Portland, Oregon. Some properties which appear for sale on this website may subsequently have sold or may no longer be available.

Last checked 2026-09-10 03:20 AM PDT.

All information provided is deemed reliable but is not guaranteed and should be independently verified

Neighborhood & Commute
Source: Walkscore
Disclosure: Community information and market data powered by Constellation Data Labs. Information is deemed reliable but not guaranteed.
Save
Ask
Tour
Hide
Share