Save
Ask
Tour
Hide
Share
$499,000
315 Days On Site

1030 NW JOHNSON ST 521
Portland, OR 97209

For Sale|Condominium|Active
2
Beds
2
Total Baths
2
Full Baths
1,353
SqFt
$369
/SqFt
2001
Built
Subdivision:
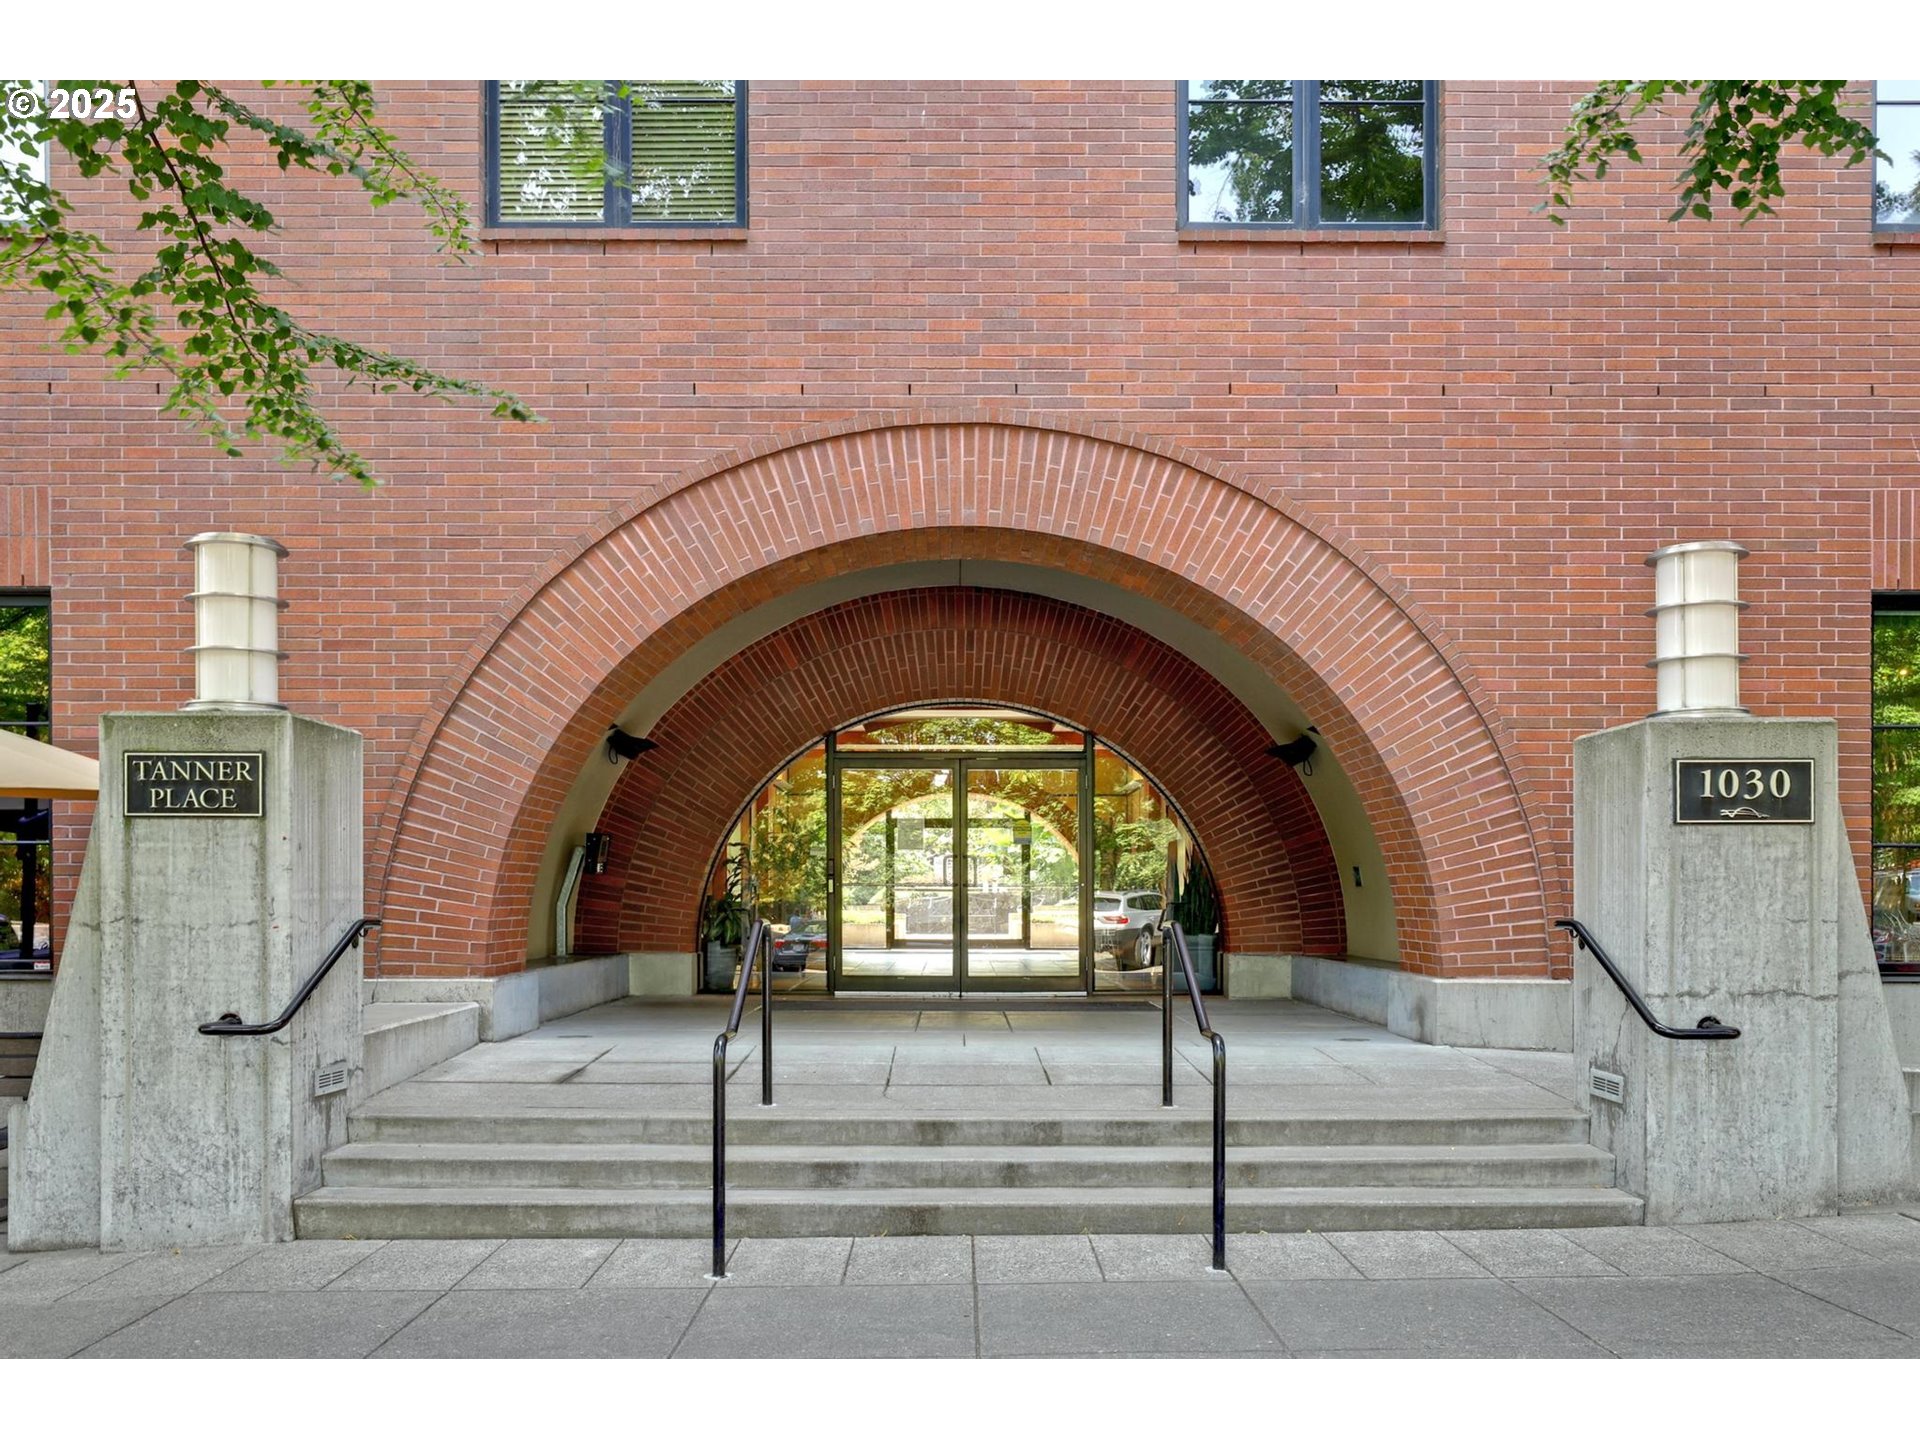
Tanner Place / Pearl District
County:
Multnomah
Listing courtesy of Kristina Opsahl of Where, Inc (503) 704-4043
Call Now: (503) 461-2086
Is this the listing for you? We can help make it yours.
(503) 461-2086
1030 NW JOHNSON ST 5211030 NW JOHNSON ST 5211030 NW JOHNSON ST 5211030 NW JOHNSON ST 521
Save
Ask
Tour
Hide
Share

Mortgage Calculator

Monthly Payment (Est.)

Enter an interest rate to see your estimated monthly payment.
Calculator powered by Showcase IDX, a Constellation1 Company. Copyright ©2026 Information is deemed reliable but not guaranteed.

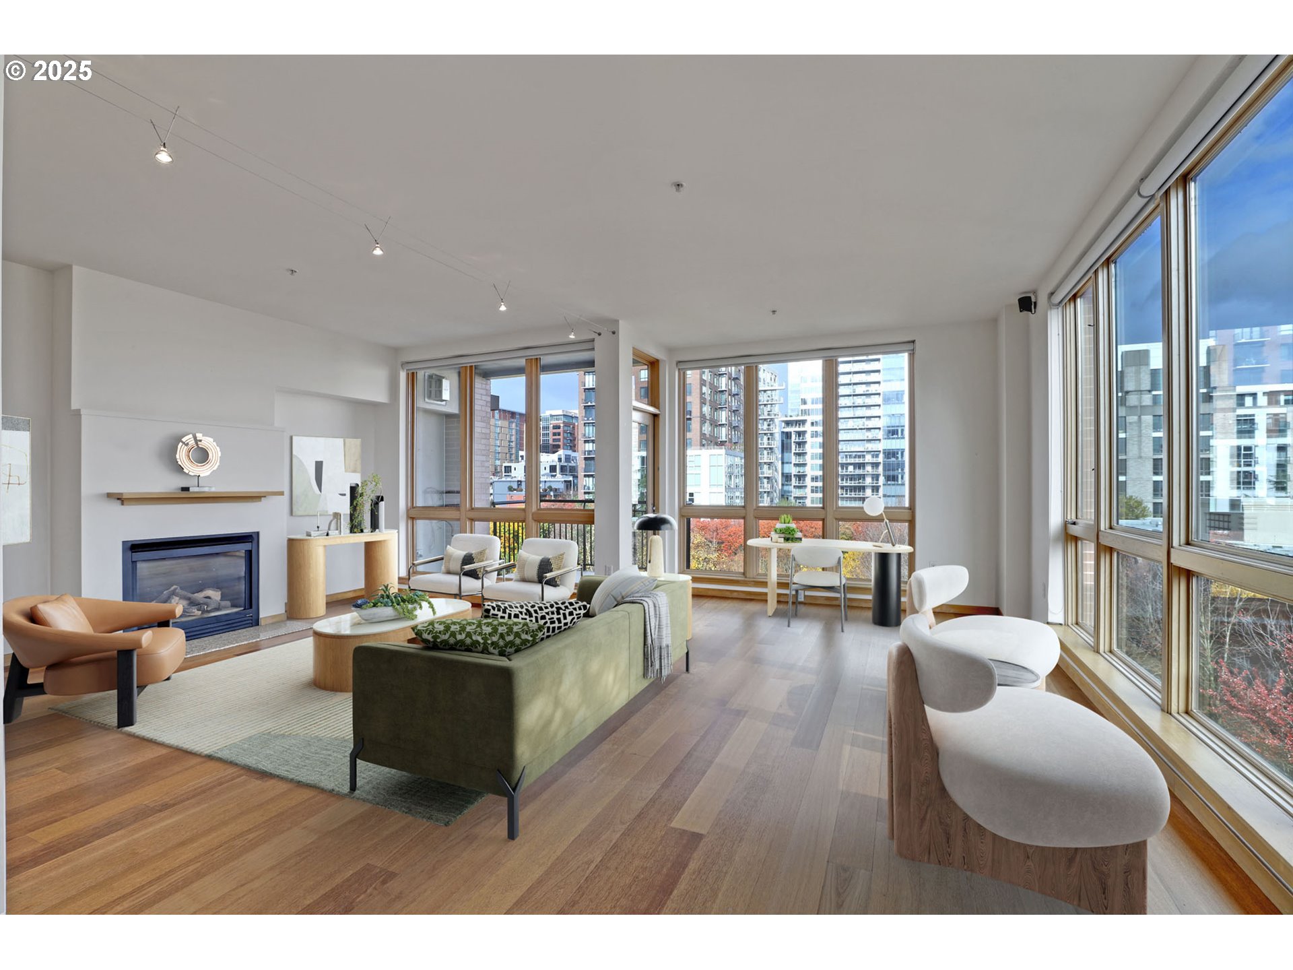
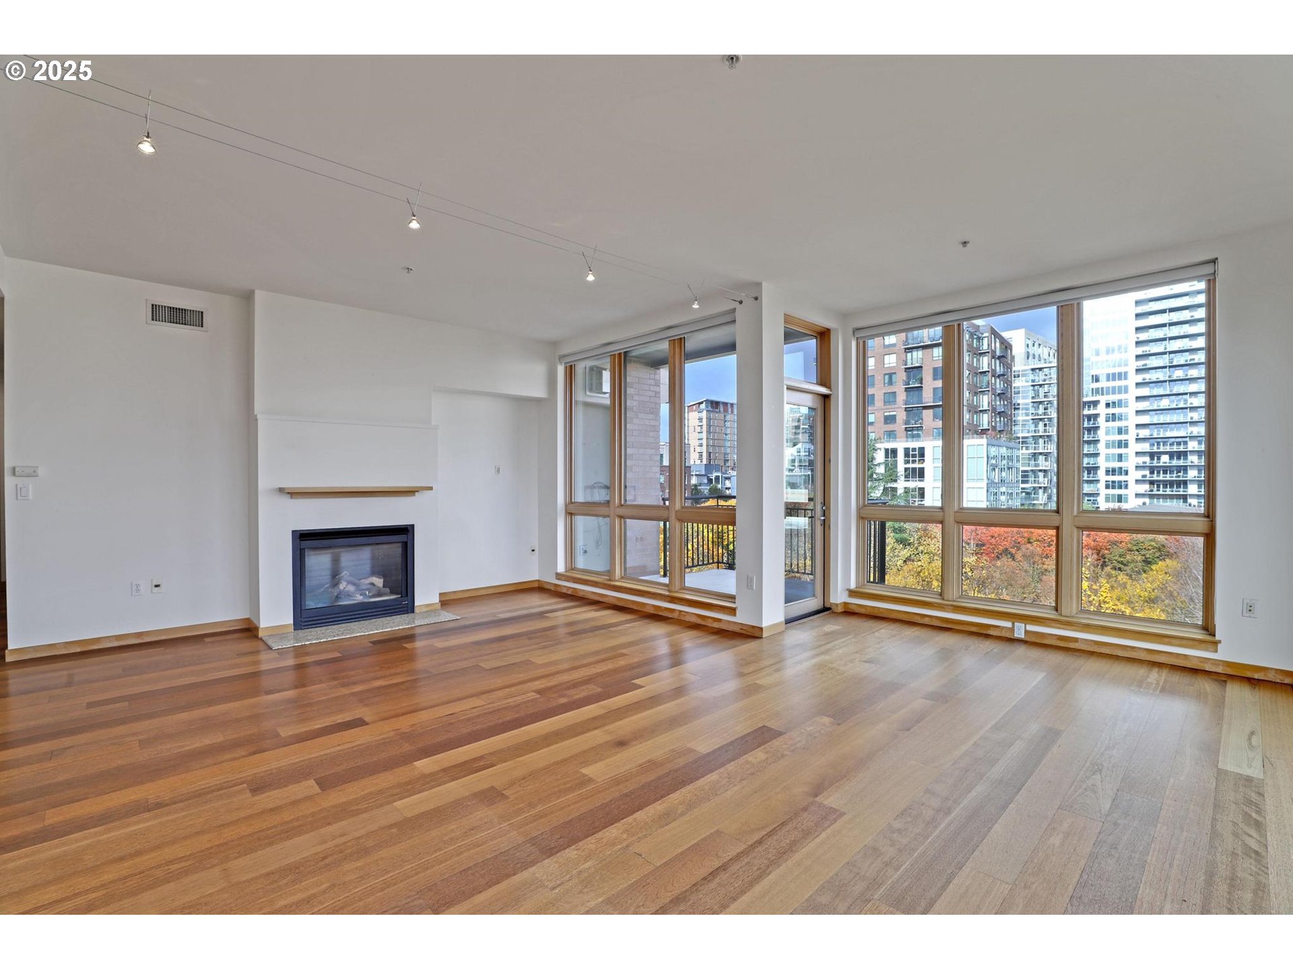
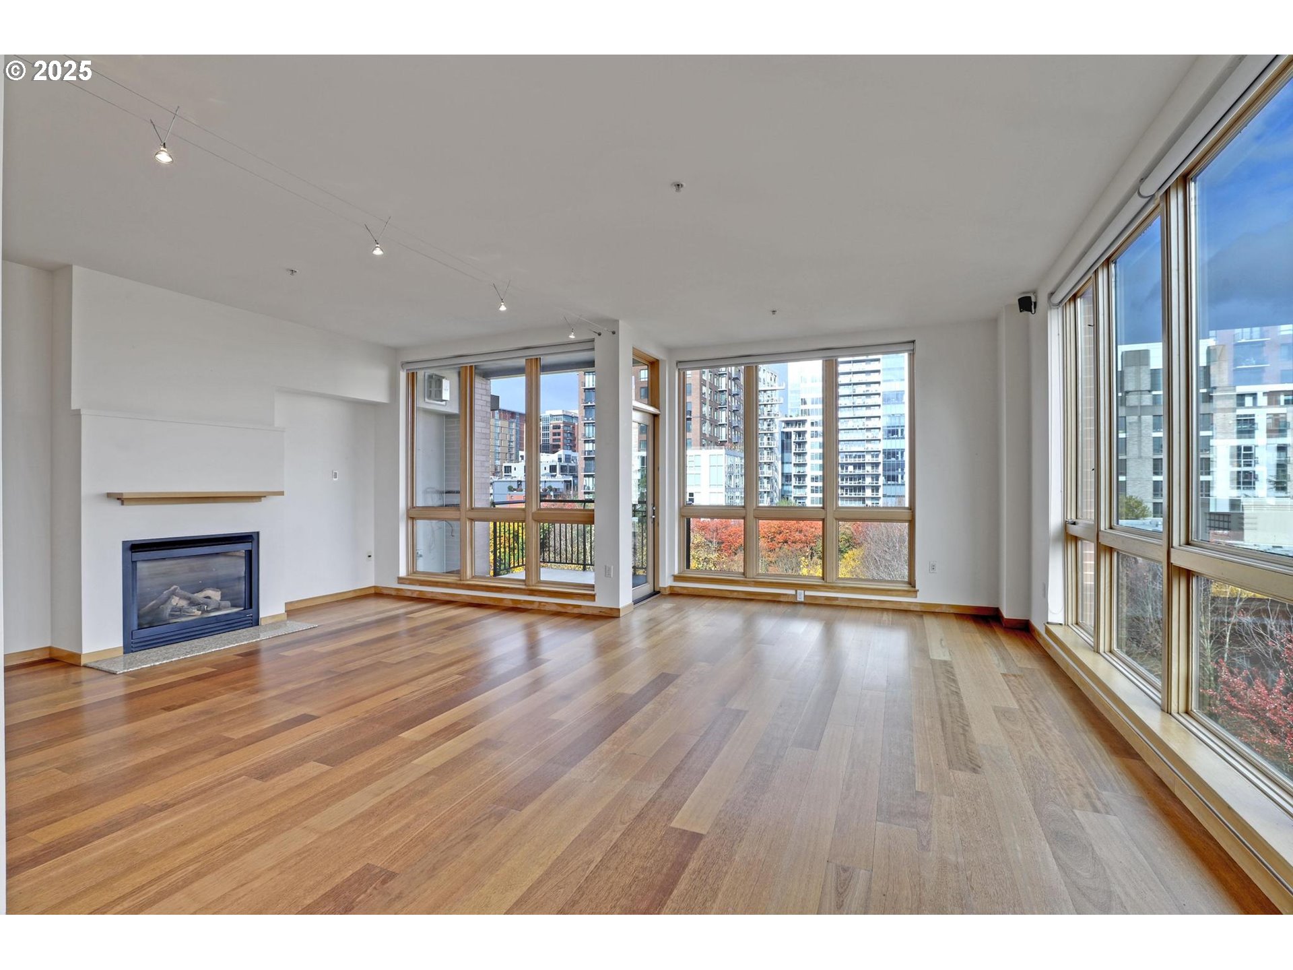
Discover luxury living in this immaculate two-bedroom, two-bathroom condo situated at the coveted northeast corner of Tanner Place. Bathed in natural light from stunning floor-to-ceiling wood windows, the residence showcases captivating northern vistas of Jamison Square Park and the dynamic Pearl cityscape, complemented by enchanting eastern views that welcome the morning sun. Enjoy tranquility in the beautifully landscaped and secure private courtyard, alongside the added convenience of a secure lobby, dedicated concierge service deeded parking and storage. Positioned in the vibrant Pearl District, this home offers unparalleled access to upscale dining, boutique shopping, dynamic cultural experiences, and efficient street car, placing you at the core of urban sophistication. The turnkey lifestyle of this exceptional condo provides an ideal balance of freedom, flexibility of city living. Upgrades include a new heat pump and washer/dryer. Walk Score 99 Bike Score 98. An impeccable upscale city residence!

Save
Ask
Tour
Hide
Share
Listing Snapshot
Price 
$499,000
Days On Site 
315 Days
Bedrooms 
2
Inside Area (SqFt) 
1,353 sqft
Total Baths 
2
Full Baths 
2
Partial Baths 
N/A
Lot Size 
N/A
Year Built 
2001
MLS® Number 
783238411
Status 
Active
Property Tax 
$11,539.77
HOA/Condo/Coop Fees 
$1,017 monthly
Sq Ft Source 
N/A
Friends & Family
Recent Activity
a week agoListing updated with changes from the MLS®
a week agoStatus changed to Active
2 weeks agoPrice changed to $499,000
10 months agoListing first seen on site
General Features
Attached Garage 
Yes
Disclosures 
Disclosure
Garage 
Yes
Garage Spaces 
1
Land Lease 
No
Number Of Stories 
6
Parking 
Garage Door OpenerDeededOff StreetAttachedGarage
Parking Spaces 
1
Property Sub Type 
Condominium
Security 
Security GateSecurity Lights
Sewer 
Public Sewer
SqFt Total 
1353
Style 
ContemporaryTraditional
Water Source 
Public
Interior Features
Appliances 
Gas Water HeaterWasherDryerDishwasherDisposalFree-Standing RangeFree-Standing RefrigeratorMicrowave
Cooling 
Ceiling Fan(s)Central AirHeat Pump
Fireplace 
Yes
Fireplace Features 
Gas
Fireplaces 
1
Flooring 
TileWoodCarpet
Heating 
Heat Pump
Interior 
Kitchen IslandElevatorHigh CeilingsSoaking Tub
Window Features 
Double Pane WindowsWood Frames
Bedroom 1 
Level - MainDescription - _2ndBedroom
Dining Room 
Level - MainDescription - DiningRoom
Entry Room 
Level - MainDescription - Entry
Family Room 
Description - FamilyRoom
Great Room 
Description - GreatRoom
Kitchen 
Level - MainDescription - Kitchen
Laundry 
Level - MainDescription - Laundry
Living Room 
Level - MainDescription - LivingRoom
Master Bedroom 
Level - MainDescription - PrimaryBedroom
Save
Ask
Tour
Hide
Share
Exterior Features
Construction Details 
Brick
Lot Features 
Corner LotLevel
Patio And Porch 
Patio
View 
City
Waterview 
City
Windows/Doors 
Double Pane WindowsWood Frames
Community Features
Accessibility Features 
Accessible EntranceAccessible Approach with Ramp
Association Amenities 
GasGatedHot WaterInsuranceMaintenance GroundsSnow RemovalTrashWaterLandscaping
Association Fee 
$1017.0
Association Fee Frequency 
Monthly
MLS Area 
_148
Financing Terms Available 
CashConventional
Roads 
Paved
Schools
School District
Unknown
Elementary School
Chapman
Middle School
West Sylvan
High School
Lincoln
Listing courtesy of Kristina Opsahl of Where, Inc (503) 704-4043


The content relating to real estate for sale on this website comes in part from the IDX program of the RMLS™ of Portland, Oregon. Real estate listings held by brokerage firms other than Where, Inc are marked with the RMLS™ logo, and detailed information about these properties includes the names of the listing brokers. Listing content is Copyright © 2026 RMLS™, Portland, Oregon. Some properties which appear for sale on this website may subsequently have sold or may no longer be available.

Last checked 2026-09-24 03:35 PM PDT.

All information provided is deemed reliable but is not guaranteed and should be independently verified

Neighborhood & Commute
Source: Walkscore
Disclosure: Community information and market data powered by Constellation Data Labs. Information is deemed reliable but not guaranteed.
Save
Ask
Tour
Hide
Share