Save
Ask
Tour
Hide
Share
$415,000
175 Days On Site

13385 SW KINGSTON PL
Tigard, OR 97223

Townhouse|Pending
3
Beds
3
Total Baths
2
Full Baths
1
Partial Bath
1,758
SqFt
$236
/SqFt
2003
Built
County:
Washington
Listing courtesy of Felicia Roybal of Real Broker (406) 314-3916
Call Now: (503) 461-2086
Is this the listing for you? We can help make it yours.
(503) 461-2086
13385 SW KINGSTON PL13385 SW KINGSTON PL13385 SW KINGSTON PL13385 SW KINGSTON PL
Save
Ask
Tour
Hide
Share

Mortgage Calculator

Monthly Payment (Est.)

$1,893
Calculator powered by Showcase IDX, a Constellation1 Company. Copyright ©2026 Information is deemed reliable but not guaranteed.

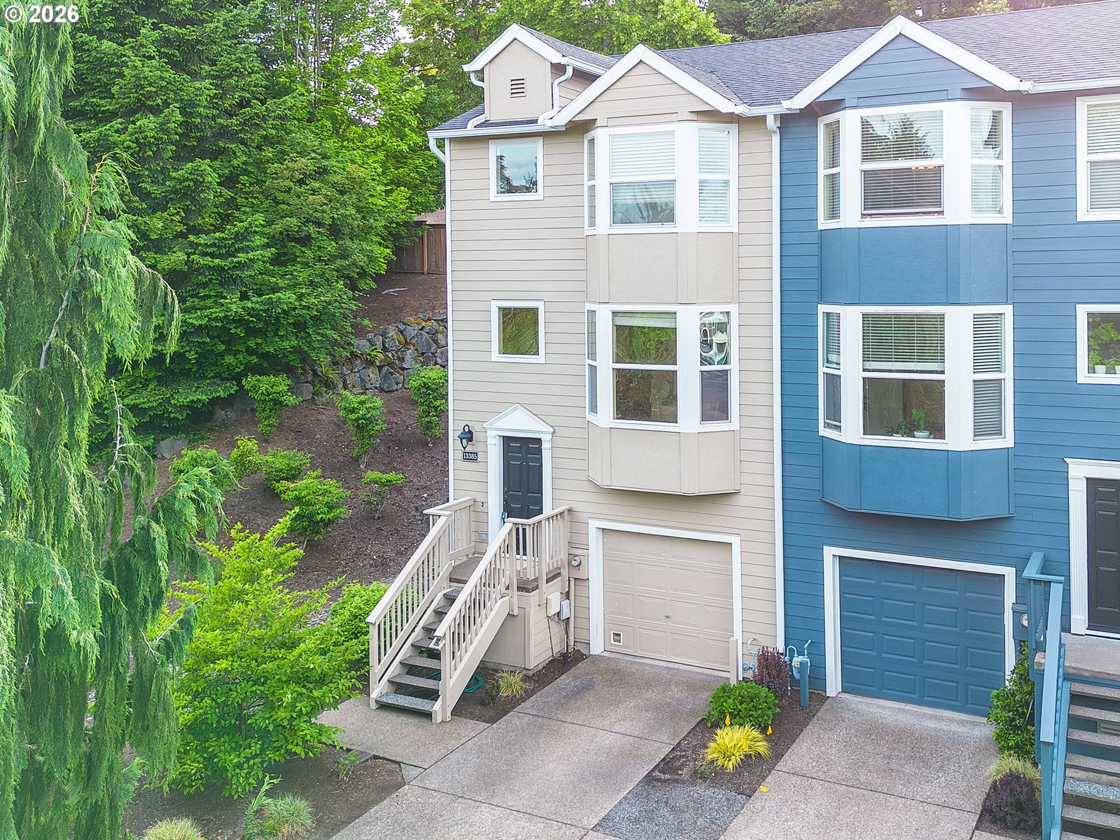
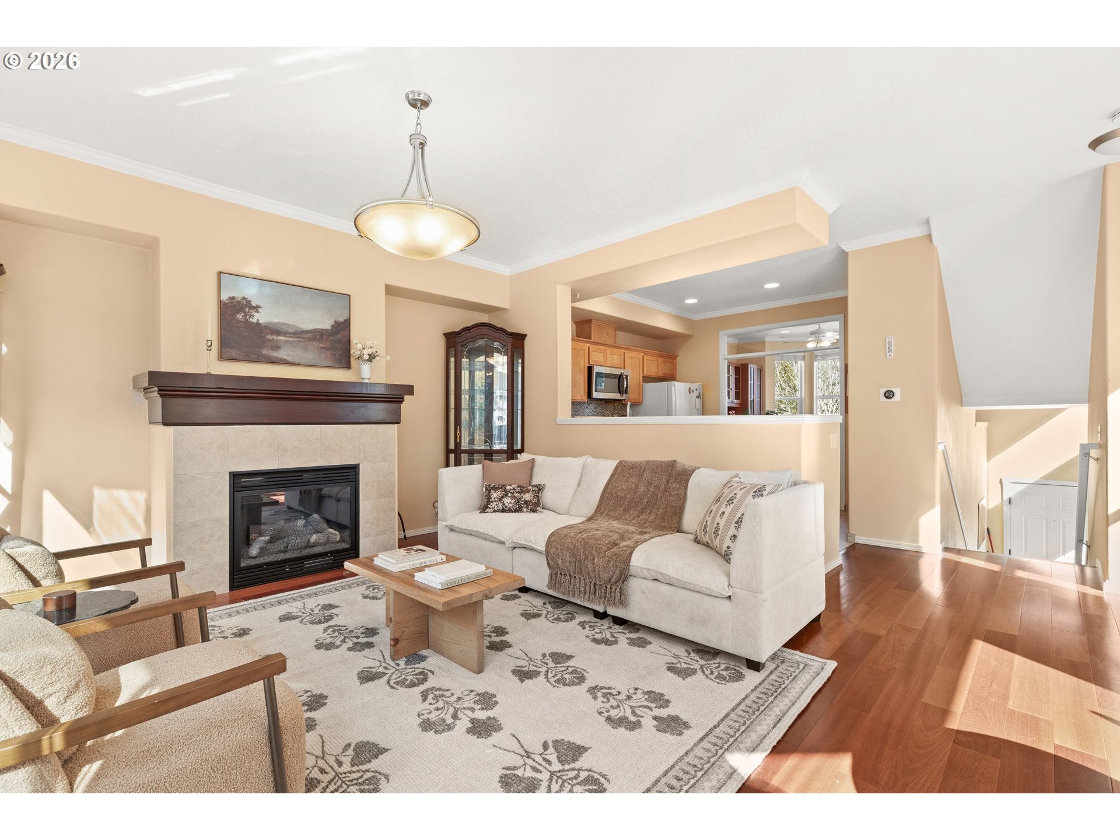
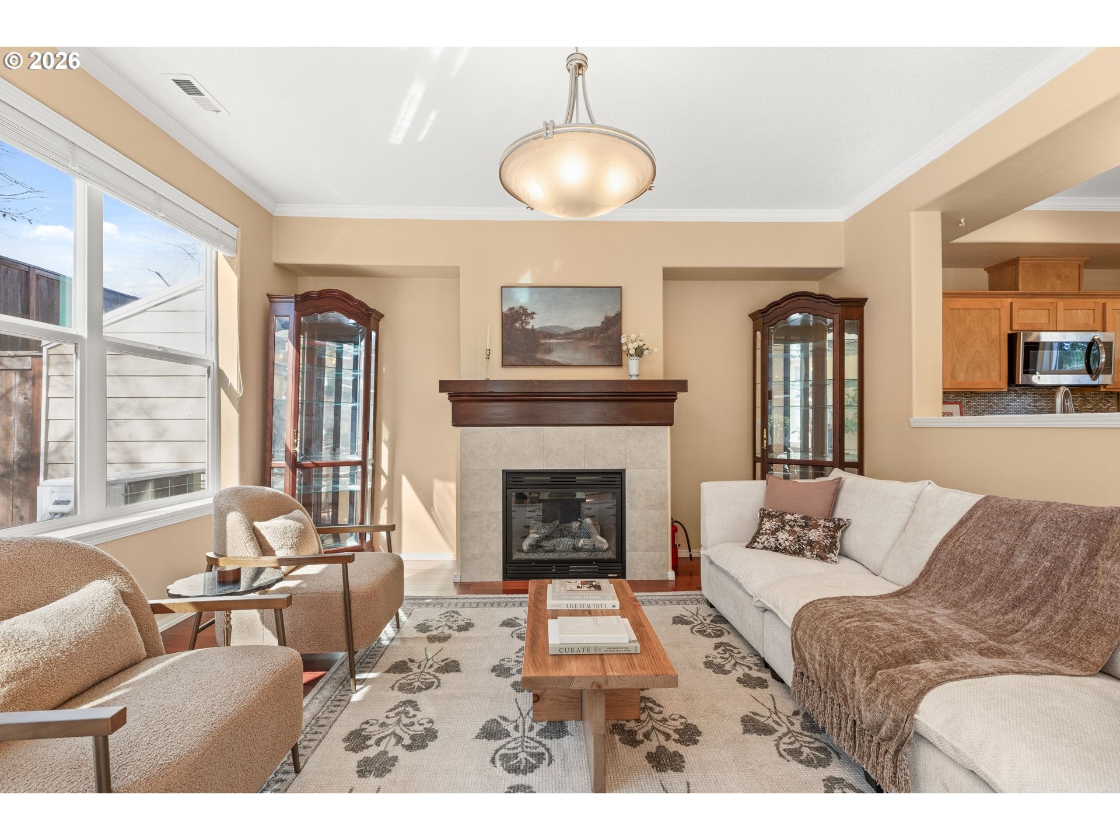
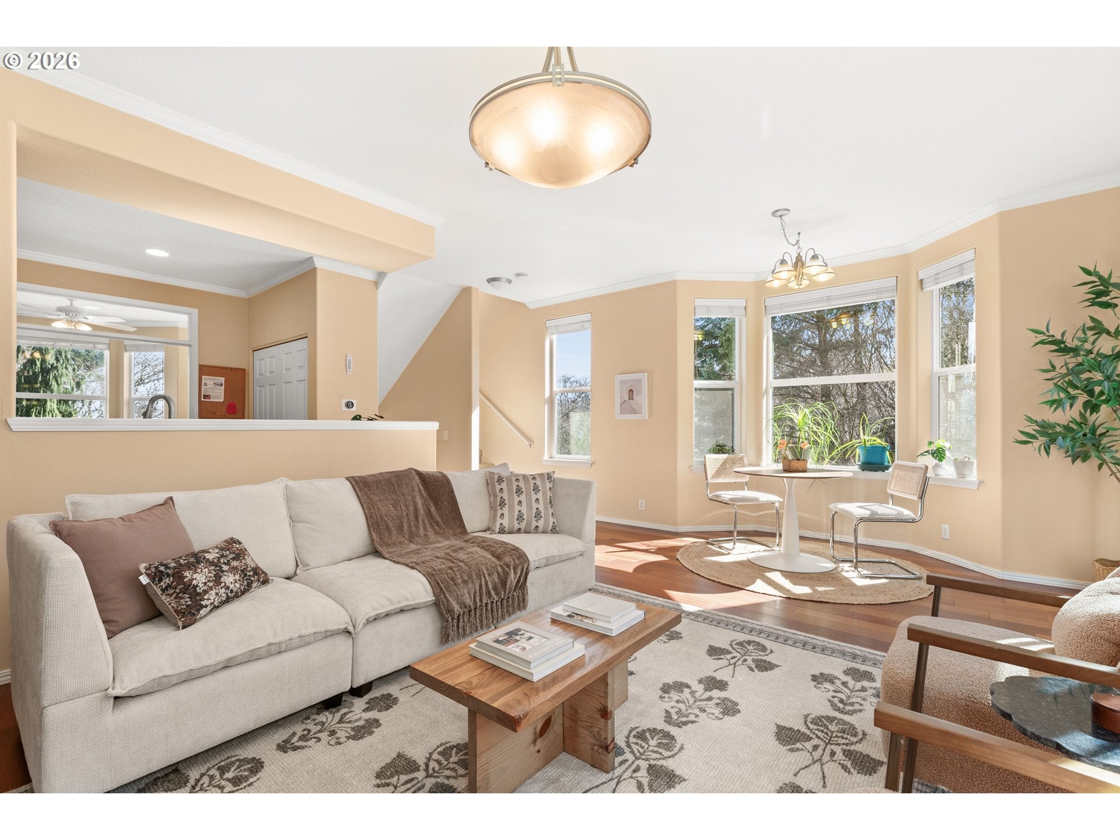
Open House Sunday 8/16 from 11-1. This end unit townhouse offers an intentional layout with a fenced backyard, attached garage, abundant natural light, and generous storage throughout. Enter and head up to the main living level, where wood floors, soaring ceilings, a gas fireplace, and a cozy breakfast nook set the tone. Sliding doors open directly to the backyard, home to established raspberry and blueberry bushes, while oversized windows blur the line between indoors and out. The kitchen is designed for flexibility, with a portable island and a custom built in pantry for elevated organization. Just beyond, a formal dining room is anchored by striking built ins framing a bay window. Upstairs, you'll find two bedrooms and two full baths, each offering a spacious walk in closet, with an extra hallway closet for linens. Laundry is tucked neatly onto the stairway landing for a clean flow. The lower level features a half bath and an oversized room suited to nearly any use, such as a guest bedroom, media room, home office, or playroom. A large closet and additional under stair storage round out this level's versatility. As a corner unit, privacy is built in. Parking is effortless with an attached garage, private driveway, and four guest spots located right in front of the unit. Washington Square, Bridgeport Village, and Progress Ridge are all close by for shopping, dining, and easy access to major routes, while nearby trails and green space offer a curated balance of comfort, convenience, and nature just minutes away.

Save
Ask
Tour
Hide
Share
Listing Snapshot
Price 
$415,000
Days On Site 
175 Days
Bedrooms 
3
Inside Area (SqFt) 
1,758 sqft
Total Baths 
3
Full Baths 
2
Partial Baths 
1
Lot Size 
0.05 Acres
Year Built 
2003
MLS® Number 
784611458
Status 
Pending
Property Tax 
$4,406.31
HOA/Condo/Coop Fees 
$424 monthly
Sq Ft Source 
N/A
Friends & Family
Recent Activity
2 weeks agoListing updated with changes from the MLS®
2 weeks agoStatus changed to Pending
a month agoPrice changed to $415,000
6 months agoListing first seen on site
General Features
Acres 
0.05
Attached Garage 
Yes
Disclosures 
Exempt
Foundation 
Concrete Perimeter
Garage 
Yes
Garage Spaces 
1
Land Lease 
No
Parking 
DrivewayOff StreetAttachedGarage
Parking Spaces 
1
Property Sub Type 
Townhouse
Sewer 
Public Sewer
SqFt Total 
1758
Style 
Townhouse
Water Source 
Public
Interior Features
Appliances 
Gas Water HeaterWasherDryerBuilt-In RangeDishwasherFree-Standing RefrigeratorMicrowave
Basement 
Finished
Cooling 
Ceiling Fan(s)Central Air
Fireplace 
Yes
Fireplace Features 
Gas
Fireplaces 
1
Heating 
Forced AirZoned
Interior 
Pantry
Window Features 
Double Pane Windows
Bathroom 1 
Dimensions - 9x5Level - UpperDescription - _2ndBathroom
Bedroom 1 
Dimensions - 10x11Level - UpperDescription - _2ndBedroom
Bedroom 2 
Dimensions - 20x11Level - LowerDescription - _3rdBedroom
Dining Room 
Dimensions - 12x11Level - MainDescription - DiningRoom
EatingArea 
Dimensions - 10x20Level - MainDescription - EatingArea
Family Room 
Description - FamilyRoom
Great Room 
Description - GreatRoom
Kitchen 
Dimensions - 11x12Level - MainDescription - Kitchen
Living Room 
Dimensions - 11x12Level - MainDescription - LivingRoom
Master Bedroom 
Dimensions - 12x14Level - UpperDescription - PrimaryBedroom
Save
Ask
Tour
Hide
Share
Exterior Features
Lot Features 
Corner LotWooded
Roof 
Composition
Windows/Doors 
Double Pane Windows
Community Features
Association Amenities 
ManagementWaterLandscaping
Association Fee 
$424.0
Association Fee Frequency 
Monthly
MLS Area 
_151
Financing Terms Available 
CashConventionalFHAVA Loan
Roads 
Paved
Schools
School District
Unknown
Elementary School
Mary Woodward
Middle School
Fowler
High School
Tigard
Listing courtesy of Felicia Roybal of Real Broker (406) 314-3916


The content relating to real estate for sale on this website comes in part from the IDX program of the RMLS™ of Portland, Oregon. Real estate listings held by brokerage firms other than Real Broker are marked with the RMLS™ logo, and detailed information about these properties includes the names of the listing brokers. Listing content is Copyright © 2026 RMLS™, Portland, Oregon. Some properties which appear for sale on this website may subsequently have sold or may no longer be available.

Last checked 2026-09-08 01:06 AM PDT.

All information provided is deemed reliable but is not guaranteed and should be independently verified

Neighborhood & Commute
Source: Walkscore
Disclosure: Community information and market data powered by Constellation Data Labs. Information is deemed reliable but not guaranteed.
Save
Ask
Tour
Hide
Share