Save
Ask
Tour
Hide
Share
$420,000
1 Day On Site

5792 E ST
Springfield, OR 97478

For Sale|Townhouse|Active
3
Beds
2
Total Baths
2
Full Baths
1,324
SqFt
$317
/SqFt
1990
Built
County:
Lane
Listing courtesy of Rebecca Hanson of Frankly Real Estate (541) 337-6378
Call Now: (503) 461-2086
Is this the listing for you? We can help make it yours.
(503) 461-2086
Upcoming Open Houses
Sat, Aug 22, 1:00 PM - 3:00 PM
5792 E ST5792 E ST5792 E ST5792 E ST
Save
Ask
Tour
Hide
Share

Mortgage Calculator

Monthly Payment (Est.)

$1,916
Calculator powered by Showcase IDX, a Constellation1 Company. Copyright ©2026 Information is deemed reliable but not guaranteed.

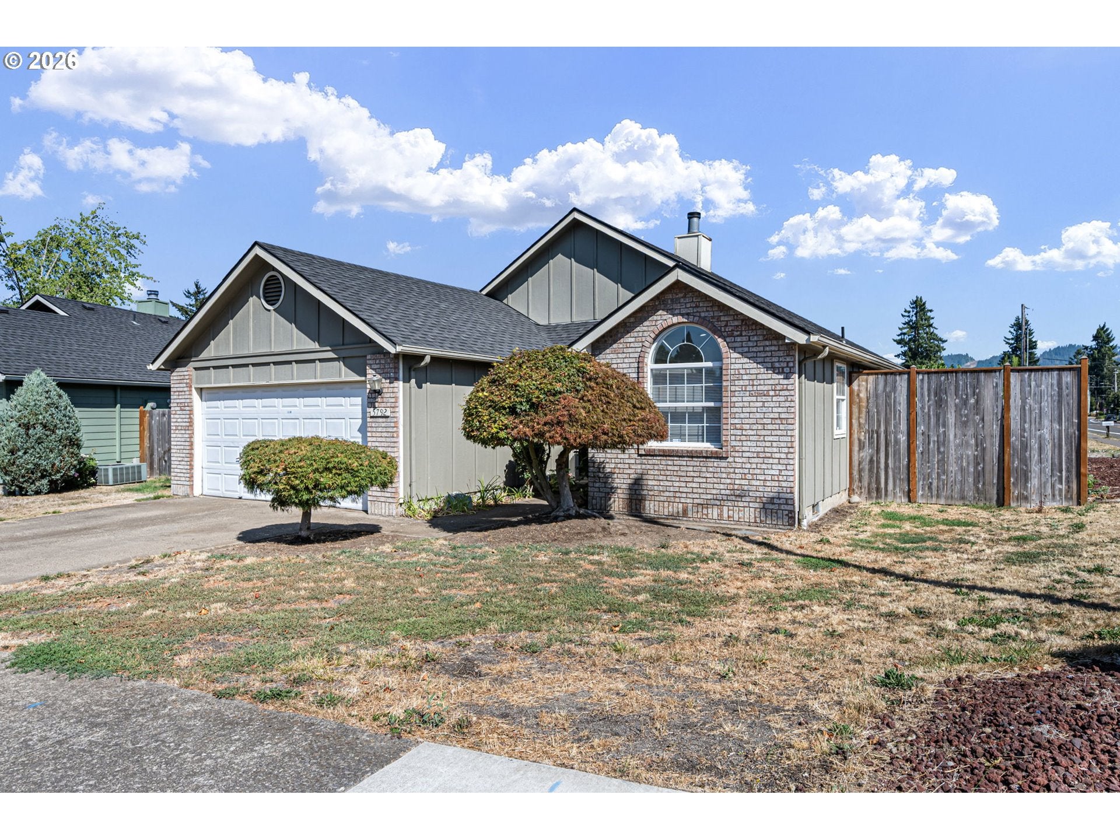
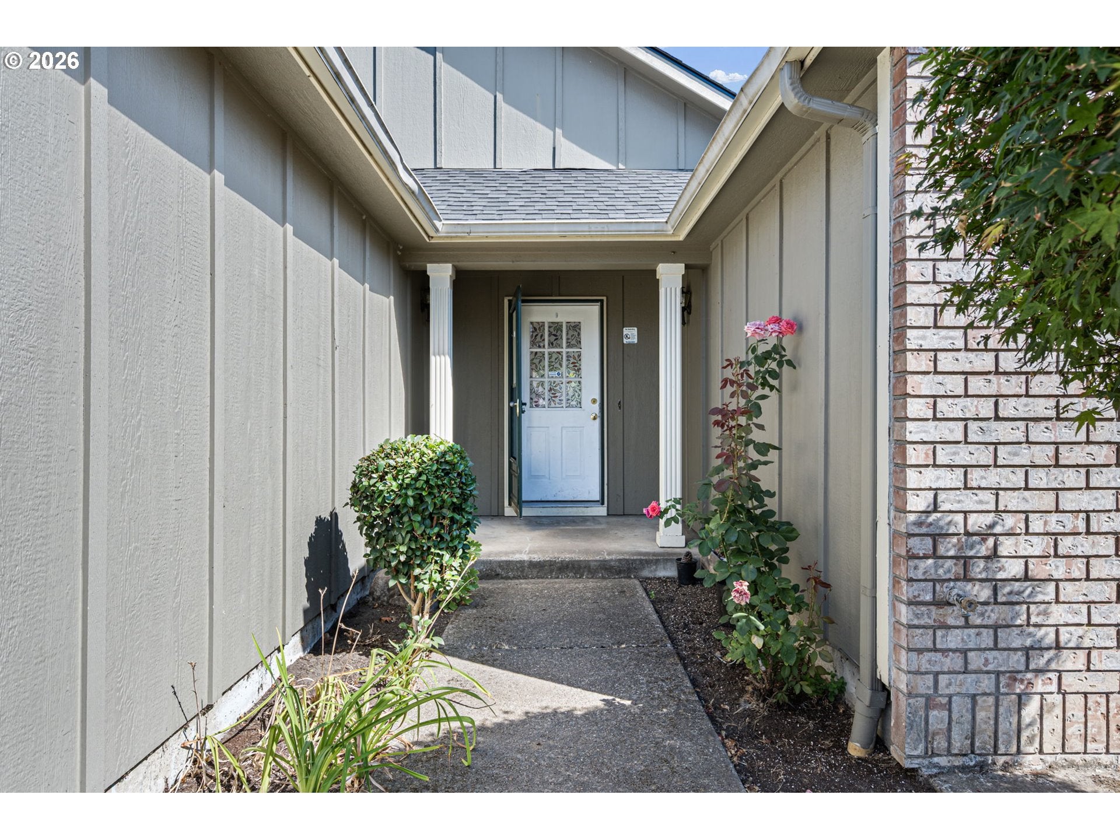
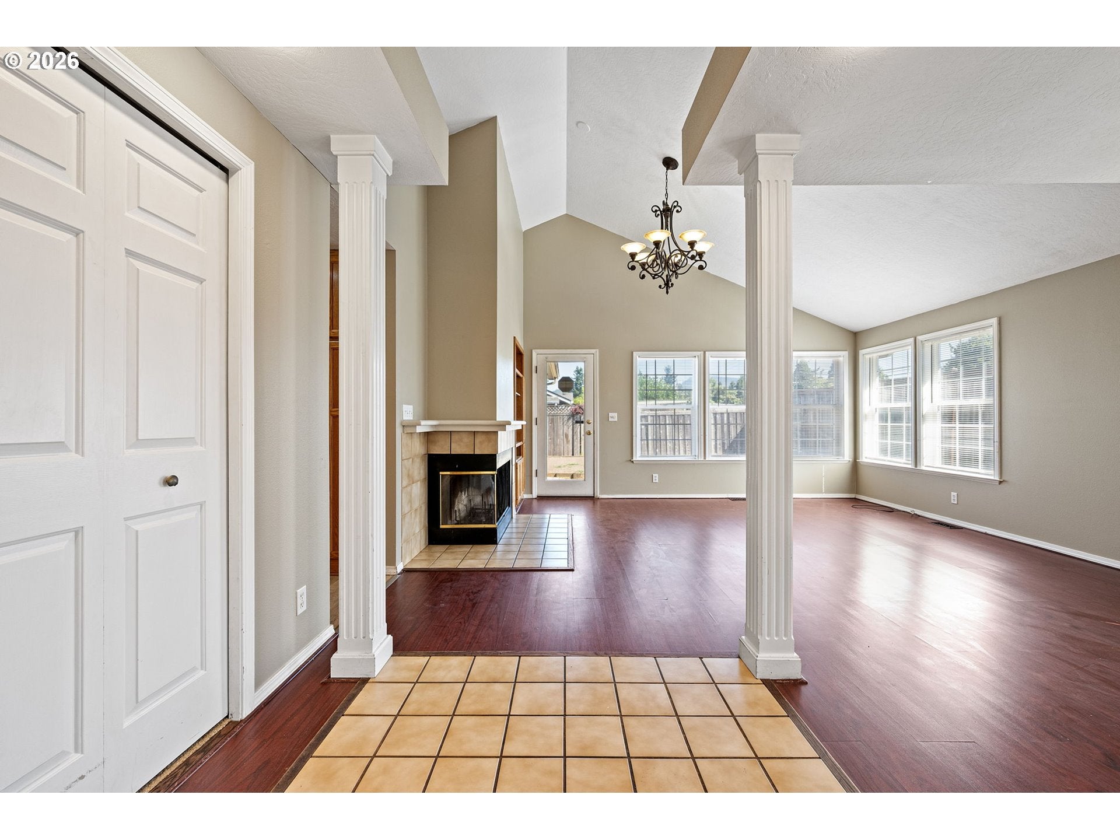
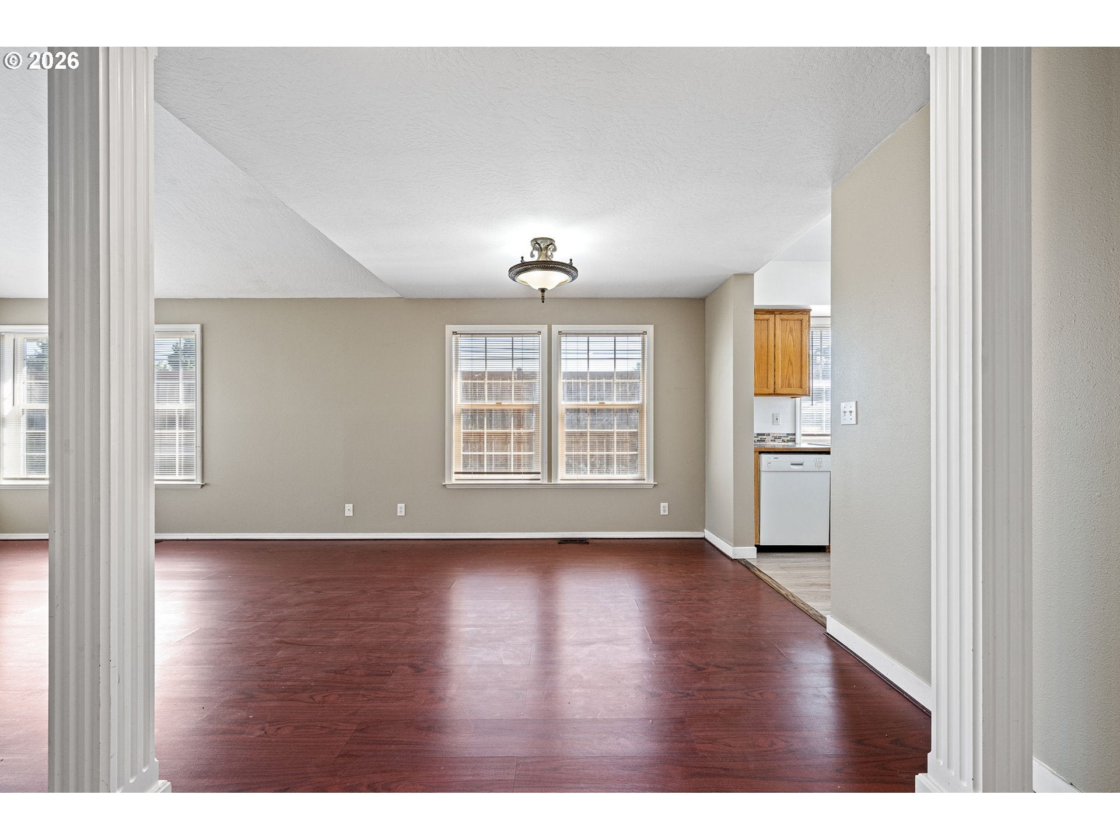
Welcome to 5792 E St, a charming and well-designed home that perfectly captures the spirit of comfortable living in Springfield. This inviting 3-bedroom, 2-bathroom residence offers a bright and functional floor plan, making it an excellent choice for first-time buyers, growing families, or those seeking a sensible, well-located property.As you step inside, you are greeted by a warm, open atmosphere that maximizes the home’s 1,324 square feet of living space. The layout flows seamlessly from the living area to the kitchen, creating an ideal setting for both daily routines and hosting guests. The primary bedroom features a private en-suite bathroom, providing a peaceful retreat at the end of the day.Outside, the property sits on a manageable lot that offers the perfect canvas for your gardening aspirations, weekend BBQs, or simply relaxing in the fresh Oregon air. Located in a popular Springfield neighborhood, you are just minutes away from local parks, shopping, dining, and major transportation routes, ensuring your daily commute and errands are effortless.

Save
Ask
Tour
Hide
Share
Listing Snapshot
Price 
$420,000
Days On Site 
1 Day
Bedrooms 
3
Inside Area (SqFt) 
1,324 sqft
Total Baths 
2
Full Baths 
2
Partial Baths 
N/A
Lot Size 
0.14 Acres
Year Built 
1990
MLS® Number 
784697171
Status 
Active
Property Tax 
$4,575.33
HOA/Condo/Coop Fees 
N/A
Sq Ft Source 
N/A
Friends & Family
Recent Activity
3 hours agoListing updated with changes from the MLS®
yesterdayListing first seen on site
General Features
Acres 
0.14
Attached Garage 
Yes
Disclosures 
Disclosure
Garage 
Yes
Garage Spaces 
2
Land Lease 
No
Parking 
DrivewayAttachedGarage
Parking Spaces 
2
Property Sub Type 
Townhouse
Sewer 
Public Sewer
SqFt Total 
1324
Style 
Stories1
Water Source 
Public
Interior Features
Appliances 
DishwasherDisposalFree-Standing RangeFree-Standing Refrigerator
Basement 
Crawl Space
Cooling 
Heat Pump
Fireplace 
Yes
Fireplace Features 
Wood Burning
Fireplaces 
1
Flooring 
Vinyl
Heating 
Heat Pump
Interior 
Vaulted Ceiling(s)Soaking Tub
Bedroom 1 
Dimensions - 9x10Level - MainDescription - _2ndBedroom
Bedroom 2 
Dimensions - 9x10Level - MainDescription - _3rdBedroom
Dining Room 
Level - MainDescription - DiningRoom
Family Room 
Description - FamilyRoom
Great Room 
Description - GreatRoom
Kitchen 
Dimensions - 9x13Level - MainDescription - Kitchen
Living Room 
Dimensions - 23x18Level - MainDescription - LivingRoom
Master Bedroom 
Dimensions - 11x13Level - MainDescription - PrimaryBedroom
Save
Ask
Tour
Hide
Share
Exterior Features
Exterior 
Fire PitGarden
Fencing 
Fenced
Lot Features 
Corner Lot
Patio And Porch 
CoveredDeck
Roof 
Composition
Community Features
Financing Terms Available 
ConventionalFHAVA Loan
MLS Area 
_239
Schools
School District
Unknown
Elementary School
Ridgeview
Middle School
Thurston
High School
Thurston
Listing courtesy of Rebecca Hanson of Frankly Real Estate (541) 337-6378


The content relating to real estate for sale on this website comes in part from the IDX program of the RMLS™ of Portland, Oregon. Real estate listings held by brokerage firms other than Frankly Real Estate are marked with the RMLS™ logo, and detailed information about these properties includes the names of the listing brokers. Listing content is Copyright © 2026 RMLS™, Portland, Oregon. Some properties which appear for sale on this website may subsequently have sold or may no longer be available.

Last checked 2026-08-20 02:49 AM PDT.

All information provided is deemed reliable but is not guaranteed and should be independently verified

Neighborhood & Commute
Source: Walkscore
Disclosure: Community information and market data powered by Constellation Data Labs. Information is deemed reliable but not guaranteed.
Save
Ask
Tour
Hide
Share