Save
Ask
Tour
Hide
Share
$245,000
149 Days On Site

255 SW HARRISON ST 5H
Portland, OR 97201

For Sale|Condominium|Active
2
Beds
2
Total Baths
2
Full Baths
959
SqFt
$255
/SqFt
1965
Built
Subdivision:
DOWNTOWN PORTLAND
County:
Multnomah
Listing courtesy of Maria Boulton of Coldwell Banker Bain (646) 939-7522
Call Now: (503) 461-2086
Is this the listing for you? We can help make it yours.
(503) 461-2086
255 SW HARRISON ST 5H255 SW HARRISON ST 5H255 SW HARRISON ST 5H255 SW HARRISON ST 5H
Save
Ask
Tour
Hide
Share

Mortgage Calculator

Monthly Payment (Est.)

$1,118
Calculator powered by Showcase IDX, a Constellation1 Company. Copyright ©2026 Information is deemed reliable but not guaranteed.

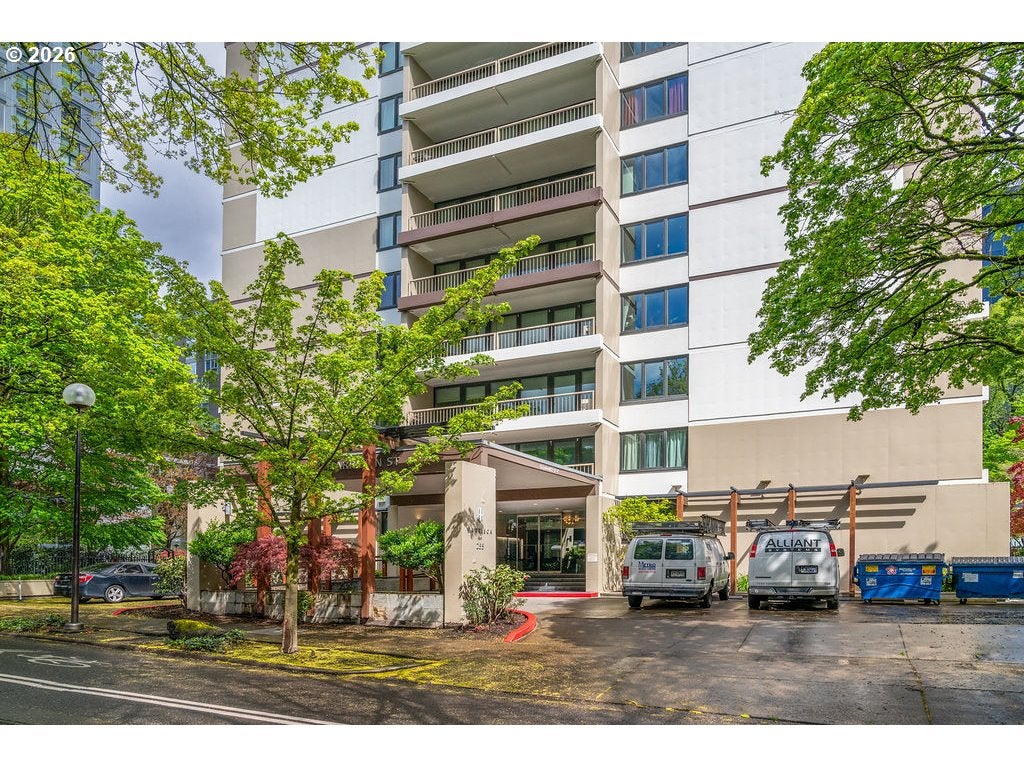
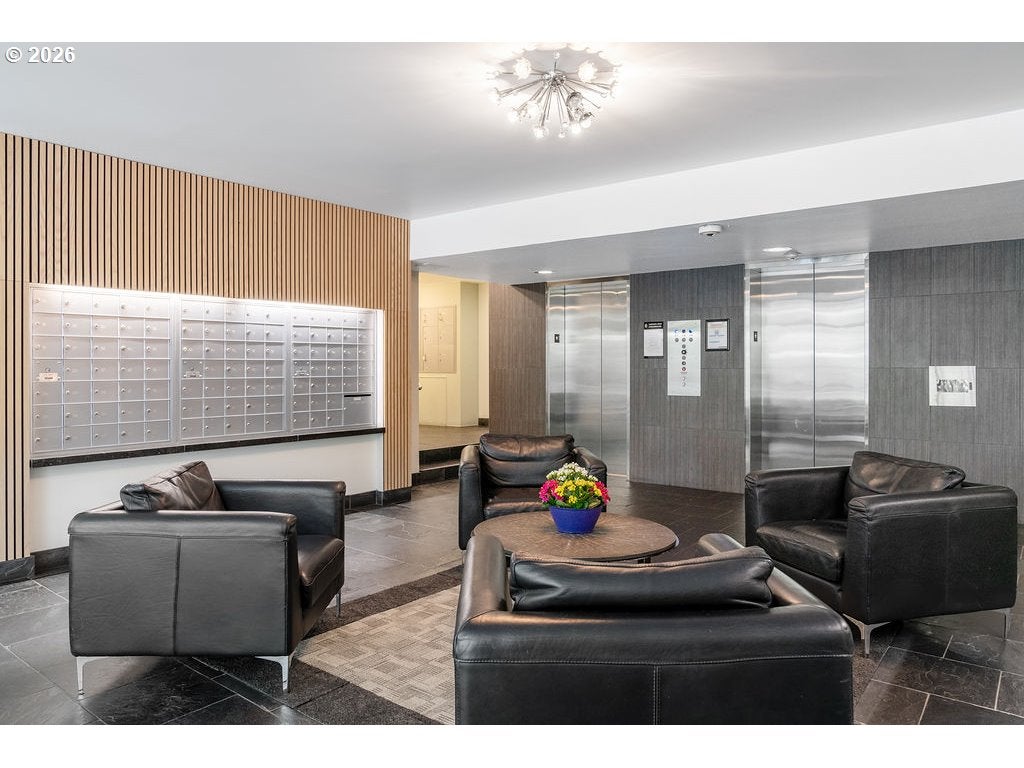
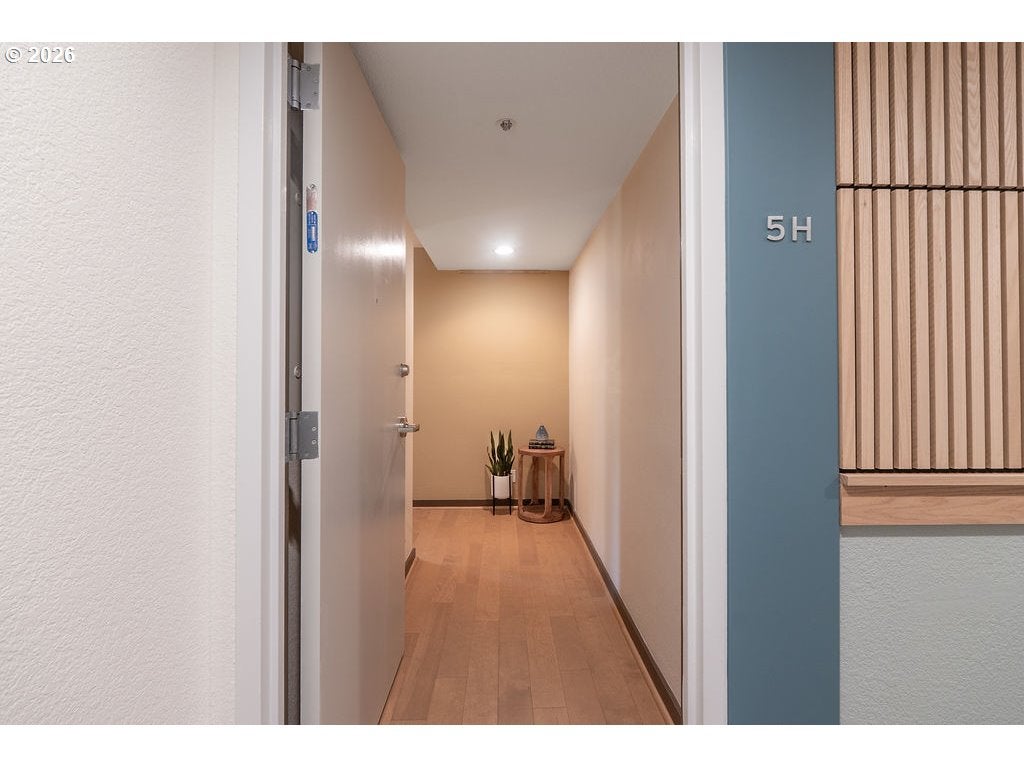
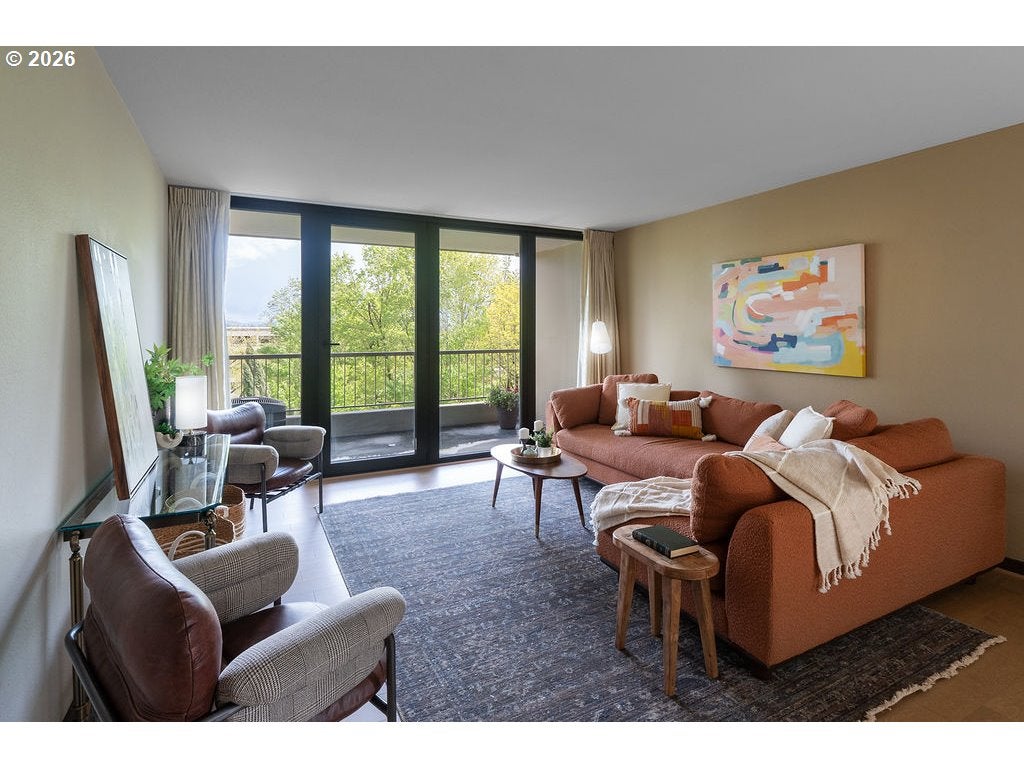
Urban living meets iconic design in this corner-unit home located in the historic Halprin Landscape District. Tree-lined paths and green spaces surround the landmark Skidmore, Owings & Merrill–designed SW Harrison West community, offering a timeless Portland lifestyle.Move-in ready, this 2-bedroom, 2-bath unit of the original owner, sits in the heart of downtown Portland with easy access to the waterfront, PSU, museums, theaters, parks, restaurants, shops, daily conveniences, TriMet and bus lines. Enjoy the quiet space overlooking the courtyard with peak-a-boo eastern views. Luxury vinyl plank throughout the floor plan. Recent updates from the main entrance to the front door of the unit, welcome you to your own city haven. The community offers an extensive list of HOA amenities: pool, spa, sauna (South Tower), gated courtyard, secure parking & storage, common areas, community room, BBQ area, high-speed internet, laundry facilities and evening security. HOA dues also include laundry, on-site management, grounds maintenance, water, sewer, garbage. Pets allowed with restrictions, rentals permitted with no rental cap or short-term rentals. Recent updates include exterior paint and deck resurfacing in 2021, with elevator improvements currently in progress. **Move-in fees and owner orientation required.

Save
Ask
Tour
Hide
Share
Listing Snapshot
Price 
$245,000
Days On Site 
149 Days
Bedrooms 
2
Inside Area (SqFt) 
959 sqft
Total Baths 
2
Full Baths 
2
Partial Baths 
N/A
Lot Size 
N/A
Year Built 
1965
MLS® Number 
784915927
Status 
Active
Property Tax 
$4,860.29
HOA/Condo/Coop Fees 
$1,186 monthly
Sq Ft Source 
N/A
Friends & Family
Recent Activity
18 hours agoListing updated with changes from the MLS®
2 months agoStatus changed to Active
5 months agoListing first seen on site
General Features
Attached Garage 
Yes
Disclosures 
Disclosure
Foundation 
Concrete Perimeter
Garage 
Yes
Garage Spaces 
1
Land Lease 
No
Number Of Stories 
25
Parking 
CoveredSecuredAttachedGarage
Parking Spaces 
1
Property Sub Type 
Condominium
Security 
Security Lights
Sewer 
Public Sewer
SqFt Total 
959
Style 
CommonWall
Water Source 
Public
Interior Features
Appliances 
DishwasherDisposalFree-Standing RangeFree-Standing RefrigeratorMicrowave
Basement 
OtherStorage Space
Cooling 
Central Air
Flooring 
Tile
Heating 
Forced Air
Interior 
Elevator
Spa 
Yes
Window Features 
Double Pane Windows
Bedroom 1 
Dimensions - 13x10Level - MainDescription - _2ndBedroom
Dining Room 
Dimensions - 10x7Level - MainDescription - DiningRoom
Family Room 
Description - FamilyRoom
Great Room 
Description - GreatRoom
Kitchen 
Level - MainDescription - Kitchen
Living Room 
Dimensions - 16x14Level - MainDescription - LivingRoom
Master Bedroom 
Dimensions - 12x10Level - MainDescription - PrimaryBedroom
Save
Ask
Tour
Hide
Share
Exterior Features
Fencing 
Fenced
Patio And Porch 
Patio
Pool Features 
Outdoor PoolIn Ground
Roof 
Built-Up
Spa 
Yes
View 
City
Waterview 
City
Windows/Doors 
Double Pane Windows
Community Features
Accessibility Features 
Accessible EntranceAccessible Approach with Ramp
Association Amenities 
GatedMaintenance GroundsMeeting RoomTrashWater
Association Fee 
$1186.0
Association Fee Frequency 
Monthly
Additional Association Fee 
$900.0
Additional Association Fee Frequency 
One Time
MLS Area 
_148
Financing Terms Available 
CashConventionalVA Loan
Roads 
Paved
Schools
School District
Unknown
Elementary School
Ainsworth
Middle School
West Sylvan
High School
Lincoln
Listing courtesy of Maria Boulton of Coldwell Banker Bain (646) 939-7522


The content relating to real estate for sale on this website comes in part from the IDX program of the RMLS™ of Portland, Oregon. Real estate listings held by brokerage firms other than Coldwell Banker Bain are marked with the RMLS™ logo, and detailed information about these properties includes the names of the listing brokers. Listing content is Copyright © 2026 RMLS™, Portland, Oregon. Some properties which appear for sale on this website may subsequently have sold or may no longer be available.

Last checked 2026-09-12 11:08 PM PDT.

All information provided is deemed reliable but is not guaranteed and should be independently verified

Neighborhood & Commute
Source: Walkscore
Disclosure: Community information and market data powered by Constellation Data Labs. Information is deemed reliable but not guaranteed.
Save
Ask
Tour
Hide
Share