Save
Ask
Tour
Hide
Share
$349,950
184 Days On Site

17068 SW PLEASANTON LN
Beaverton, OR 97003

Townhouse|Pending
2
Beds
3
Total Baths
2
Full Baths
1
Partial Bath
1,497
SqFt
$234
/SqFt
2004
Built
Subdivision:
ARBOR STATION
County:
Washington
Listing courtesy of Helen Leek of Premiere Property Group, LLC (503) 348-9296
Call Now: (503) 461-2086
Is this the listing for you? We can help make it yours.
(503) 461-2086
17068 SW PLEASANTON LN17068 SW PLEASANTON LN17068 SW PLEASANTON LN17068 SW PLEASANTON LN
Save
Ask
Tour
Hide
Share

Mortgage Calculator

Monthly Payment (Est.)

Enter an interest rate to see your estimated monthly payment.
Calculator powered by Showcase IDX, a Constellation1 Company. Copyright ©2026 Information is deemed reliable but not guaranteed.

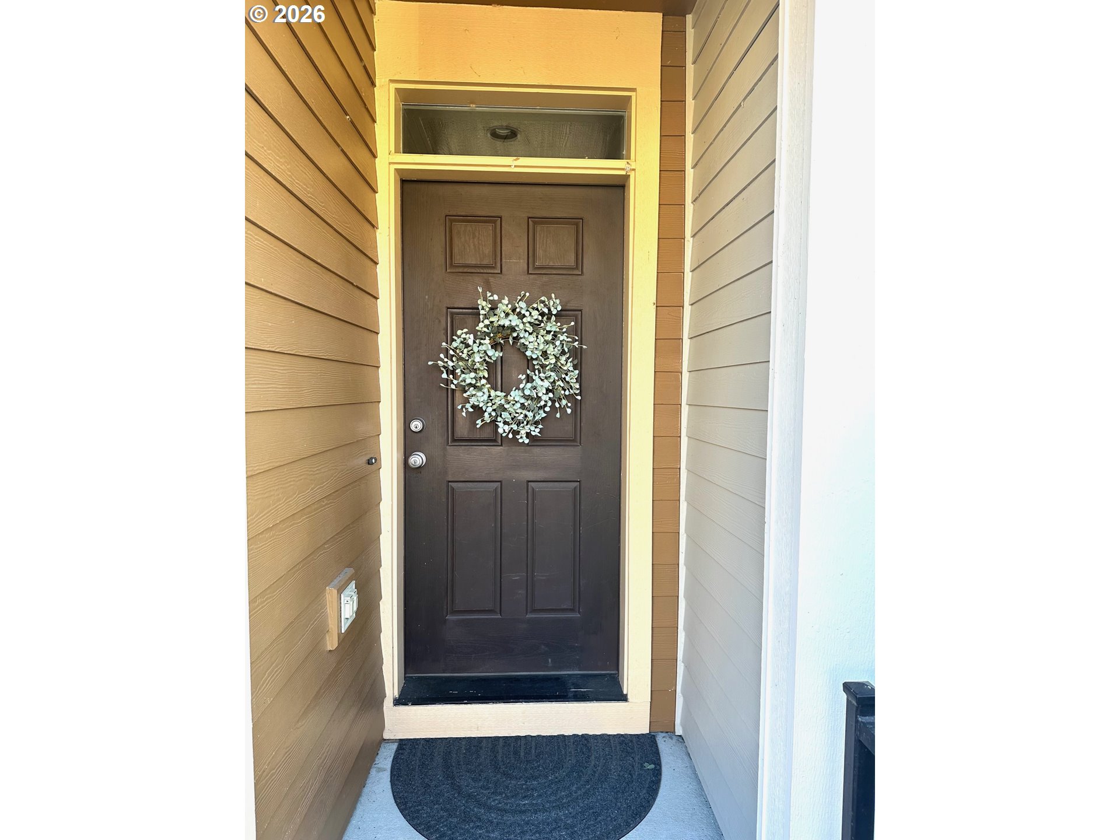
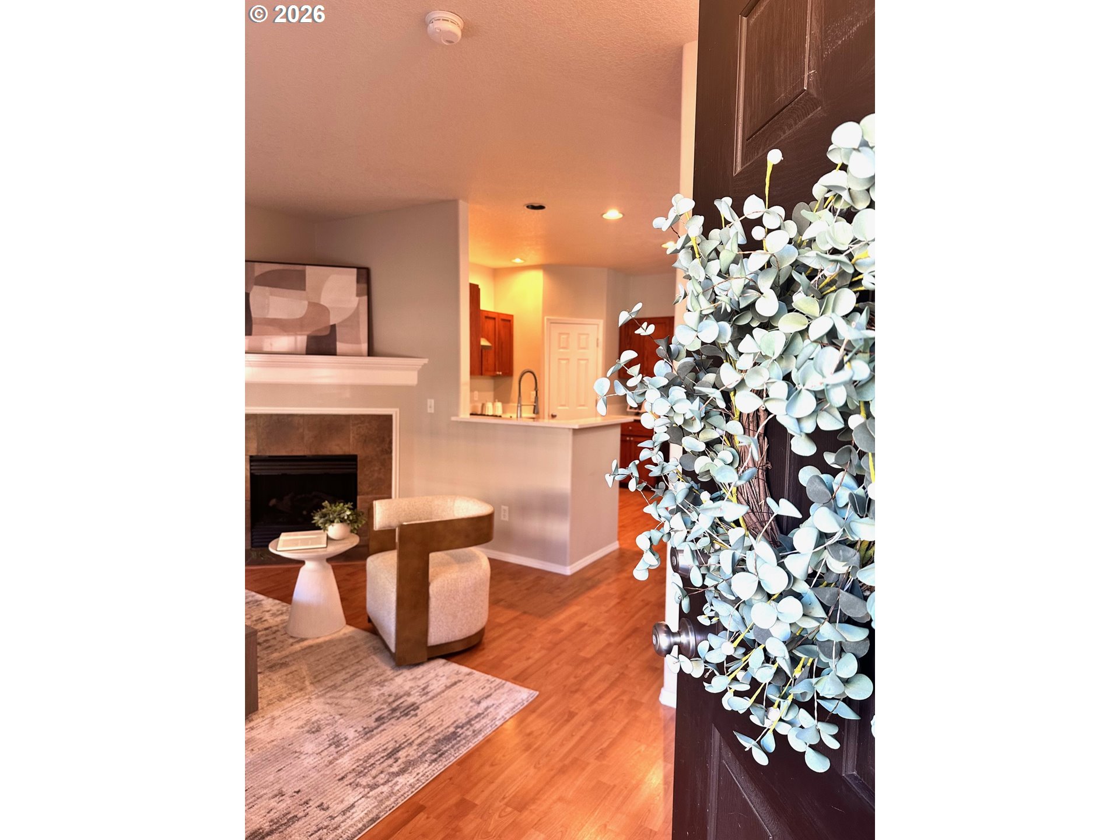
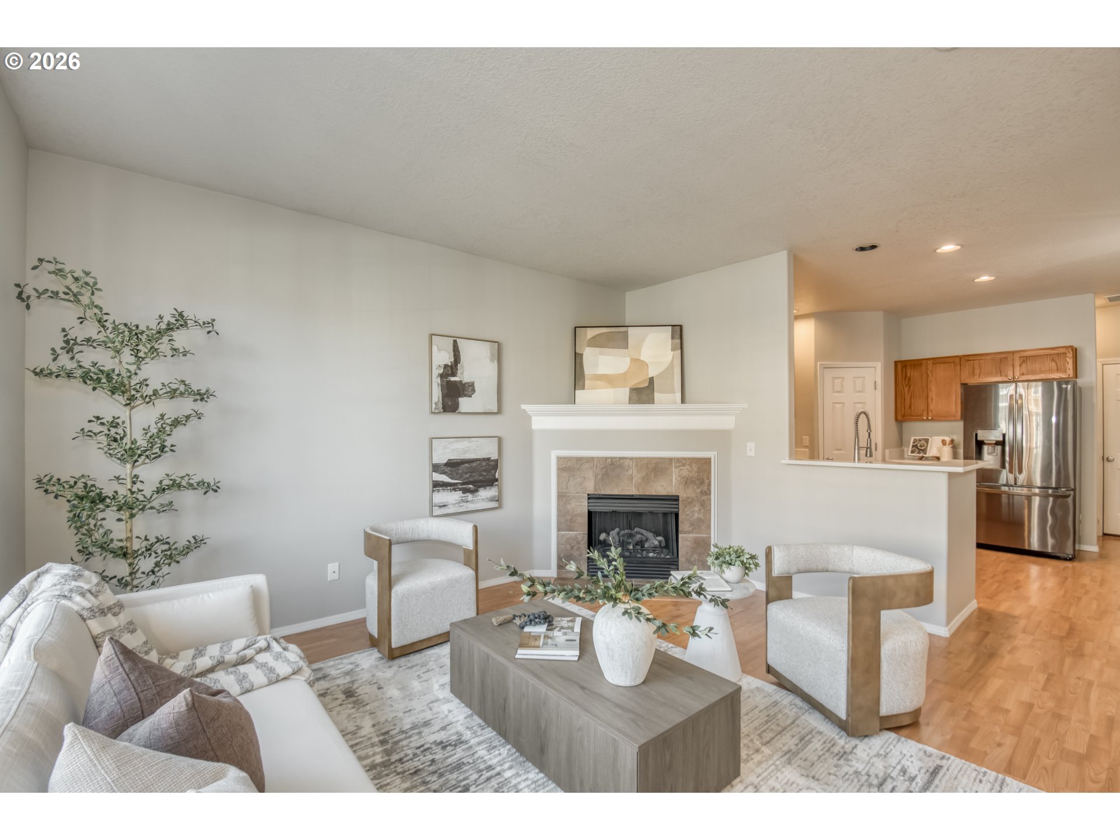
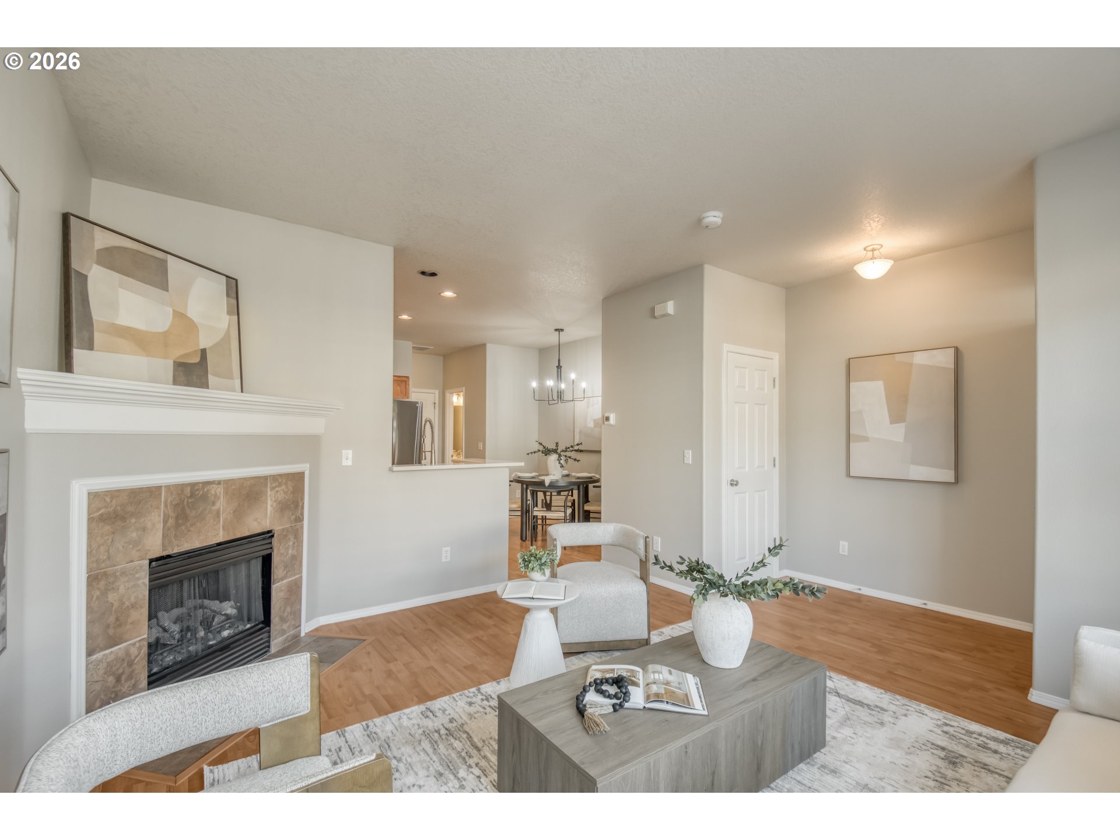
Welcome to this turnkey 2 bedroom, 2-1/2 bath townhouse in conveniently located Arbor Station, featuring two spacious primary suites, one with vaulted ceilings, and each with its own private bath. This thoughtfully designed home features a versatile layout offering a flex-space loft perfect for a home office, media room, play area or workout space. Laminate flooring graces the entire ground level for a continuous flow of flooring. The kitchen boasts quartz counter tops, newer stainless steel appliances, including the French door refrigerator and gas range, and a huge walk-in pantry larger homes would envy. Light fills the main level great room anchored by a fireplace. A defined dining space flows easily onto the kitchen. Enjoy secure, private parking in the attached, spacious double car garage. The upper level laundry includes a newer washer and dryer. Commuters will appreciate the close proximity to the MAX light Rail, while major employers like Nike and Intel are just minutes away. Neighboring Tualatin Hills Nature Park, and its own neighborhood park provide outdoor family recreation. The $297 monthly HOA includes internet, insurance, exterior maintenance, front yard landscaping and access to the large outdoor pool, fitness center and community room. Don’t miss this home: a perfect blend of amenities, great location and value. Roof replacement work has begun.

Save
Ask
Tour
Hide
Share
Listing Snapshot
Price 
$349,950
Days On Site 
184 Days
Bedrooms 
2
Inside Area (SqFt) 
1,497 sqft
Total Baths 
3
Full Baths 
2
Partial Baths 
1
Lot Size 
0.03 Acres
Year Built 
2004
MLS® Number 
785985040
Status 
Pending
Property Tax 
$4,028.32
HOA/Condo/Coop Fees 
$297 monthly
Sq Ft Source 
N/A
Friends & Family
Recent Activity
a week agoListing updated with changes from the MLS®
a week agoStatus changed to Pending
3 weeks agoPrice changed to $349,950
6 months agoListing first seen on site
General Features
Acres 
0.03
Attached Garage 
Yes
Disclosures 
Disclosure
Foundation 
Pillar/Post/Pier
Garage 
Yes
Garage Spaces 
2
Land Lease 
No
Parking 
On StreetAttachedGarage
Parking Spaces 
2
Property Condition 
Updated/Remodeled
Property Sub Type 
Townhouse
Sewer 
Public Sewer
SqFt Total 
1497
Style 
EnglishTownhouse
Water Source 
Public
Interior Features
Appliances 
Gas Water HeaterWasherDryerDishwasherDisposalFree-Standing Gas RangeFree-Standing RangeFree-Standing RefrigeratorPlumbed For Ice MakerRange Hood
Basement 
Crawl Space
Fireplace 
Yes
Fireplace Features 
Gas
Fireplaces 
1
Flooring 
Carpet
Heating 
Forced Air
Interior 
PantryVaulted Ceiling(s)High CeilingsHigh Speed InternetSoaking Tub
Window Features 
Double Pane Windows
Bedroom 1 
Dimensions - 16x11Level - UpperDescription - _2ndBedroom
Dining Room 
Dimensions - 11x6Level - MainDescription - DiningRoom
Family Room 
Description - FamilyRoom
Great Room 
Description - GreatRoom
Kitchen 
Dimensions - 14x16Level - MainDescription - Kitchen
Laundry 
Dimensions - 6x5Level - UpperDescription - Laundry
Living Room 
Dimensions - 14x12Level - MainDescription - LivingRoom
Loft 
Dimensions - 13x11Level - UpperDescription - Loft
Master Bedroom 
Dimensions - 15x10Level - UpperDescription - PrimaryBedroom
Save
Ask
Tour
Hide
Share
Exterior Features
Lot Features 
Level
Pool Features 
Outdoor PoolIn Ground
Roof 
Composition
Windows/Doors 
Double Pane Windows
Community Features
Association Amenities 
InsuranceMaintenance GroundsManagementMeeting RoomPoolLandscaping
Association Fee 
$297.0
Association Fee Frequency 
Monthly
MLS Area 
_150
Financing Terms Available 
CashConventionalFHA
Roads 
Paved
Schools
School District
Unknown
Elementary School
Beaver Acres
Middle School
Five Oaks
High School
Aloha
Listing courtesy of Helen Leek of Premiere Property Group, LLC (503) 348-9296


The content relating to real estate for sale on this website comes in part from the IDX program of the RMLS™ of Portland, Oregon. Real estate listings held by brokerage firms other than Premiere Property Group, LLC are marked with the RMLS™ logo, and detailed information about these properties includes the names of the listing brokers. Listing content is Copyright © 2026 RMLS™, Portland, Oregon. Some properties which appear for sale on this website may subsequently have sold or may no longer be available.

Last checked 2026-09-28 01:04 PM PDT.

All information provided is deemed reliable but is not guaranteed and should be independently verified

Neighborhood & Commute
Source: Walkscore
Disclosure: Community information and market data powered by Constellation Data Labs. Information is deemed reliable but not guaranteed.
Save
Ask
Tour
Hide
Share