Save
Ask
Tour
Hide
Share
$205,000
65 Days On Site

12036 SE BUSH ST #B
Portland, OR 97266

For Sale|Condominium|Active
2
Beds
2
Total Baths
1
Full Bath
1
Partial Bath
922
SqFt
$222
/SqFt
1997
Built
Subdivision:
Villas/Forest Park Condo
County:
Multnomah
Listing courtesy of Evan Baker of Works Real Estate (503) 939-0321
Call Now: (503) 461-2086
Is this the listing for you? We can help make it yours.
(503) 461-2086
12036 SE BUSH ST #B12036 SE BUSH ST #B12036 SE BUSH ST #B12036 SE BUSH ST #B
Save
Ask
Tour
Hide
Share

Mortgage Calculator

Monthly Payment (Est.)

$935
Calculator powered by Showcase IDX, a Constellation1 Company. Copyright ©2026 Information is deemed reliable but not guaranteed.

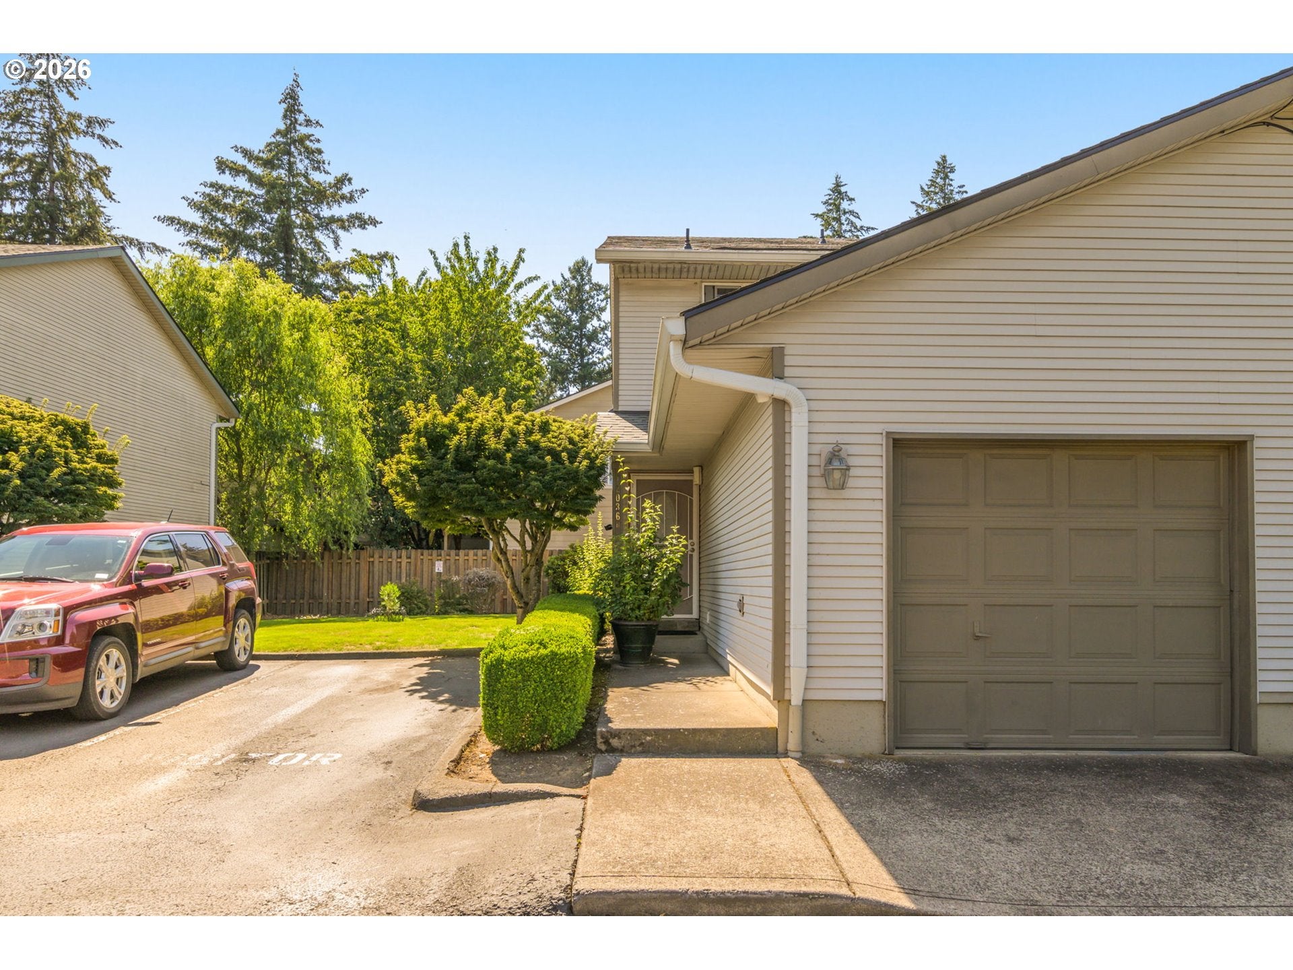
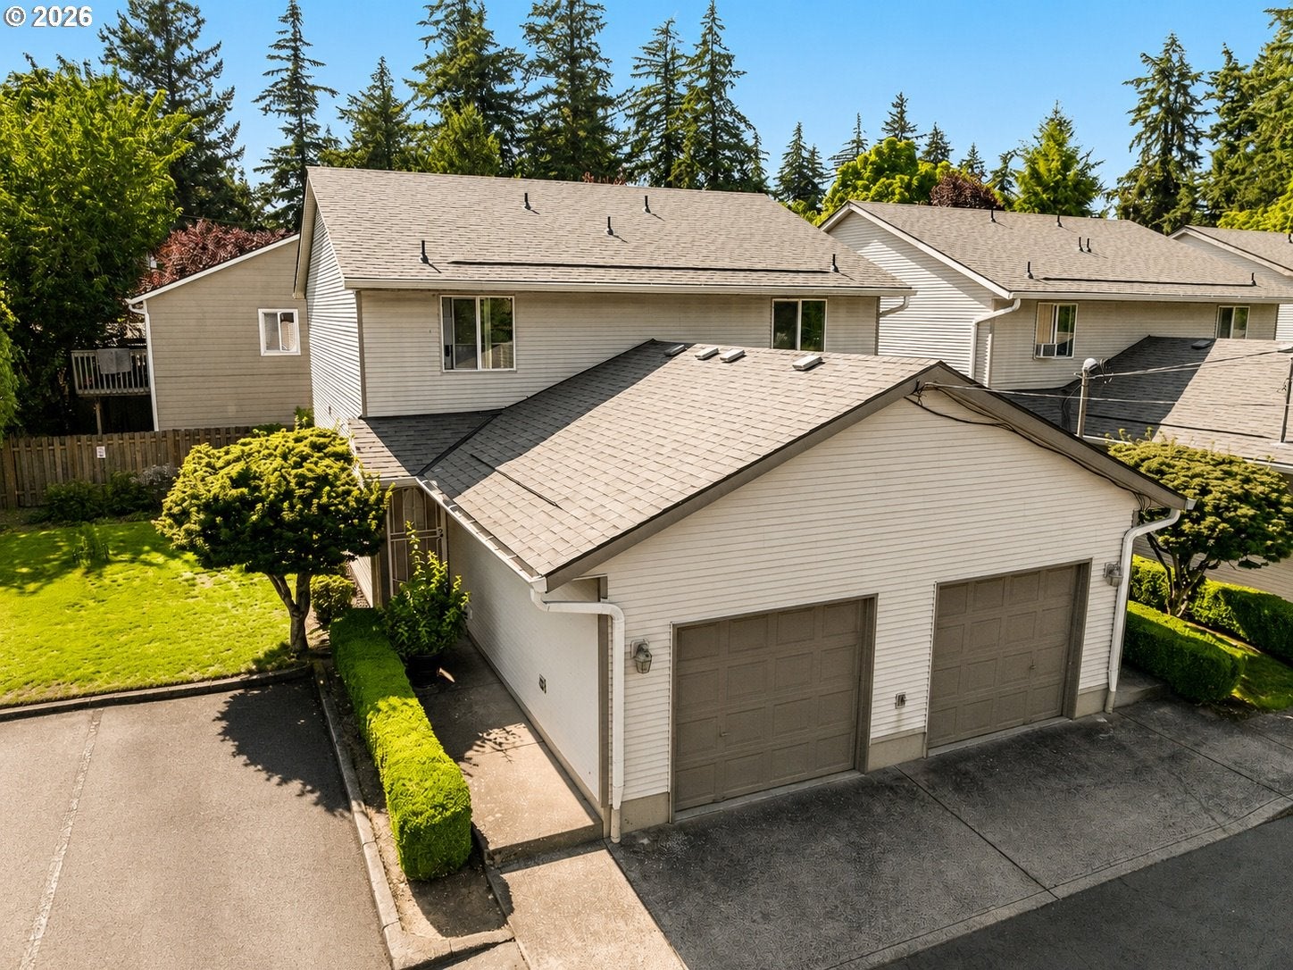
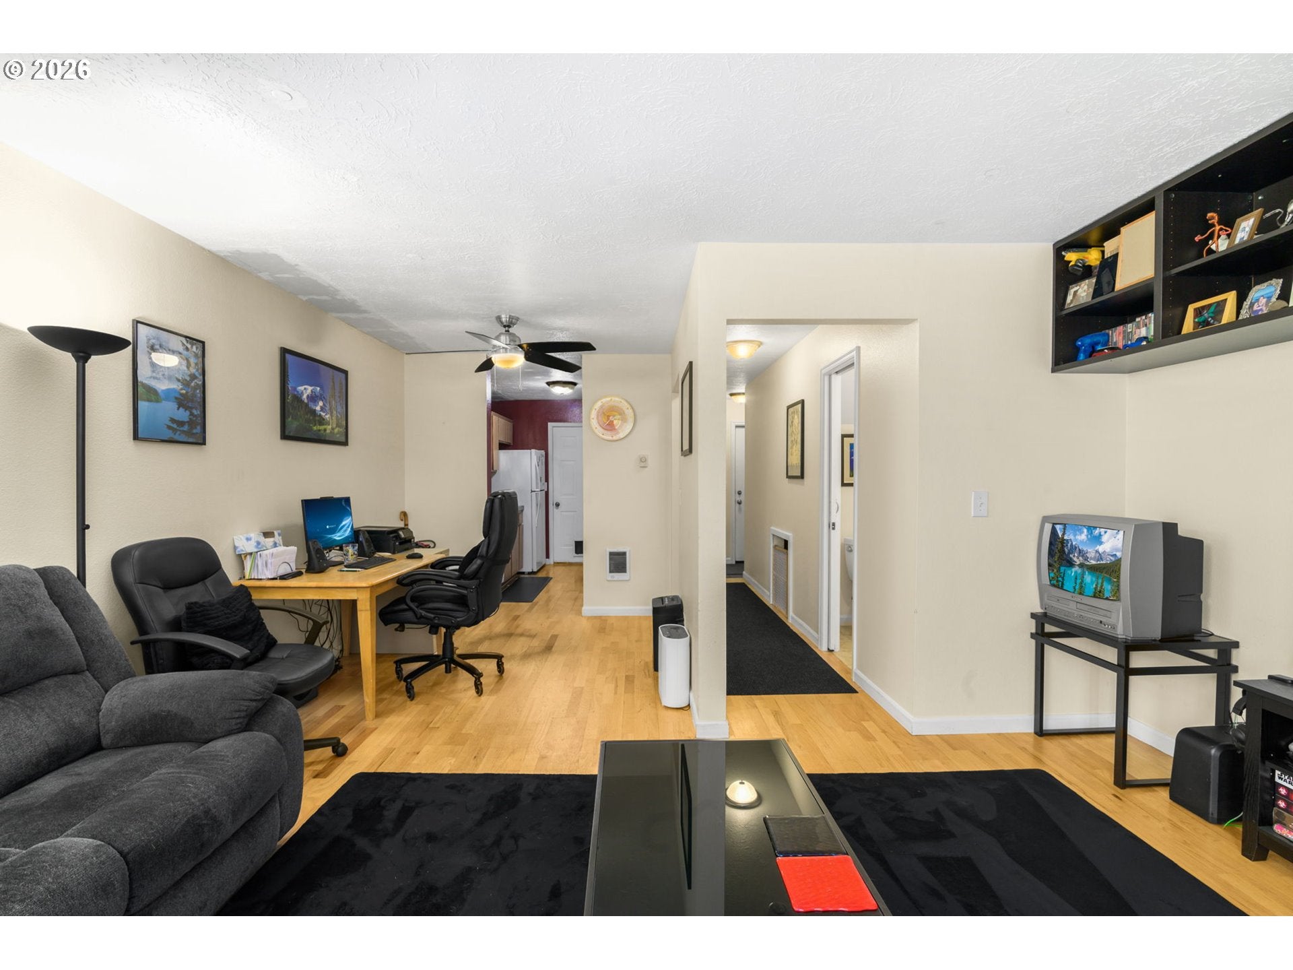
Perfect for first-time homebuyers or savvy investors! This move-in-ready, townhome style end unit perfectly blends style, convenience, and long-term value. It features a newer roof and gutters for ultimate peace of mind. The bright and open main level welcomes you with oak hardwood floors, granite countertops, and modern appliances, including a built-in microwave and dishwasher. Upstairs, you will find two spacious bedrooms and a pristine full bathroom. Premium luxury upgrades include heated marble tile flooring, whirlpool tub and the convenience of an attached 1-car garage. Enjoy exceptional outdoor space with a private, fenced courtyard as well as an additional side yard area perfect for pets and play. Ideally located within walking distance to Safeway as well as being close to Mall 205, shopping, and dining. This property offers quick access to I-205, I-84, and the airport. Don’t miss this great opportunity—schedule your viewing today!

Save
Ask
Tour
Hide
Share
Listing Snapshot
Price 
$205,000
Days On Site 
65 Days
Bedrooms 
2
Inside Area (SqFt) 
922 sqft
Total Baths 
2
Full Baths 
1
Partial Baths 
1
Lot Size 
N/A
Year Built 
1997
MLS® Number 
787899547
Status 
Active
Property Tax 
$3,110.1
HOA/Condo/Coop Fees 
$517 monthly
Sq Ft Source 
N/A
Friends & Family
Recent Activity
12 hours agoListing updated with changes from the MLS®
2 days agoPrice changed to $205,000
3 weeks agoStatus changed to Active
2 months agoListing first seen on site
General Features
Attached Garage 
Yes
Disclosures 
Disclosure
Foundation 
Concrete Perimeter
Garage 
Yes
Garage Spaces 
1
Land Lease 
No
Number Of Stories 
2
Parking 
Garage Door OpenerOff StreetAttachedGarage
Parking Spaces 
1
Property Sub Type 
Condominium
Sewer 
Public Sewer
SqFt Total 
922
Style 
Stories2Townhouse
Water Source 
Public
Zoning 
R2
Interior Features
Appliances 
DishwasherFree-Standing RangeFree-Standing RefrigeratorMicrowave
Basement 
Crawl Space
Flooring 
HardwoodWood
Heating 
Wall Furnace
Bedroom 1 
Dimensions - 16x11Level - UpperDescription - _2ndBedroom
Dining Room 
Dimensions - 8x9Level - MainDescription - DiningRoom
Family Room 
Description - FamilyRoom
Great Room 
Description - GreatRoom
Kitchen 
Dimensions - 8x10Level - MainDescription - Kitchen
Living Room 
Dimensions - 15x12Level - MainDescription - LivingRoom
Master Bedroom 
Dimensions - 14x15Level - UpperDescription - PrimaryBedroom
Save
Ask
Tour
Hide
Share
Exterior Features
Fencing 
Fenced
Patio And Porch 
Patio
Roof 
Composition
Community Features
Accessibility Features 
Therapeutic Whirlpool
Association Amenities 
GatedInsuranceManagementTrashWater
Association Fee 
$517.0
Association Fee Frequency 
Monthly
MLS Area 
_143
Financing Terms Available 
Conventional
Roads 
Paved
Schools
School District
Unknown
Elementary School
Earl Boyles
Middle School
Ron Russell
High School
David Douglas
Listing courtesy of Evan Baker of Works Real Estate (503) 939-0321


The content relating to real estate for sale on this website comes in part from the IDX program of the RMLS™ of Portland, Oregon. Real estate listings held by brokerage firms other than Works Real Estate are marked with the RMLS™ logo, and detailed information about these properties includes the names of the listing brokers. Listing content is Copyright © 2026 RMLS™, Portland, Oregon. Some properties which appear for sale on this website may subsequently have sold or may no longer be available.

Last checked 2026-09-19 12:31 PM PDT.

All information provided is deemed reliable but is not guaranteed and should be independently verified

Neighborhood & Commute
Source: Walkscore
Disclosure: Community information and market data powered by Constellation Data Labs. Information is deemed reliable but not guaranteed.
Save
Ask
Tour
Hide
Share