
31096 E MULTORPOR DRGovernment Camp, OR 97028
Mortgage Calculator
Monthly Payment (Est.)
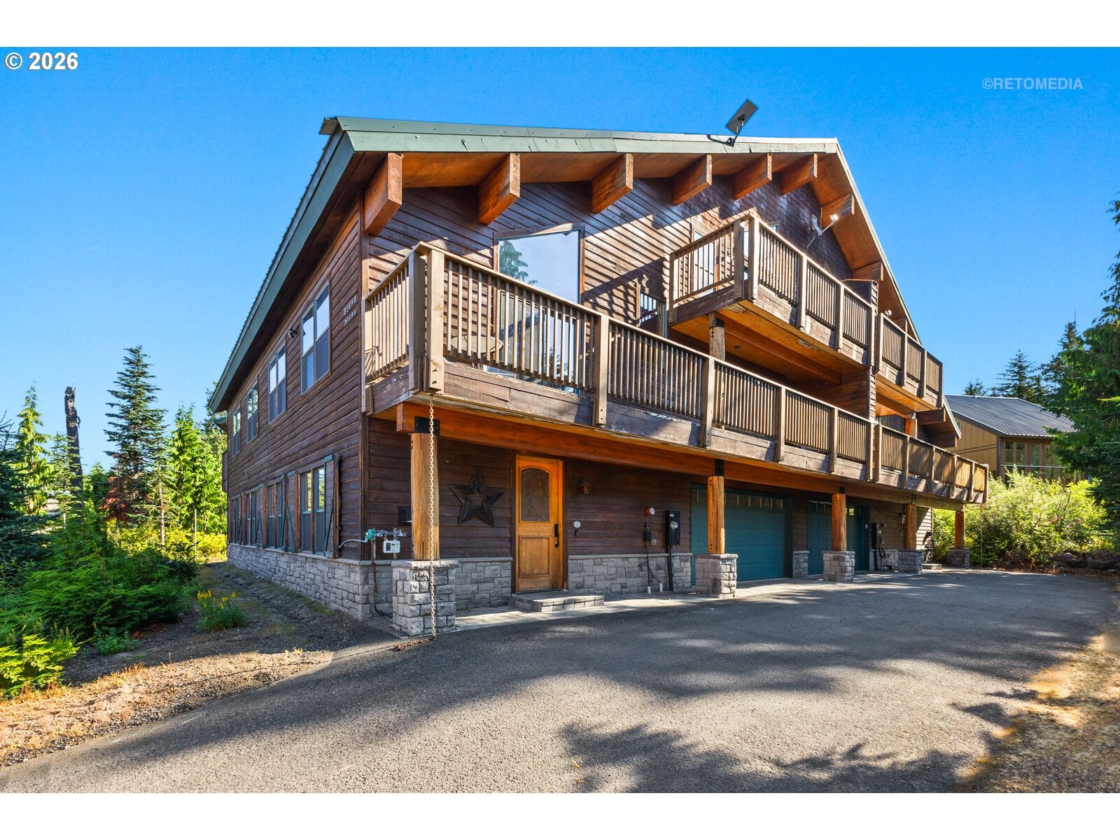
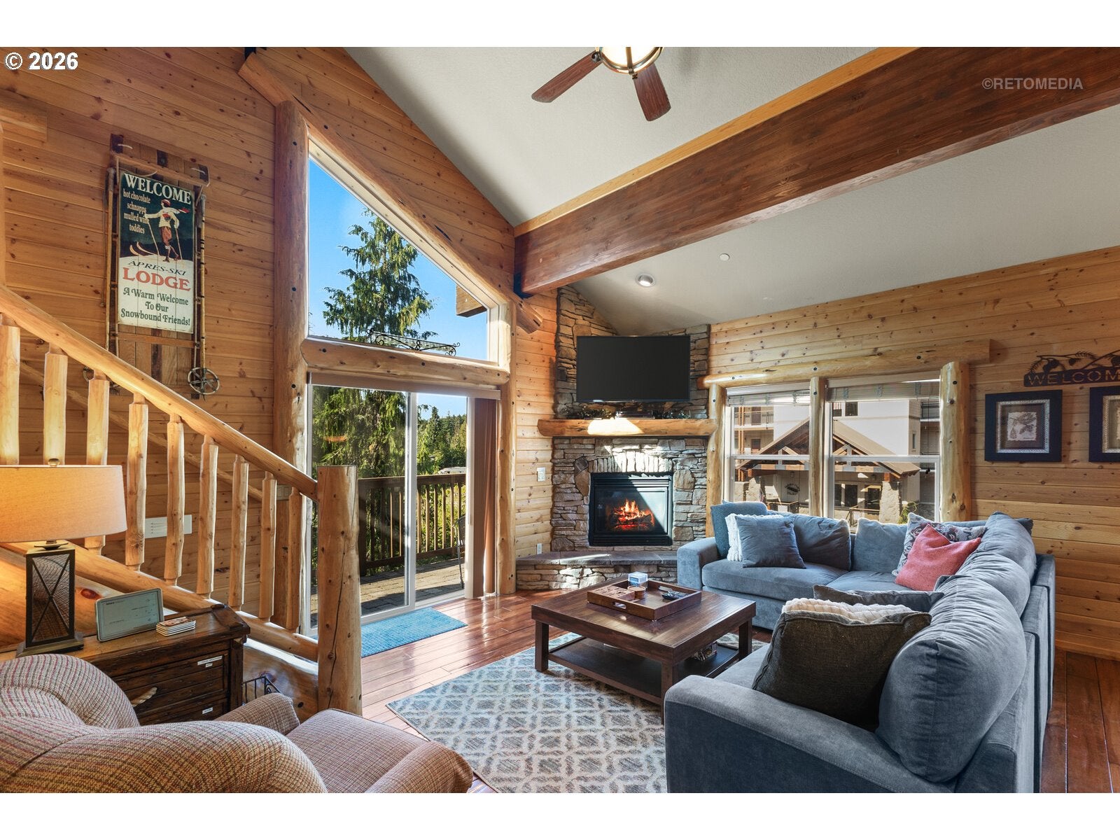
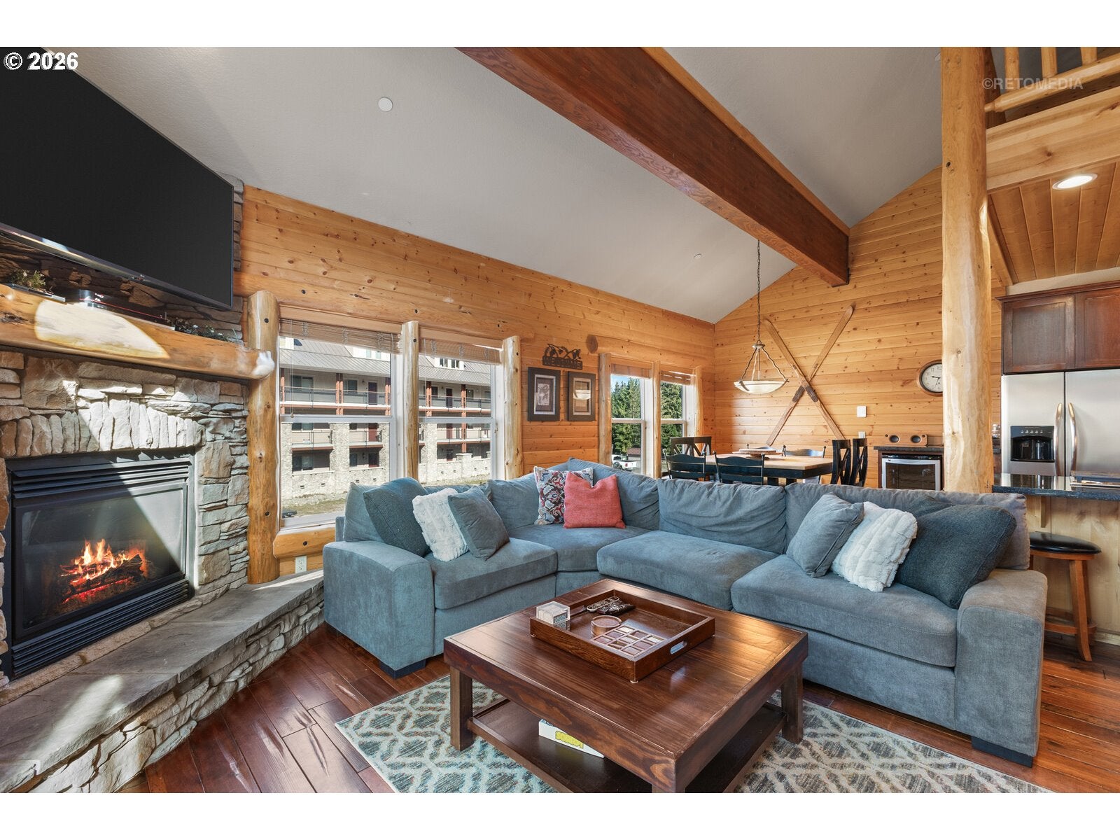
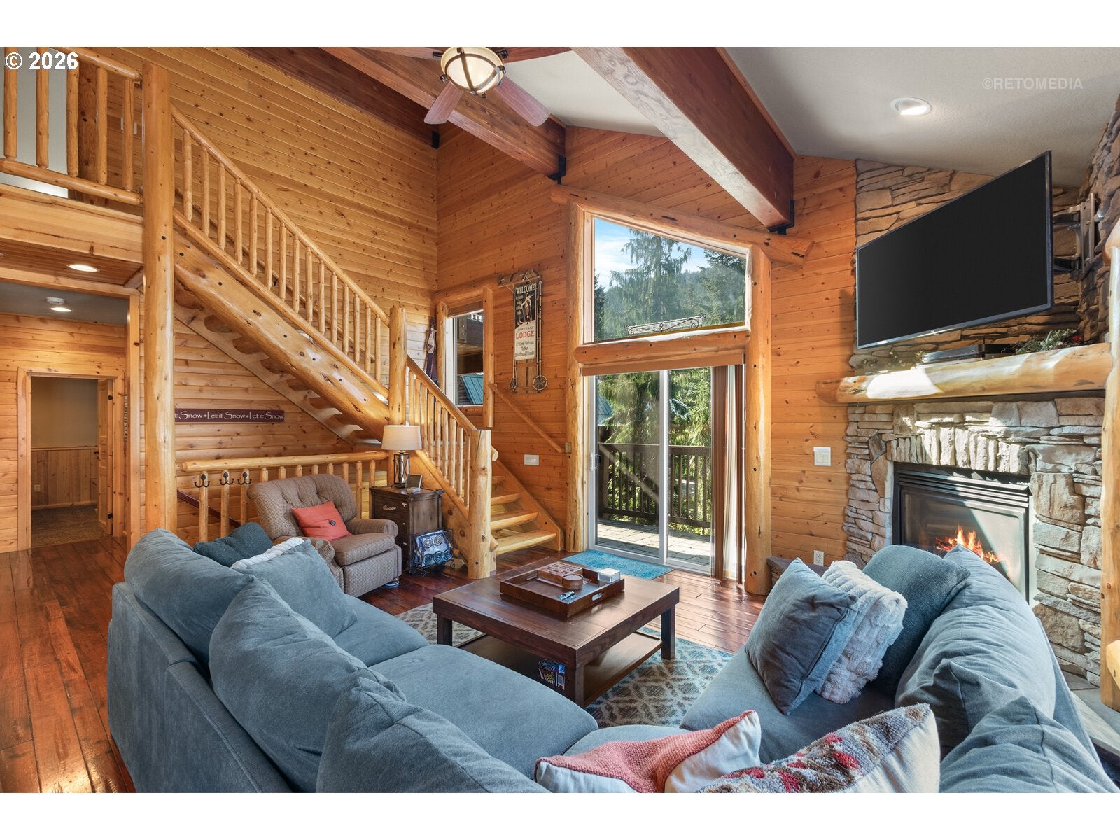
Enter an interest rate to see your estimated monthly payment.Ski mornings, summer days on the lake and evenings around the fire. At Tamarack Lodge, the Mt. Hood lifestyle starts right outside your door. Set in the heart of Government Camp, this 4-bedroom, 3-bathroom mountain retreat with a loft blends refined lodge style with the warmth and craftsmanship you want in a mountain escape. Reclaimed Douglas fir, lodgepole pine, Norwegian pine doors, locally milled cedar, natural stone and slate create character throughout, while vaulted ceilings and two fireplaces make the gathering spaces feel inviting. The main level centers around a vaulted great room, dining area and gourmet kitchen with granite surfaces, a large eat-bar island, gas cooktop and stainless-steel appliances. Two bedrooms and a full bath add flexibility, while an expansive deck stretches nearly the length of the home. Upstairs, the private primary suite features vaulted ceilings, its own deck and a spa-inspired bath with heated Turkish travertine floors, Jacuzzi soaking tub and dual vessel sinks. An adjacent loft adds flexible bonus space. On the entry level, a second family room with a stone fireplace, additional bedroom and full bath offers separation for guests. Slate floors, a dedicated utility room and finished 2-car garage provide practical storage for skis, bikes and mountain gear. The location is the lifestyle. Grab your skis and head down the street to Skibowl East, then come home for lunch before heading back out for afternoon or night skiing. When summer arrives, trade skis for hiking, biking, fishing, adventuring and days at nearby mountain lakes. Government Camp restaurants and village amenities are right up the road, with Timberline and year-round Mt. Hood recreation just minutes away. Recently operated as a successful Airbnb, Tamarack Lodge offers flexibility as a personal mountain getaway or short-term rental that can sleep 12! Four seasons, room for a full house and adventure right outside your door. This is Government Camp living!
| 6 days ago | Listing updated with changes from the MLS | |
| 2 months ago | Listing first seen on site |

The content relating to real estate for sale on this website comes in part from the IDX program of the RMLS™ of Portland, Oregon. Real estate listings held by brokerage firms other than Berkshire Hathaway HomeServices NW Real Estate are marked with the RMLS™ logo, and detailed information about these properties includes the names of the listing brokers. Listing content is Copyright © 2026 RMLS™, Portland, Oregon. Some properties which appear for sale on this website may subsequently have sold or may no longer be available.
Last checked 2026-10-20 12:37 PM PDT.
All information provided is deemed reliable but is not guaranteed and should be independently verified

Did you know? You can invite friends and family to your search. They can join your search, rate and discuss listings with you.