Save
Ask
Tour
Hide
Share
$333,000
227 Days On Site

16090 SW AUDUBON ST 103
Beaverton, OR 97003

For Sale|Condominium|Active
2
Beds
3
Total Baths
2
Full Baths
1
Partial Bath
1,046
SqFt
$318
/SqFt
2001
Built
Subdivision:
Village Condo
County:
Washington
Listing courtesy of Nicole Ellis of John L. Scott Market Center (503) 703-0069
Call Now: (503) 461-2086
Is this the listing for you? We can help make it yours.
(503) 461-2086
16090 SW AUDUBON ST 10316090 SW AUDUBON ST 10316090 SW AUDUBON ST 10316090 SW AUDUBON ST 103
Save
Ask
Tour
Hide
Share

Mortgage Calculator

Monthly Payment (Est.)

$1,519
Calculator powered by Showcase IDX, a Constellation1 Company. Copyright ©2026 Information is deemed reliable but not guaranteed.

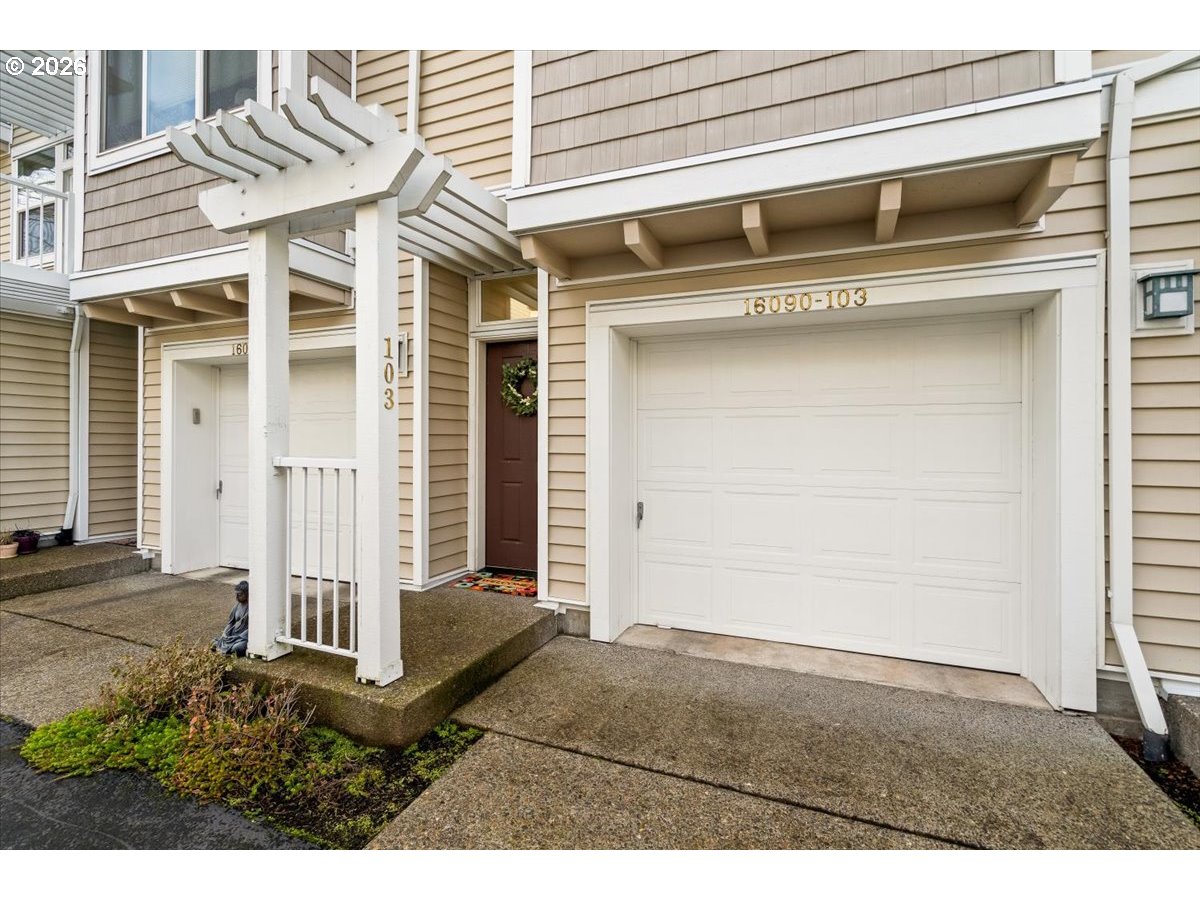
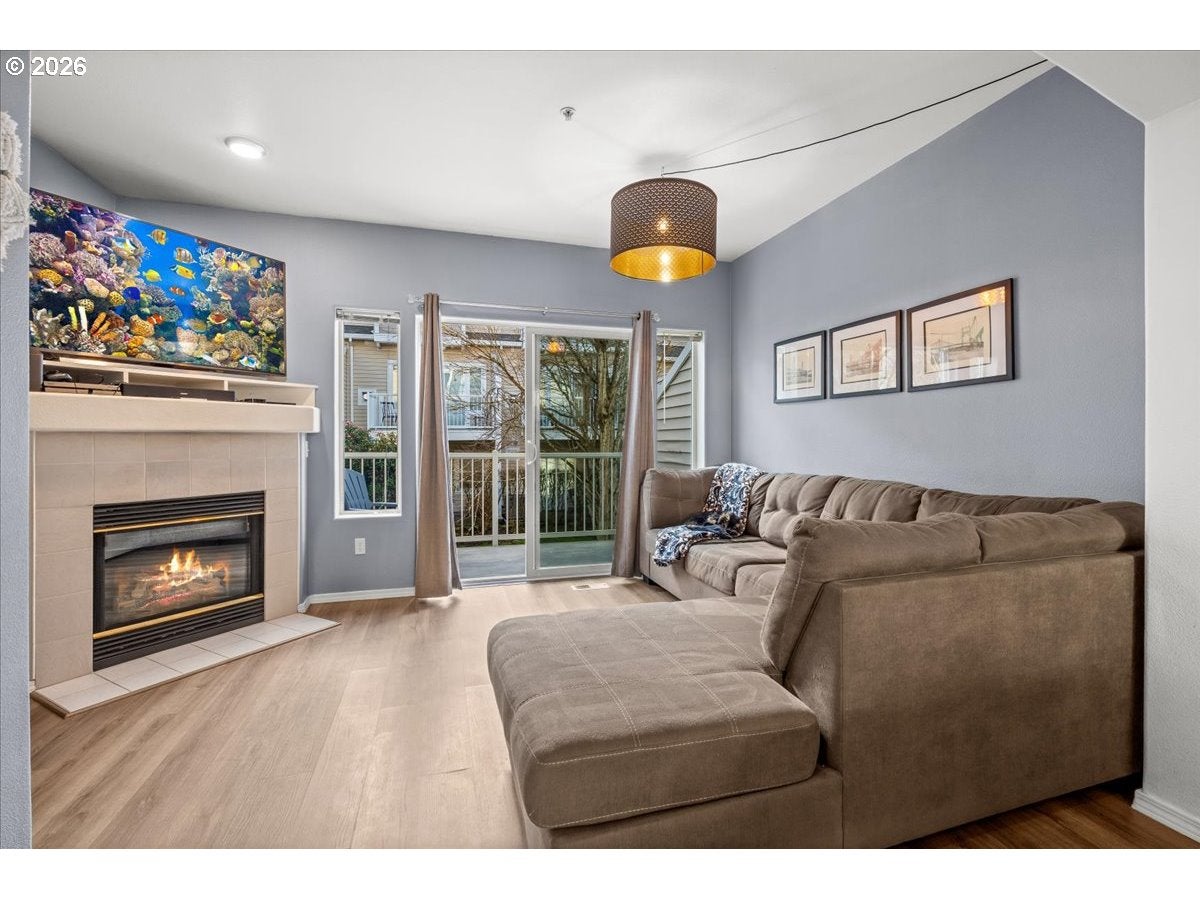
Welcome to the Beaverton lifestyle you’ve been waiting for! Tucked into a quiet, well-maintained community in one of the area’s most convenient locations, this beautifully updated 2-bedroom, 2.5-bath townhouse blends modern style, thoughtful upgrades, and everyday comfort—all with the best of Beaverton right outside your door.Step inside and you’ll immediately notice the difference. The beautifully remodeled kitchen features sleek quartz countertops, newer appliances, and a fresh, contemporary feel that makes everything from morning coffee to entertaining feel effortless. Luxury vinyl plank flooring flows throughout, while quartz countertops in both full bathrooms add an elevated touch.Need space for all your extras? The extra-deep tandem 2-car garage delivers! With a freshly epoxied floor and abundant storage, there’s room for vehicles, bikes, outdoor gear, hobbies, and more. A newer water heater means some of the big-ticket updates are already taken care of—so you can simply move in and enjoy.And then there’s the location. You’re just minutes from Tualatin Hills Nature Park, where miles of scenic trails invite you to get outside, while Nike, Intel, shopping, dining, and public transportation are all close at hand. Whether your day calls for a hike, a commute, dinner out, or a quick trip across town, convenience is built right into your lifestyle.Two private outdoor spaces give you even more room to enjoy it all—a lower-level patio for relaxing or entertaining and a second-story balcony that’s perfect for morning coffee or winding down at the end of the day. Add in a community dog park, and this home checks the boxes for both people and pets.Updated. Move-in ready. Exceptionally located. This is more than a townhouse—it’s an opportunity to spend less time commuting and more time enjoying the life you’ve worked for.Come see why this one feels like home.

Save
Ask
Tour
Hide
Share
Listing Snapshot
Price 
$333,000
Days On Site 
227 Days
Bedrooms 
2
Inside Area (SqFt) 
1,046 sqft
Total Baths 
3
Full Baths 
2
Partial Baths 
1
Lot Size 
N/A
Year Built 
2001
MLS® Number 
790533790
Status 
Active
Property Tax 
$4,541.93
HOA/Condo/Coop Fees 
$448 monthly
Sq Ft Source 
N/A
Friends & Family
Recent Activity
a month agoListing updated with changes from the MLS®
4 months agoPrice changed to $333,000
7 months agoListing first seen on site
General Features
Attached Garage 
Yes
Disclosures 
Disclosure
Foundation 
Slab
Garage 
Yes
Garage Spaces 
2
Land Lease 
No
Number Of Stories 
3
Parking 
Garage Door OpenerDeededOn StreetAttachedGarageTandem
Parking Spaces 
2
Property Condition 
Updated/Remodeled
Property Sub Type 
Condominium
Security 
Fire Sprinkler System
Sewer 
Public Sewer
SqFt Total 
1046
Style 
CommonWallTownhouse
Water Source 
Public
Interior Features
Appliances 
Gas Water HeaterWasherDryerDishwasherDisposalFree-Standing RangeFree-Standing RefrigeratorMicrowave
Basement 
None
Cooling 
Window Unit(s)Ceiling Fan(s)
Fireplace 
Yes
Fireplace Features 
Gas
Fireplaces 
1
Heating 
Forced Air
Interior 
High Ceilings
Window Features 
Double Pane Windows
Bedroom 1 
Dimensions - 13x12Level - UpperDescription - _2ndBedroom
Dining Room 
Dimensions - 15x11Level - MainDescription - DiningRoom
Family Room 
Description - FamilyRoom
Great Room 
Description - GreatRoom
Kitchen 
Dimensions - 11x13Level - MainDescription - Kitchen
Laundry 
Level - UpperDescription - Laundry
Living Room 
Dimensions - 15x11Level - MainDescription - LivingRoom
Master Bedroom 
Dimensions - 12x18Level - UpperDescription - PrimaryBedroom
Save
Ask
Tour
Hide
Share
Exterior Features
Construction Details 
Stone
Lot Features 
Level
Patio And Porch 
Patio
Roof 
CompositionShingle
Windows/Doors 
Double Pane Windows
Community Features
Association Amenities 
Maintenance GroundsLandscaping
Association Fee 
$448.0
Association Fee Frequency 
Monthly
MLS Area 
_150
Financing Terms Available 
CashConventionalFHAVA Loan
Roads 
Paved
Schools
School District
Unknown
Elementary School
Barnes
Middle School
Meadow Park
High School
Beaverton
Listing courtesy of Nicole Ellis of John L. Scott Market Center (503) 703-0069


The content relating to real estate for sale on this website comes in part from the IDX program of the RMLS™ of Portland, Oregon. Real estate listings held by brokerage firms other than John L. Scott Market Center are marked with the RMLS™ logo, and detailed information about these properties includes the names of the listing brokers. Listing content is Copyright © 2026 RMLS™, Portland, Oregon. Some properties which appear for sale on this website may subsequently have sold or may no longer be available.

Last checked 2026-09-20 10:58 AM PDT.

All information provided is deemed reliable but is not guaranteed and should be independently verified

Neighborhood & Commute
Source: Walkscore
Disclosure: Community information and market data powered by Constellation Data Labs. Information is deemed reliable but not guaranteed.
Save
Ask
Tour
Hide
Share