Save
Ask
Tour
Hide
Share
$590,000
99 Days On Site

1636 NW RIVERSCAPE ST
Portland, OR 97209

For Sale|Condominium|Active
3
Beds
4
Total Baths
3
Full Baths
1
Partial Bath
1,854
SqFt
$318
/SqFt
2006
Built
County:
Multnomah
Listing courtesy of Darrin Amico of Amico Group Realty (503) 807-6719
Call Now: (503) 461-2086
Is this the listing for you? We can help make it yours.
(503) 461-2086
1636 NW RIVERSCAPE ST1636 NW RIVERSCAPE ST1636 NW RIVERSCAPE ST1636 NW RIVERSCAPE ST
Save
Ask
Tour
Hide
Share

Mortgage Calculator

Monthly Payment (Est.)

Enter an interest rate to see your estimated monthly payment.
Calculator powered by Showcase IDX, a Constellation1 Company. Copyright ©2026 Information is deemed reliable but not guaranteed.

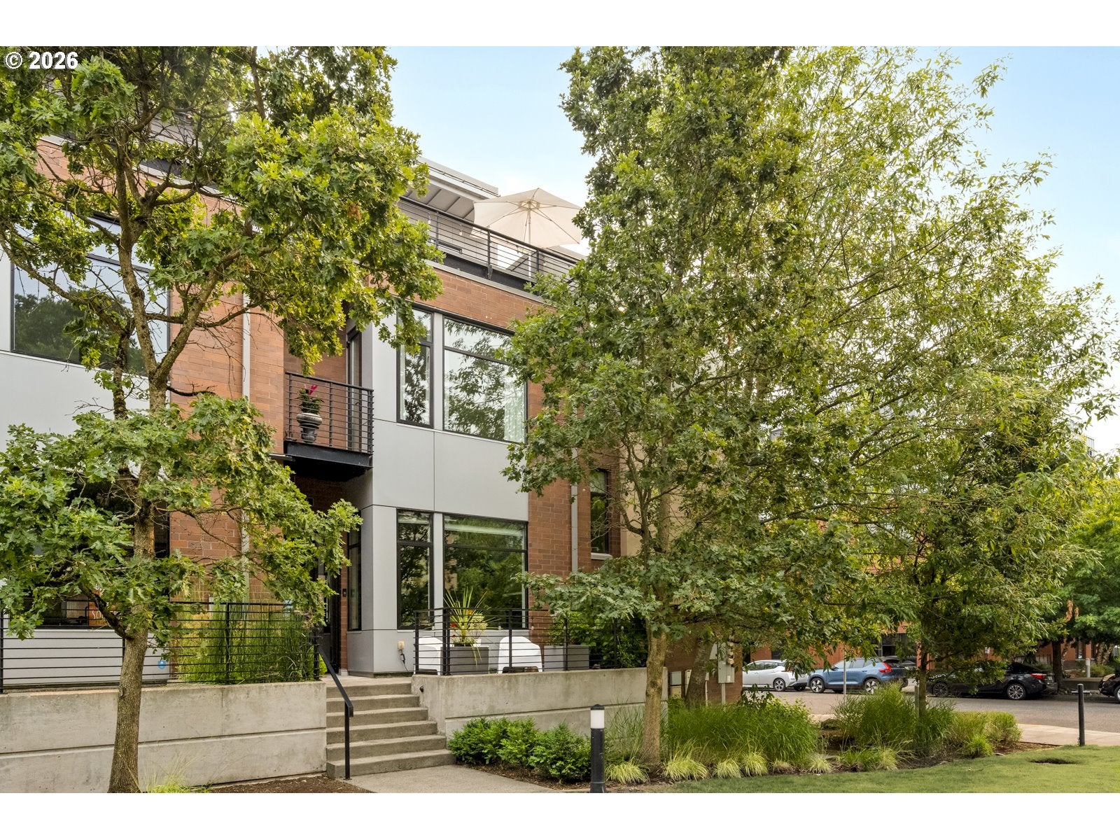
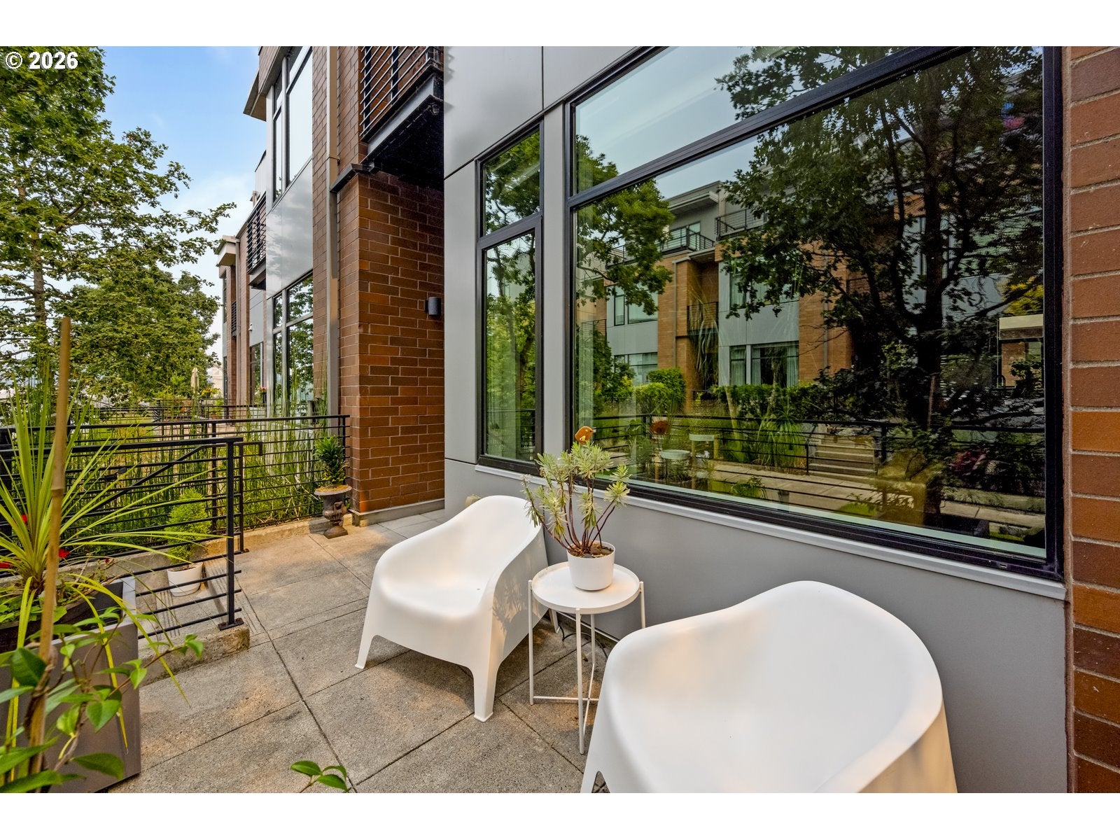
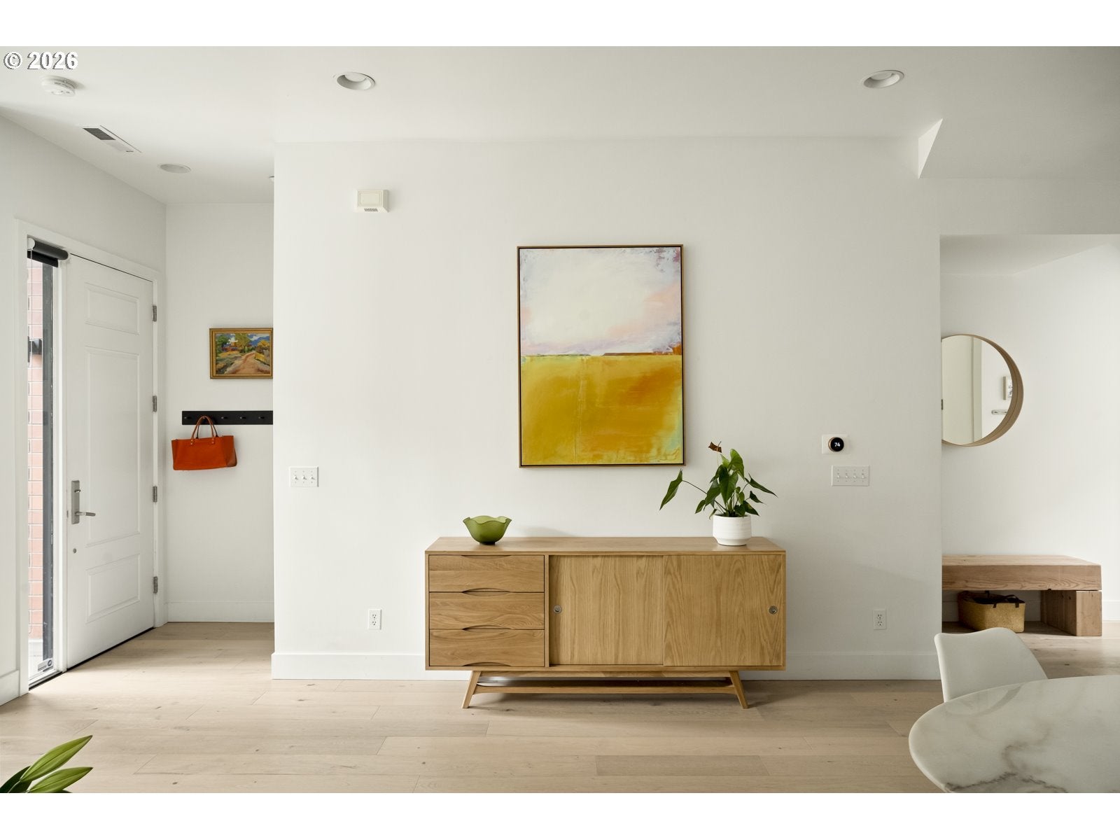
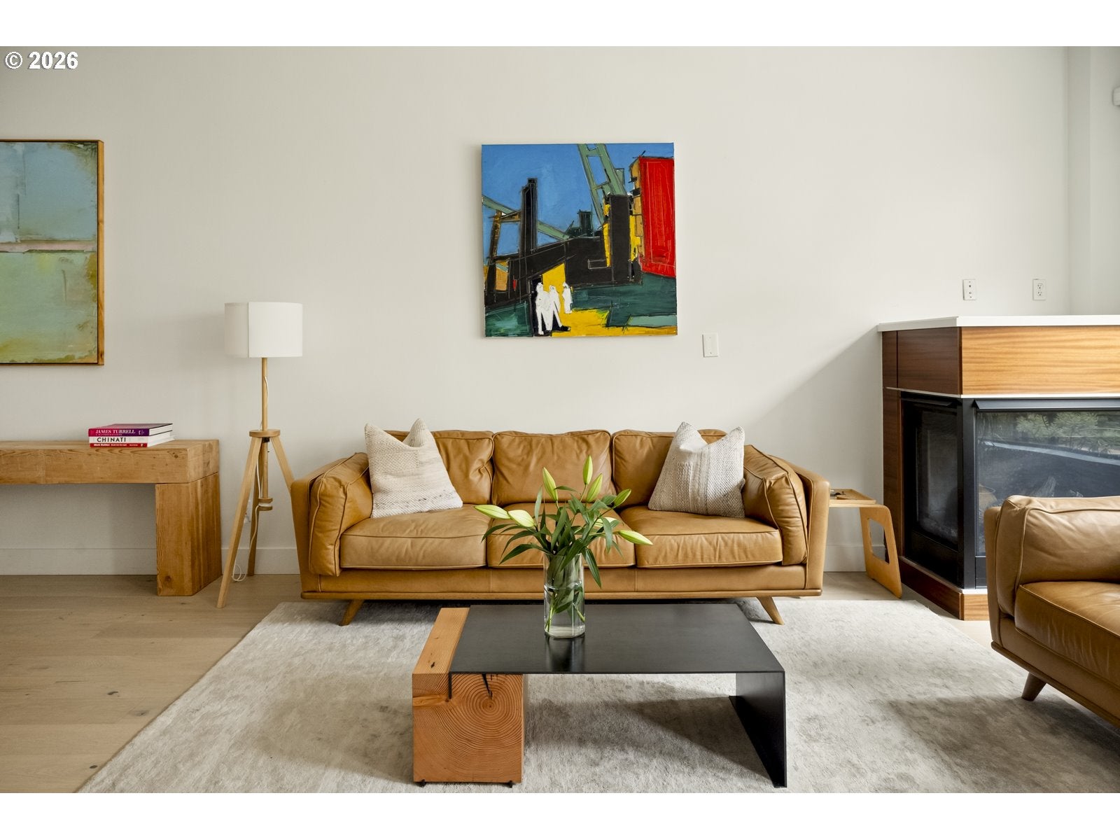
### Why Rent When You Could Live Like This?**An exceptional riverfront value. Move-in ready. Seller motivated!**Sometimes opportunity is all about timing. And this end-unit townhome with Willamette River views might be arriving at just the right moment.Beautiful, soft natural light fills the home throughout the day, while river views, warm white oak floors, and generous living spaces offer the comfort and privacy of a true home.Step outside to the riverfront boardwalk, relax on your private rooftop deck, or explore the Pearl District's restaurants, cafés, and galleries just minutes away.**Here's the opportunity:** The home is now vacant, ready for its next owner, and the seller is eager to move forward. No waiting for someone to move out. Just a chance to make this remarkable riverfront lifestyle your own.If you're renting, considering a condo, or waiting for the right opportunity to buy, this one deserves a serious look.**The home is ready. The seller is ready. Are you?***Life is simply better by the river.* [Home Energy Score = 6. HES Report at https://rpt.greenbuildingregistry.com/hes/OR10193054]

Save
Ask
Tour
Hide
Share
Listing Snapshot
Price 
$590,000
Days On Site 
99 Days
Bedrooms 
3
Inside Area (SqFt) 
1,854 sqft
Total Baths 
4
Full Baths 
3
Partial Baths 
1
Lot Size 
N/A
Year Built 
2006
MLS Number 
792063521
Status 
Active
Property Tax 
$14,688.47
HOA/Condo/Coop Fees 
$1,198 monthly
Sq Ft Source 
N/A
Friends & Family
Recent Activity
21 hours agoListing updated with changes from the MLS
3 weeks agoPrice changed to $590,000
3 months agoListing first seen on site
General Features
Attached Garage 
Yes
Disclosures 
Disclosure
Foundation 
Concrete Perimeter
Garage 
Yes
Garage Spaces 
2
Land Lease 
No
Number Of Stories 
3
Parking 
Garage Door OpenerSecuredAttachedGarage
Parking Spaces 
2
Property Sub Type 
Condominium
Sewer 
Public Sewer
SqFt Total 
1854
Style 
CommonWallTownhouse
Water Source 
Public
Interior Features
Appliances 
DishwasherFree-Standing Gas RangeRange Hood
Basement 
Other
Cooling 
Central Air
Fireplace 
Yes
Fireplace Features 
Gas
Fireplaces 
1
Flooring 
TileHardwood
Heating 
Forced Air
Interior 
Kitchen IslandPantryHigh CeilingsHigh Speed Internet
Window Features 
Double Pane Windows
Bedroom 1 
Dimensions - 13x12Level - UpperDescription - _2ndBedroom
Bedroom 2 
Description - _3rdBedroom
Dining Room 
Dimensions - 15x15Level - MainDescription - DiningRoom
Family Room 
Description - FamilyRoom
Great Room 
Description - GreatRoom
Kitchen 
Dimensions - 13x11Level - MainDescription - Kitchen
Laundry 
Dimensions - 8x7Level - LowerDescription - Laundry
Living Room 
Dimensions - 15x15Level - MainDescription - LivingRoom
Master Bedroom 
Dimensions - 15x13Level - UpperDescription - PrimaryBedroom
Office 
Dimensions - 12x10Level - UpperDescription - Office
Save
Ask
Tour
Hide
Share
Exterior Features
Construction Details 
Brick
Lot Features 
LevelWaterfront
Patio And Porch 
DeckPorch
Roof 
Membrane
View 
River
Waterfront 
Yes
Waterfront Features 
River Front
Waterview 
River
Windows/Doors 
Double Pane Windows
Community Features
Accessibility Features 
Therapeutic Whirlpool
Association Amenities 
InsuranceManagementTrashWaterLandscaping
Association Fee 
$1198.0
Association Fee Frequency 
Monthly
MLS Area 
_148
Financing Terms Available 
CashConventionalVA Loan
Roads 
Concrete
Schools
School District
Unknown
Elementary School
Chapman
Middle School
West Sylvan
High School
Lincoln
Listing courtesy of Darrin Amico of Amico Group Realty (503) 807-6719


The content relating to real estate for sale on this website comes in part from the IDX program of the RMLS™ of Portland, Oregon. Real estate listings held by brokerage firms other than Amico Group Realty are marked with the RMLS™ logo, and detailed information about these properties includes the names of the listing brokers. Listing content is Copyright © 2026 RMLS™, Portland, Oregon. Some properties which appear for sale on this website may subsequently have sold or may no longer be available.

Last checked 2026-11-12 09:03 PM PST.

All information provided is deemed reliable but is not guaranteed and should be independently verified

Neighborhood & Commute
Source: Walkscore
Disclosure: Community information and market data powered by Constellation Data Labs. Information is deemed reliable but not guaranteed.
Save
Ask
Tour
Hide
Share