
Save
Ask
Tour
Hide
$490,000
1 Day On Site
738 SE FAIRWINDS LOOPVancouver, WA 98661
For Sale|Condominium|Active
2
Beds
2
Total Baths
2
Full Baths
982
SqFt
$499
/SqFt
2001
Built
Subdivision:
NORTHWYND CONDOMINIUMS
County:
Clark
Listing courtesy of Brenda Wilson of eXp Realty, LLC (360) 909-4663
Call Now: (503) 461-2086
Is this the listing for you? We can help make it yours.
(503) 461-2086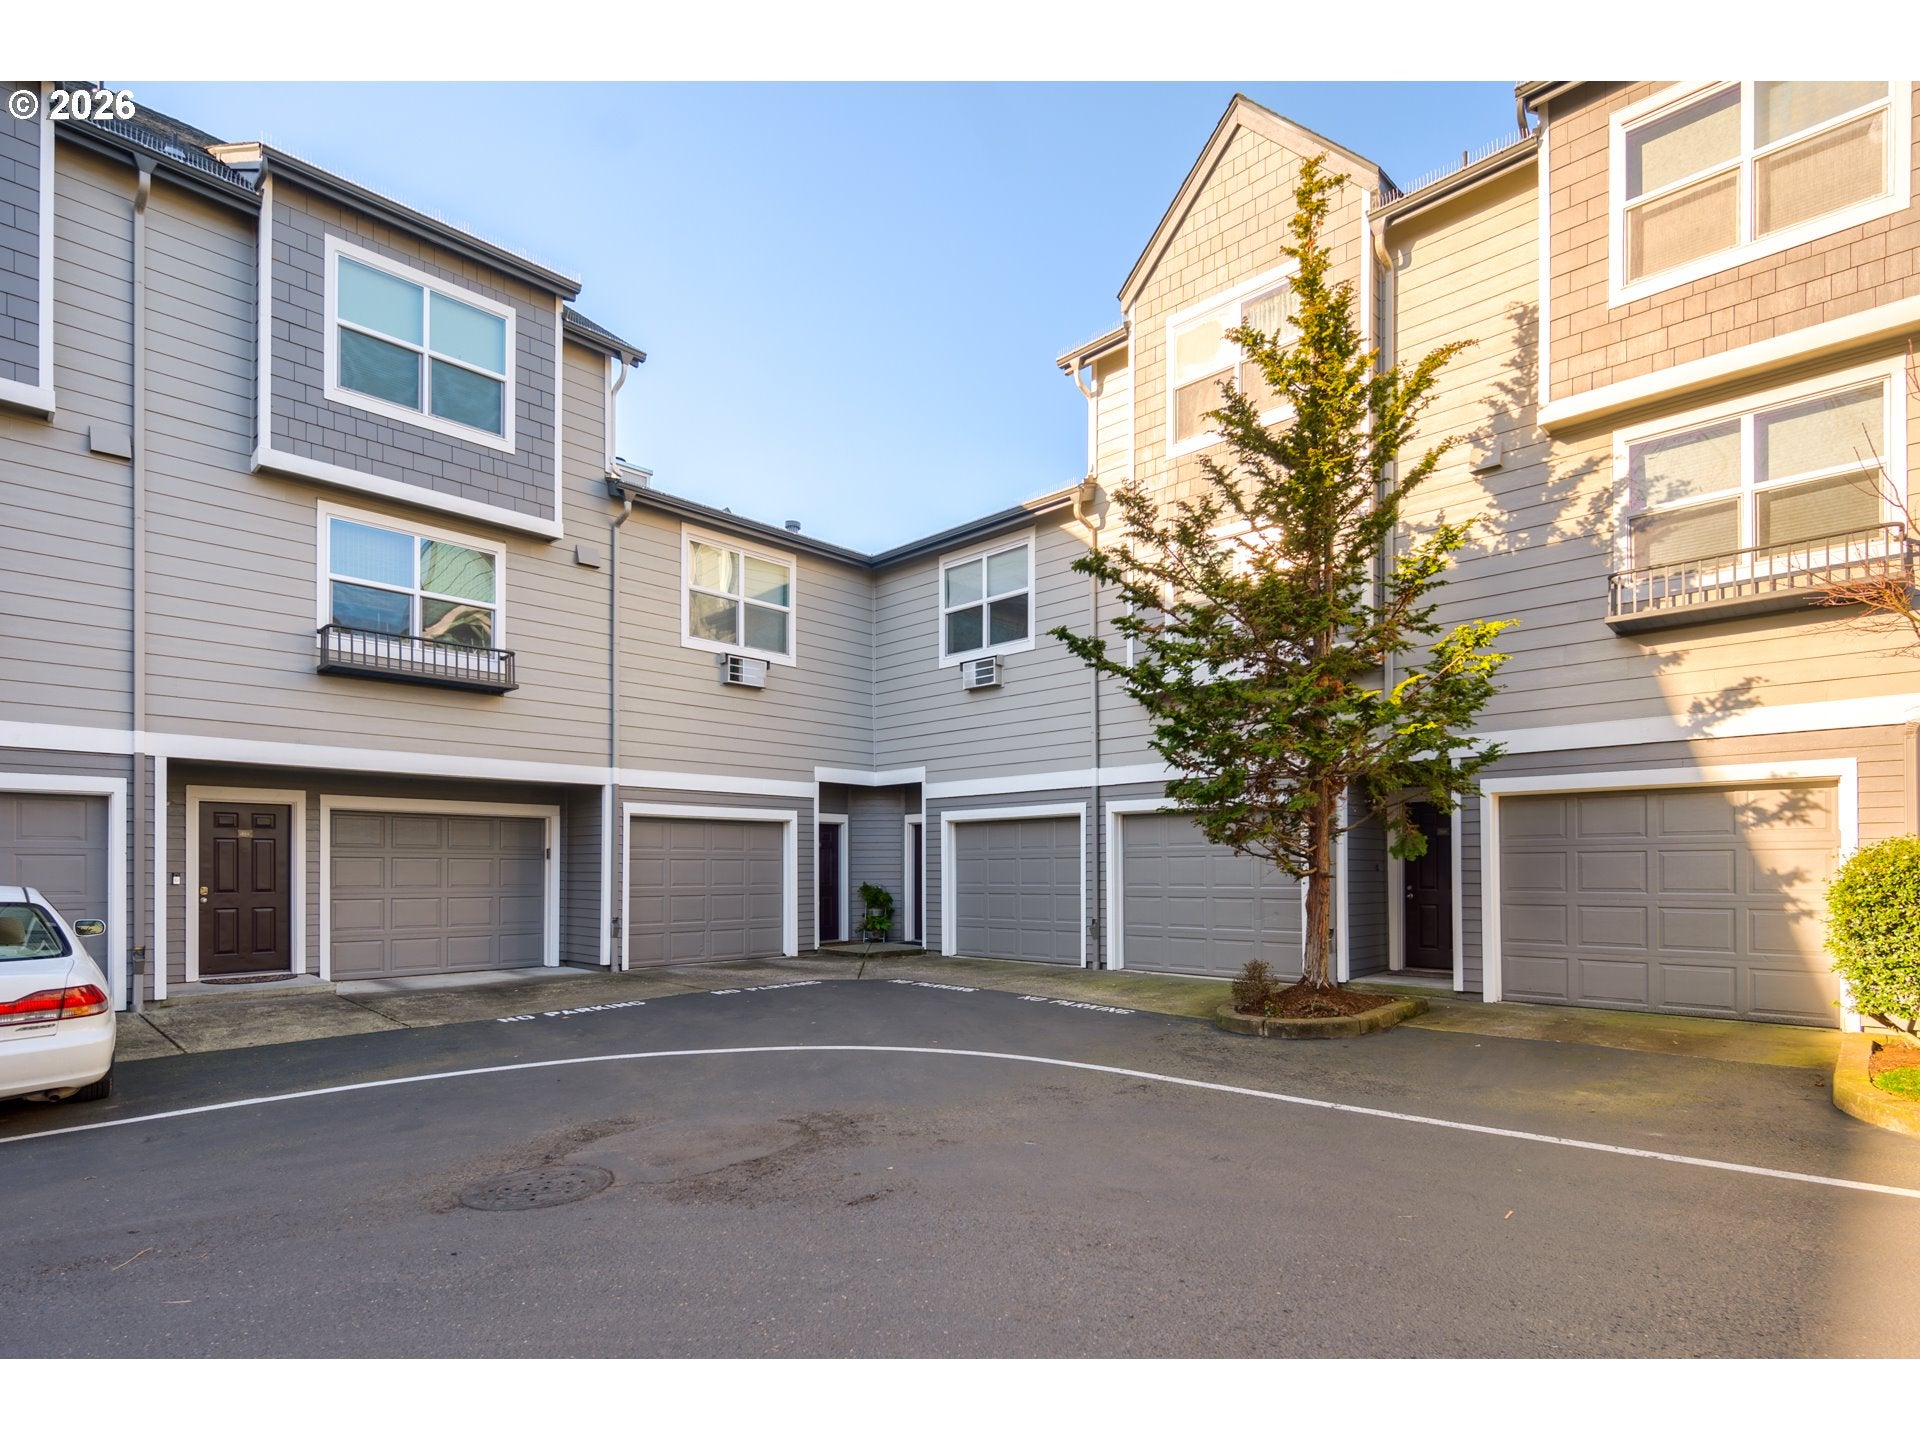
Save
Ask
Tour
Hide
Mortgage Calculator
Monthly Payment (Est.)
Enter an interest rate to see your estimated monthly payment.Calculator powered by Showcase IDX, a Constellation1 Company. Copyright ©2026 Information is deemed reliable but not guaranteed.
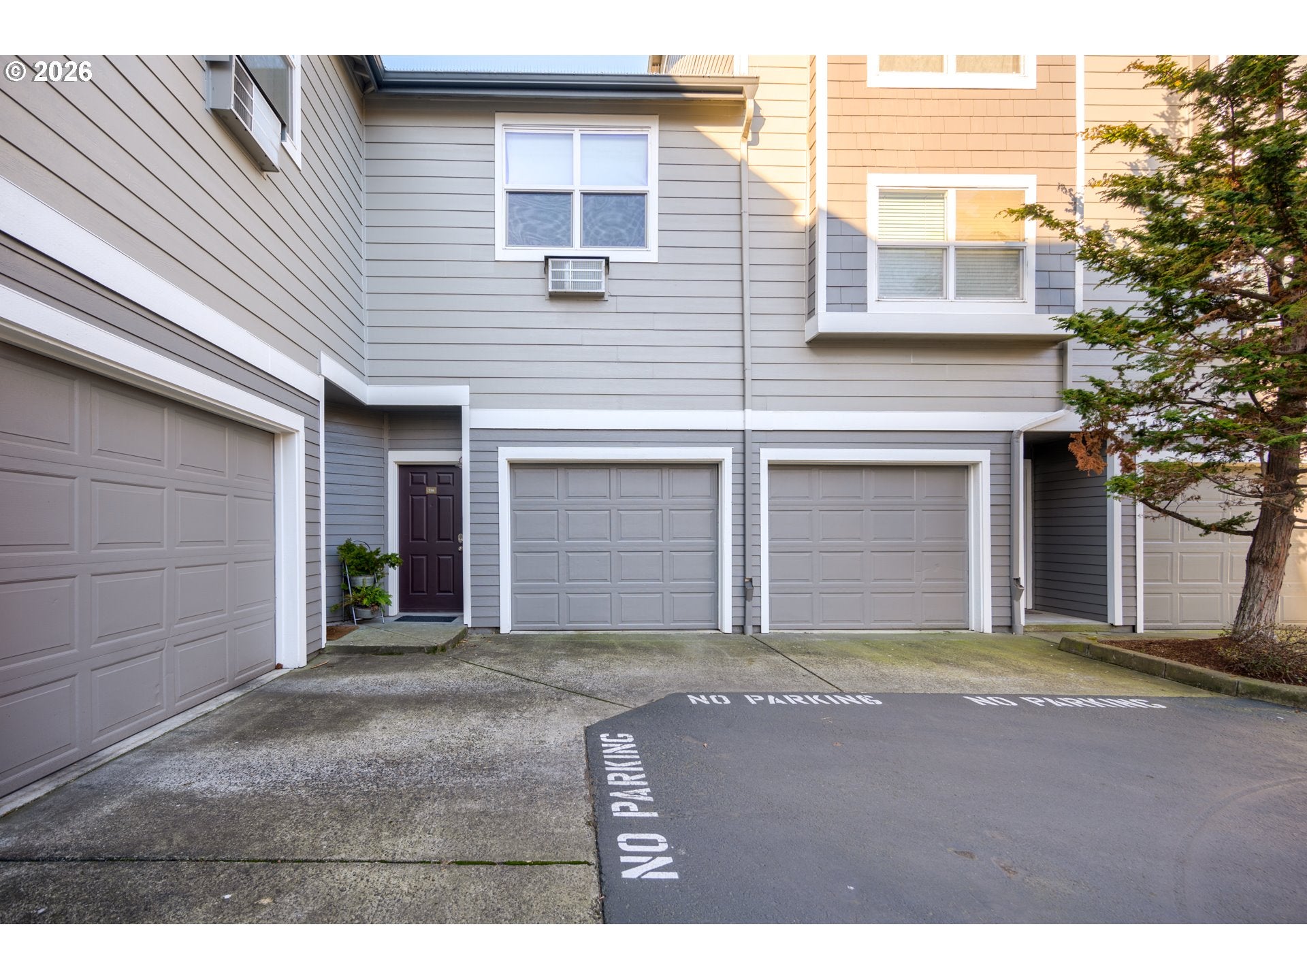
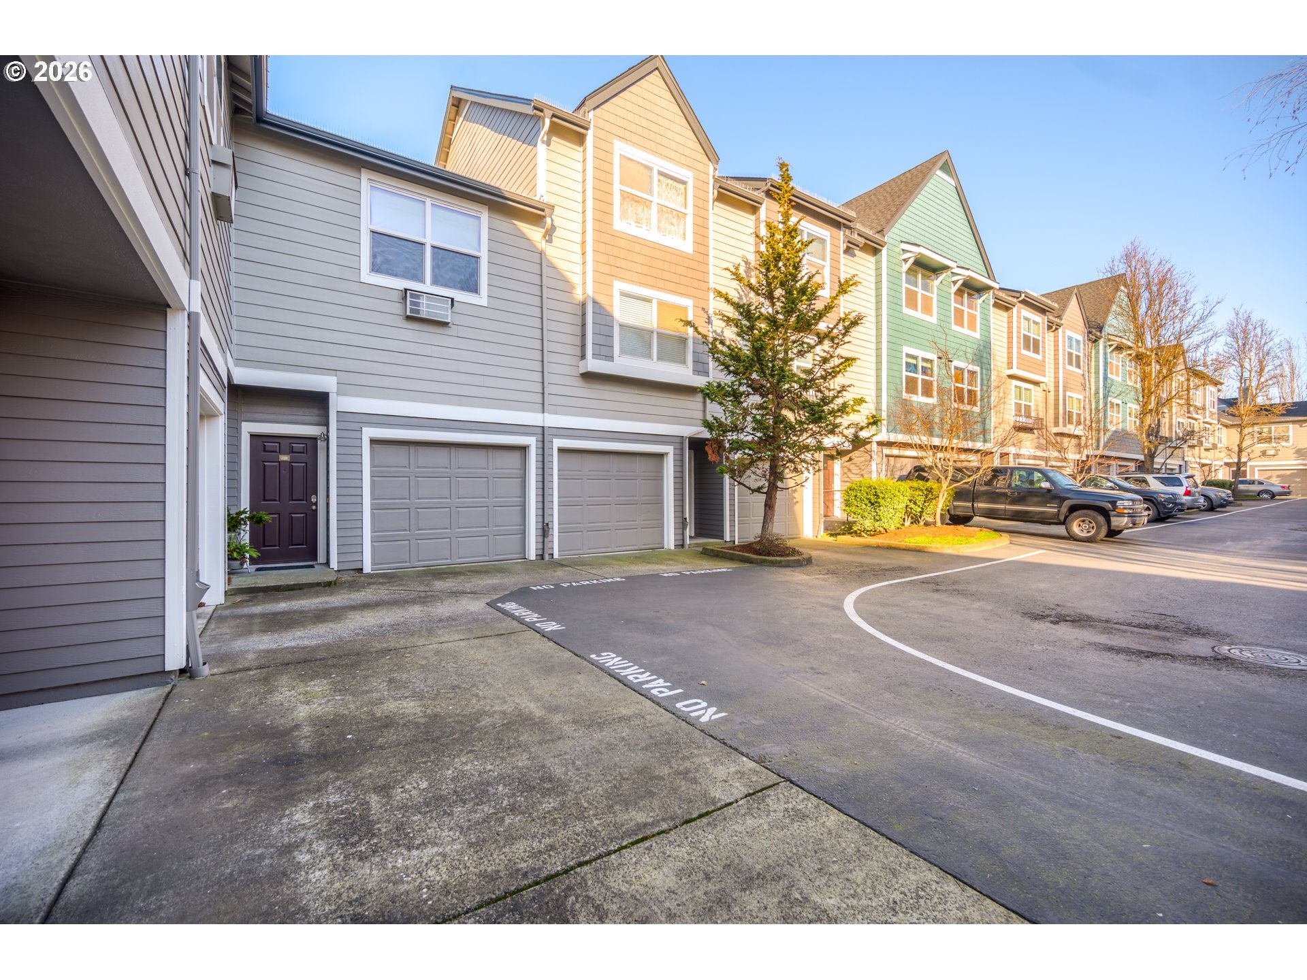
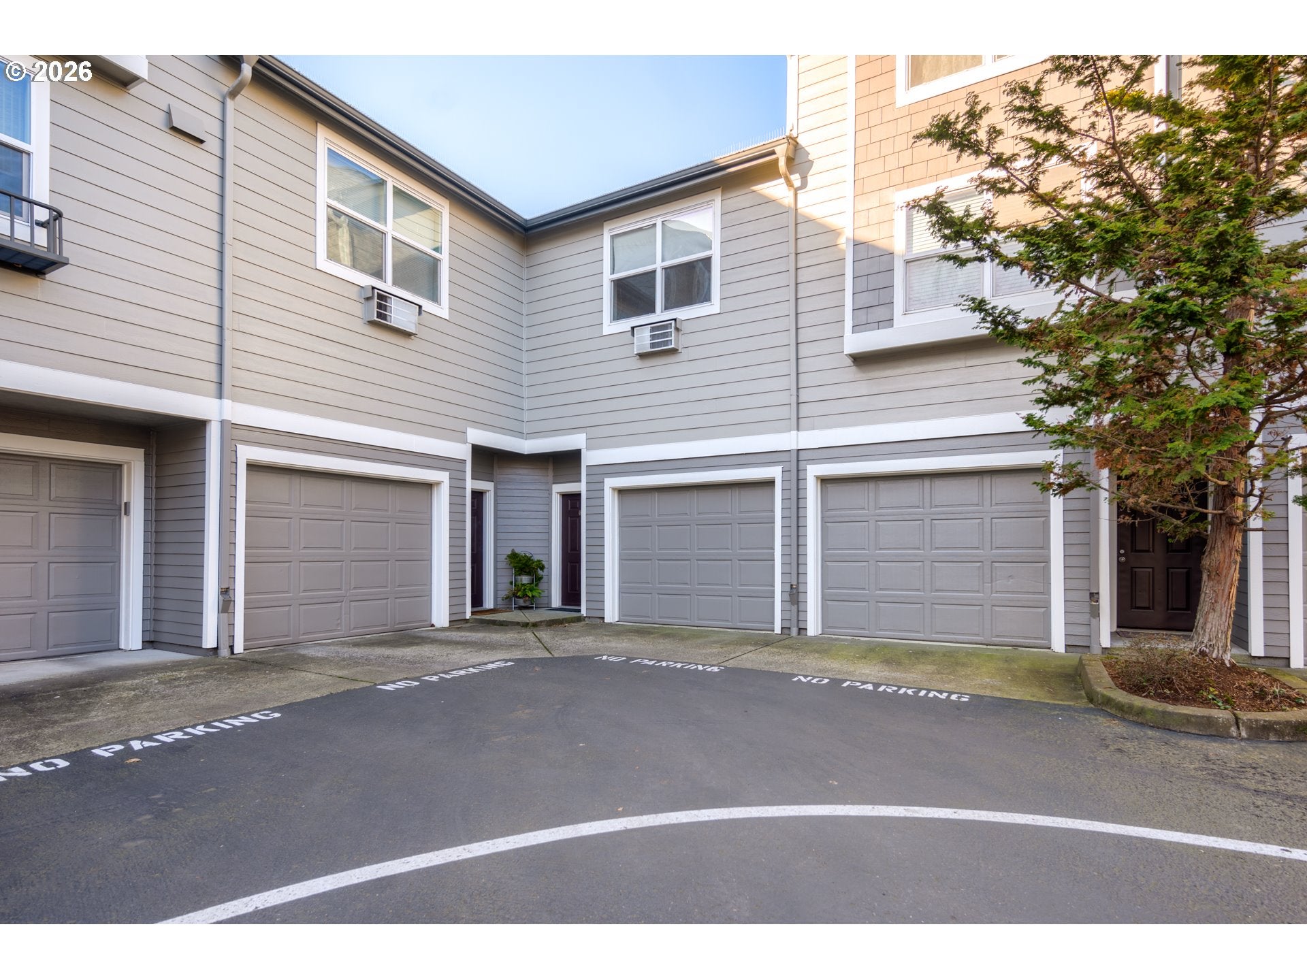
Enjoy gorgeous Columbia River Views from this inviting corner unit! Relax on the spacious deck as the sail boats glide by, sunsets light up the sky and seasonal Christmas ships and firecrackers bring the waterfront to life. Step outside to enjoy a nearby walking trail and beach, with three restaurants just a block away. Resort style amenities include a clubhouse, pool, Jacuzzi and weight room, creating plenty of opportunities for recreation and relaxation. Interior highlights include newer laminate flooring, stainless steel appliances, a cozy wood burning fireplace, built-ins and crown molding, granite. A tandem garage. Easy access to Portland and PDX Airport makes commuting and travel a breeze.Last Updated:
Save
Ask
Tour
Hide
Listing Snapshot
Price
$490,000
Days On Site
1 Day
Bedrooms
2
Inside Area (SqFt)
982 sqft
Total Baths
2
Full Baths
2
Partial Baths
N/A
Lot Size
N/A
Year Built
2001
MLS Number
794430493
Status
Active
Property Tax
$2,804.01
HOA/Condo/Coop Fees
N/A
Sq Ft Source
N/A
Friends & Family
Recent Activity
| 9 hours ago | Listing updated with changes from the MLS | |
| yesterday | Listing first seen on site |
General Features
Disclosures
Disclosure
Foundation
Slab
Garage
Yes
Garage Spaces
2
Land Lease
No
Number Of Stories
2
Parking
Garage Door OpenerOff StreetOn StreetTandem
Parking Spaces
2
Property Sub Type
Condominium
Sewer
Public Sewer
SqFt Total
982
Style
CraftsmanTownhouse
Water Source
Public
Zoning
RAC
Interior Features
Appliances
WasherDryerDishwasherDisposalFree-Standing RangeFree-Standing RefrigeratorMicrowavePlumbed For Ice Maker
Cooling
Ceiling Fan(s)Wall Unit(s)
Fireplace
Yes
Fireplace Features
Wood Burning
Fireplaces
1
Flooring
HardwoodTileWood
Heating
Zoned
Interior
Kitchen IslandVaulted Ceiling(s)High Ceilings
Bedroom 1
Level - MainDescription - _2ndBedroom
Dining Room
Level - MainDescription - DiningRoom
Family Room
Description - FamilyRoom
Great Room
Level - MainDescription - GreatRoom
Kitchen
Level - MainDescription - Kitchen
Living Room
Level - MainDescription - LivingRoom
Master Bedroom
Level - MainDescription - PrimaryBedroom
Utility Room
Level - MainDescription - UtilityRoom
Save
Ask
Tour
Hide
Exterior Features
Lot Features
Corner LotLevel
Patio And Porch
Deck
Roof
Composition
View
River
Waterview
River
Community Features
Association Amenities
Maintenance GroundsManagementParty RoomPoolTrash
Association Fee Frequency
Monthly
MLS Area
_13
Financing Terms Available
CashConventional
Roads
Paved
Schools
School District
Unknown
Elementary School
Edgewood
Middle School
Discovery
High School
Hudsons Bay
Listing courtesy of Brenda Wilson of eXp Realty, LLC (360) 909-4663

The content relating to real estate for sale on this website comes in part from the IDX program of the RMLS™ of Portland, Oregon. Real estate listings held by brokerage firms other than eXp Realty, LLC are marked with the RMLS™ logo, and detailed information about these properties includes the names of the listing brokers. Listing content is Copyright © 2026 RMLS™, Portland, Oregon. Some properties which appear for sale on this website may subsequently have sold or may no longer be available.
Last checked 2026-10-27 02:01 AM PDT.
All information provided is deemed reliable but is not guaranteed and should be independently verified
Neighborhood & Commute
Source: Walkscore
Disclosure: Community information and market data powered by Constellation Data Labs. Information is deemed reliable but not guaranteed.
Save
Ask
Tour
Hide

Did you know? You can invite friends and family to your search. They can join your search, rate and discuss listings with you.