Save
Ask
Tour
Hide
Share
$349,900
1 Day On Site

3565 WESTLEIGH ST
Eugene, OR 97405

For Sale|Townhouse|Active
3
Beds
2
Total Baths
2
Full Baths
1,620
SqFt
$216
/SqFt
1996
Built
County:
Lane
Listing courtesy of Miltina Scaife of Pro Realty (541) 953-7355
Call Now: (503) 461-2086
Is this the listing for you? We can help make it yours.
(503) 461-2086
3565 WESTLEIGH ST3565 WESTLEIGH ST3565 WESTLEIGH ST3565 WESTLEIGH ST
Save
Ask
Tour
Hide
Share

Mortgage Calculator

Monthly Payment (Est.)

Enter an interest rate to see your estimated monthly payment.
Calculator powered by Showcase IDX, a Constellation1 Company. Copyright ©2026 Information is deemed reliable but not guaranteed.

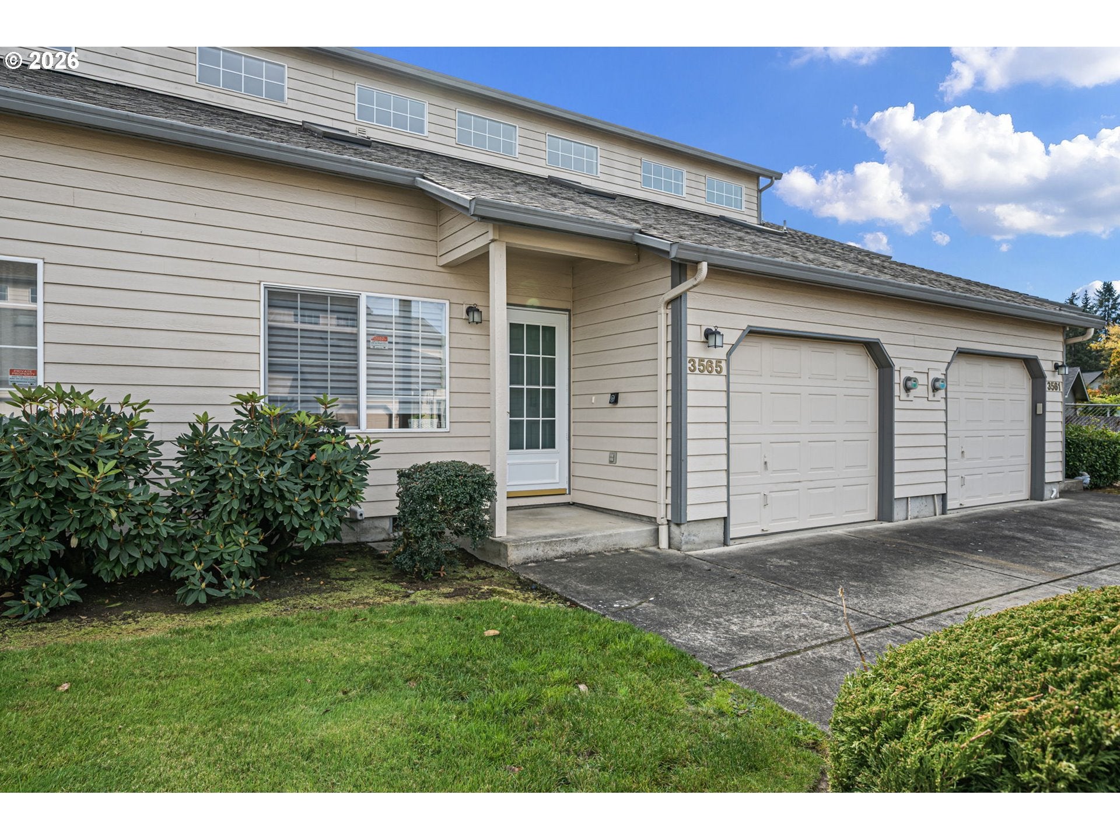
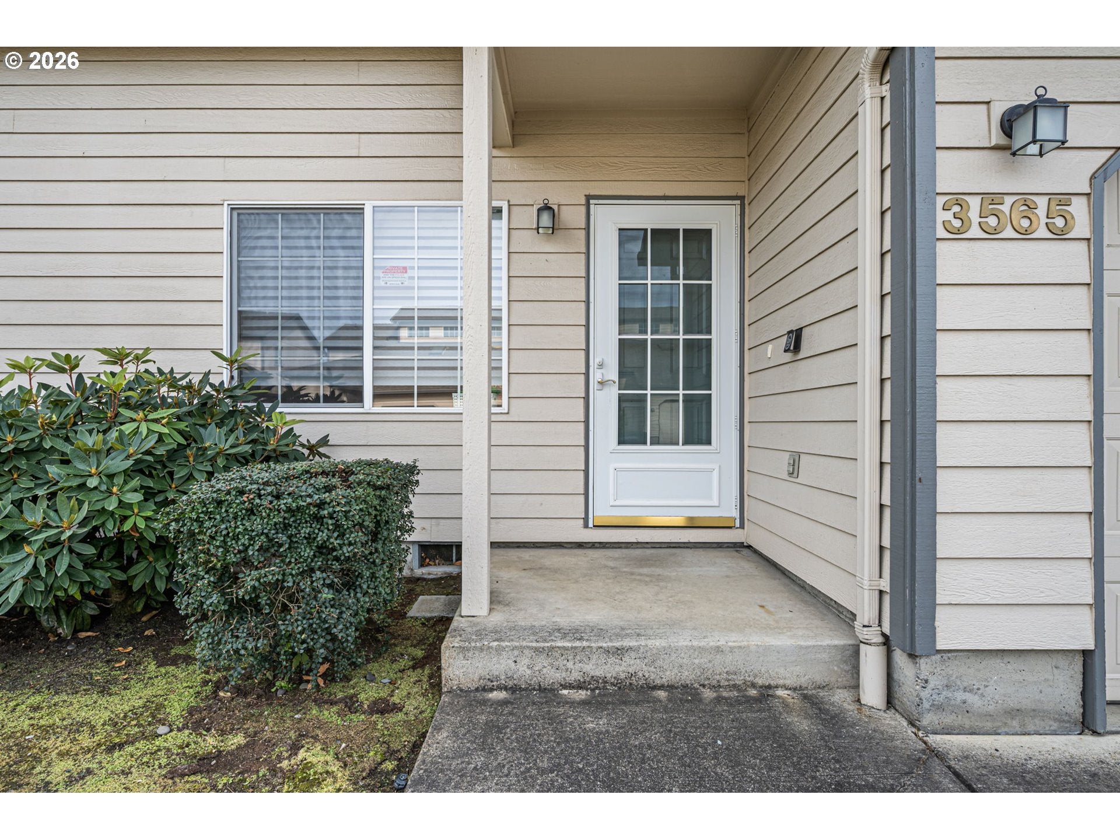
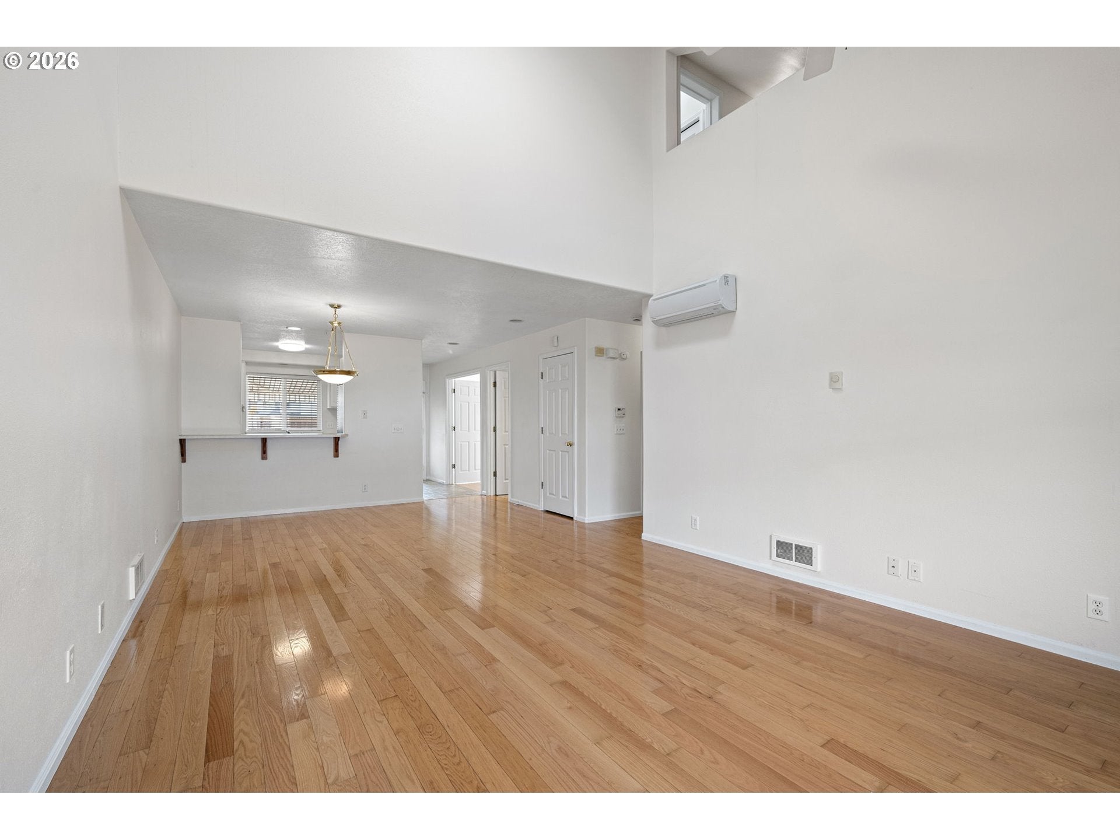
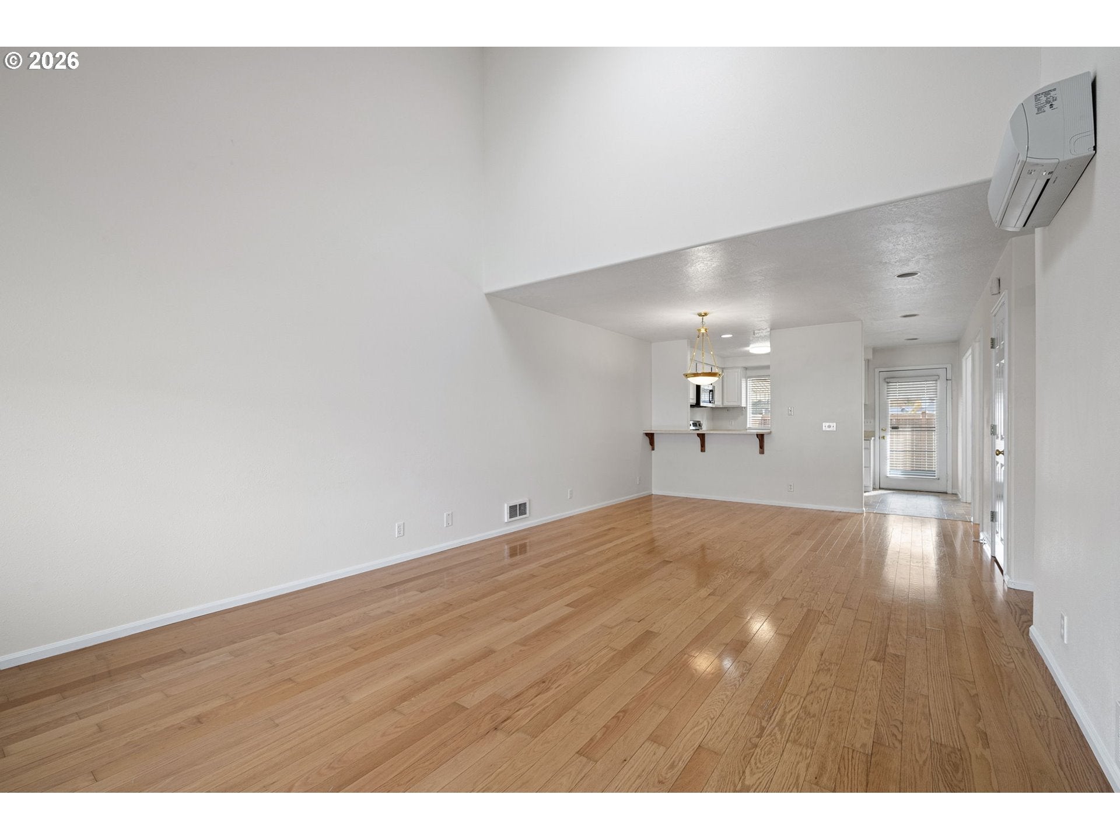
Charming, versatile, and full of possibilities! This inviting 3 bedroom townhouse features a bonus loft perfect for a 4th bedroom, home office, or cozy den. Step inside to a spacious living room with vaulted ceilings and beautiful wood floors, flowing into an open dining area with a convenient breakfast bar. The adorable kitchen comes complete with all appliances and opens to a covered patio, making summer BBQs and get-togethers with friends and family a breeze! A main level bedroom offers a slider to the backyard patio and a full bathroom. Upstairs, you'll find generously sized bedrooms with vaulted ceilings and ceiling fans, a roomy bathroom with abundant counter space, and the convenience of an upper-level laundry area. Don't miss the delightful carpeted loft, where a skylight adds natural light and extra charm. Stay comfortable year-round with ductless heating and air conditioning, while the HOA takes care of the front landscaping. Out back, enjoy room to relax, garden, or fire up the grill, plus a gate leading to a large common area perfect for tossing a ball, stretching your legs, or enjoying a little fresh air. An oversized one-car garage offers extra room for storage, hobbies, bikes, and all those extras that make life a little easier! Conveniently located near shopping, schools, parks and the skateboard park, this home offers a wonderful blend of comfort, flexibility, and easy living!

Save
Ask
Tour
Hide
Share
Listing Snapshot
Price 
$349,900
Days On Site 
1 Day
Bedrooms 
3
Inside Area (SqFt) 
1,620 sqft
Total Baths 
2
Full Baths 
2
Partial Baths 
N/A
Lot Size 
0.05 Acres
Year Built 
1996
MLS Number 
796037946
Status 
Active
Property Tax 
$3,538.3
HOA/Condo/Coop Fees 
$275 monthly
Sq Ft Source 
N/A
Friends & Family
Recent Activity
9 hours agoListing updated with changes from the MLS
yesterdayListing first seen on site
General Features
Acres 
0.05
Attached Garage 
Yes
Disclosures 
Disclosure
Garage 
Yes
Garage Spaces 
1
Land Lease 
No
Parking 
DrivewayAttachedGarage
Parking Spaces 
1
Property Sub Type 
Townhouse
Sewer 
Public Sewer
SqFt Total 
1620
Style 
Stories2Townhouse
Water Source 
Public
Interior Features
Appliances 
DishwasherDisposalFree-Standing RangeFree-Standing RefrigeratorMicrowave
Cooling 
Ceiling Fan(s)
Flooring 
VinylWoodCarpet
Heating 
Ductless
Interior 
Vaulted Ceiling(s)High Ceilings
Bedroom 1 
Dimensions - 12x12Level - UpperDescription - _2ndBedroom
Bedroom 2 
Dimensions - 12x11Level - MainDescription - _3rdBedroom
Bonus Room 
Dimensions - 12x10Level - UpperDescription - BonusRoom
Dining Room 
Dimensions - 13x10Level - MainDescription - DiningRoom
Family Room 
Description - FamilyRoom
Great Room 
Description - GreatRoom
Kitchen 
Dimensions - 12x9Level - MainDescription - Kitchen
Laundry 
Dimensions - 5x3Level - UpperDescription - Laundry
Living Room 
Dimensions - 18x13Level - MainDescription - LivingRoom
Master Bedroom 
Dimensions - 13x12Level - UpperDescription - PrimaryBedroom
Save
Ask
Tour
Hide
Share
Exterior Features
Fencing 
Fenced
Lot Features 
Level
Patio And Porch 
CoveredPorch
Roof 
Composition
Community Features
Association Amenities 
Maintenance GroundsTrashLandscaping
Association Fee 
$275.0
Association Fee Frequency 
Monthly
MLS Area 
_245
Financing Terms Available 
CashConventionalFHAVA Loan
Roads 
Paved
Schools
School District
Unknown
Elementary School
McCornack
Middle School
Kennedy
High School
Churchill
Listing courtesy of Miltina Scaife of Pro Realty (541) 953-7355


The content relating to real estate for sale on this website comes in part from the IDX program of the RMLS™ of Portland, Oregon. Real estate listings held by brokerage firms other than Pro Realty are marked with the RMLS™ logo, and detailed information about these properties includes the names of the listing brokers. Listing content is Copyright © 2026 RMLS™, Portland, Oregon. Some properties which appear for sale on this website may subsequently have sold or may no longer be available.

Last checked 2026-10-28 02:21 AM PDT.

All information provided is deemed reliable but is not guaranteed and should be independently verified

Neighborhood & Commute
Source: Walkscore
Disclosure: Community information and market data powered by Constellation Data Labs. Information is deemed reliable but not guaranteed.
Save
Ask
Tour
Hide
Share