
5215 SW Vacuna STPortland, OR 97219
Mortgage Calculator
Monthly Payment (Est.)
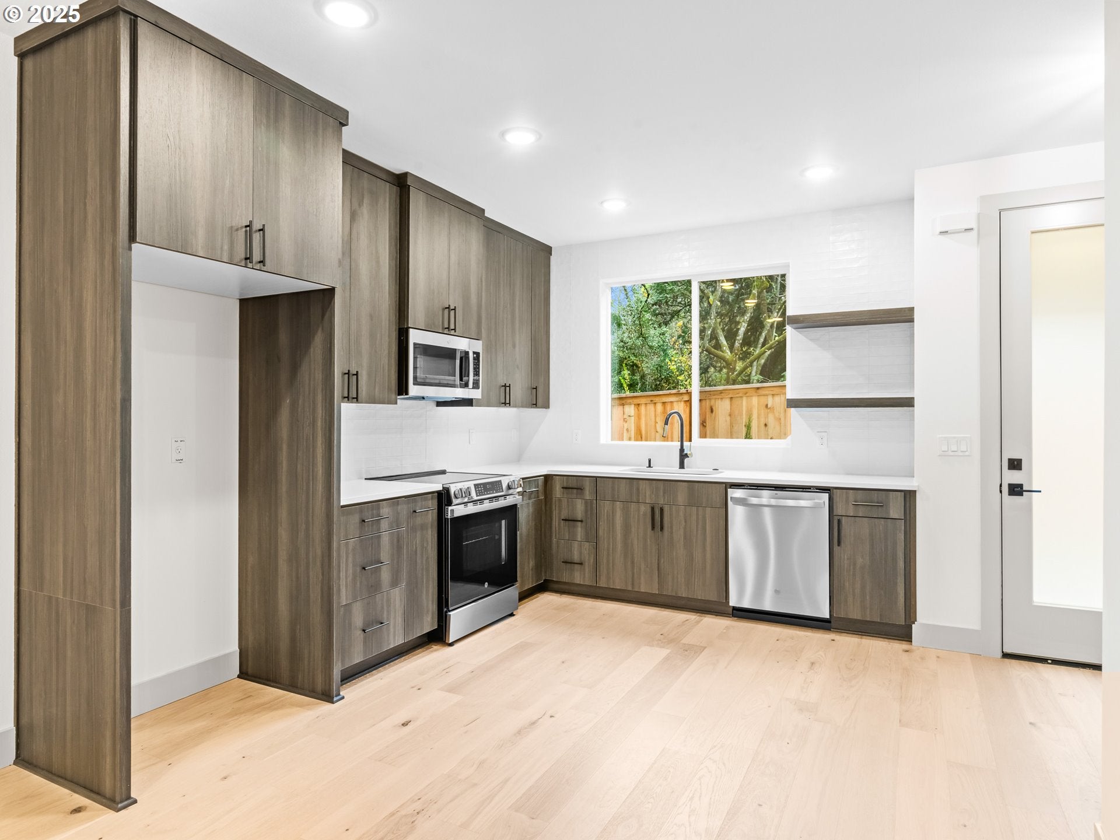
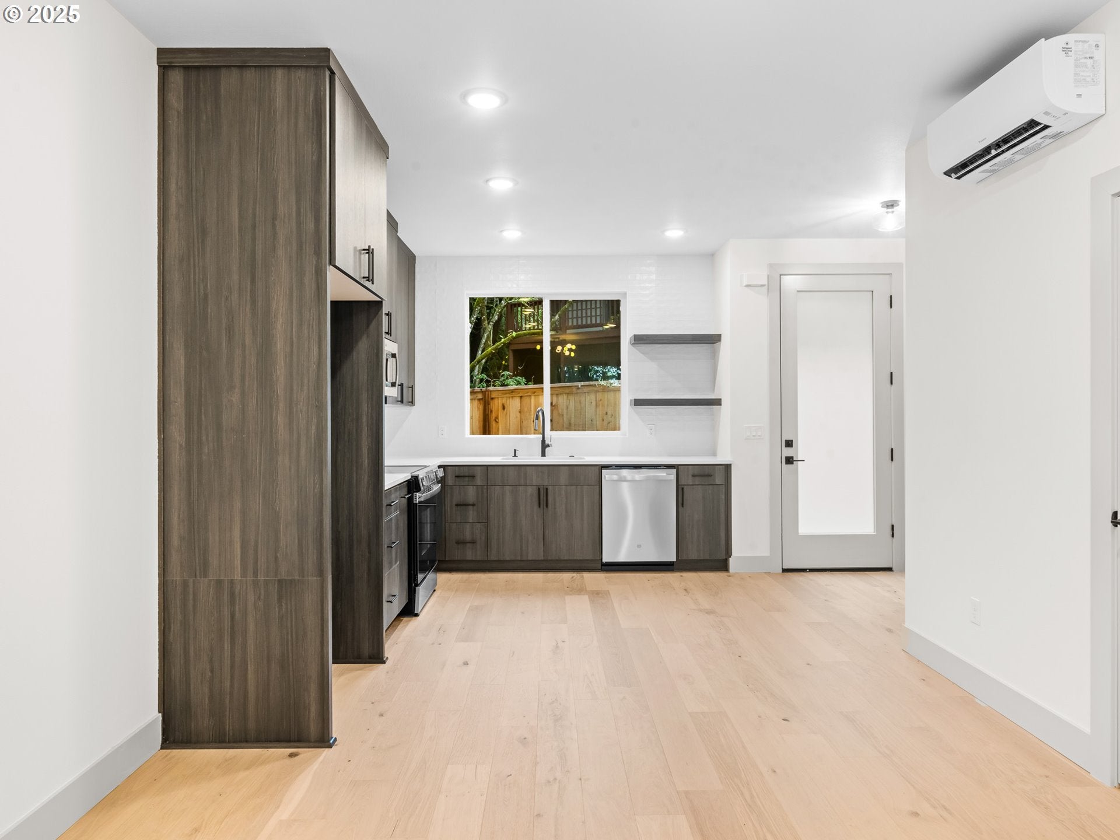
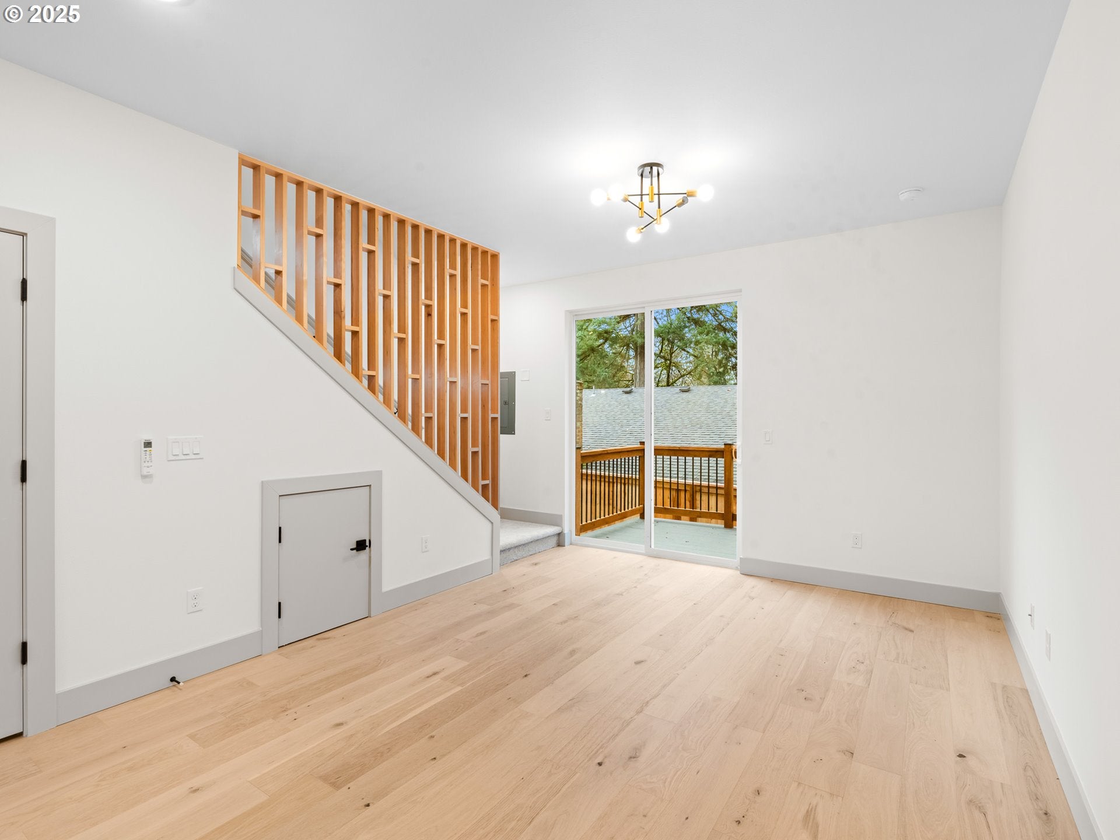
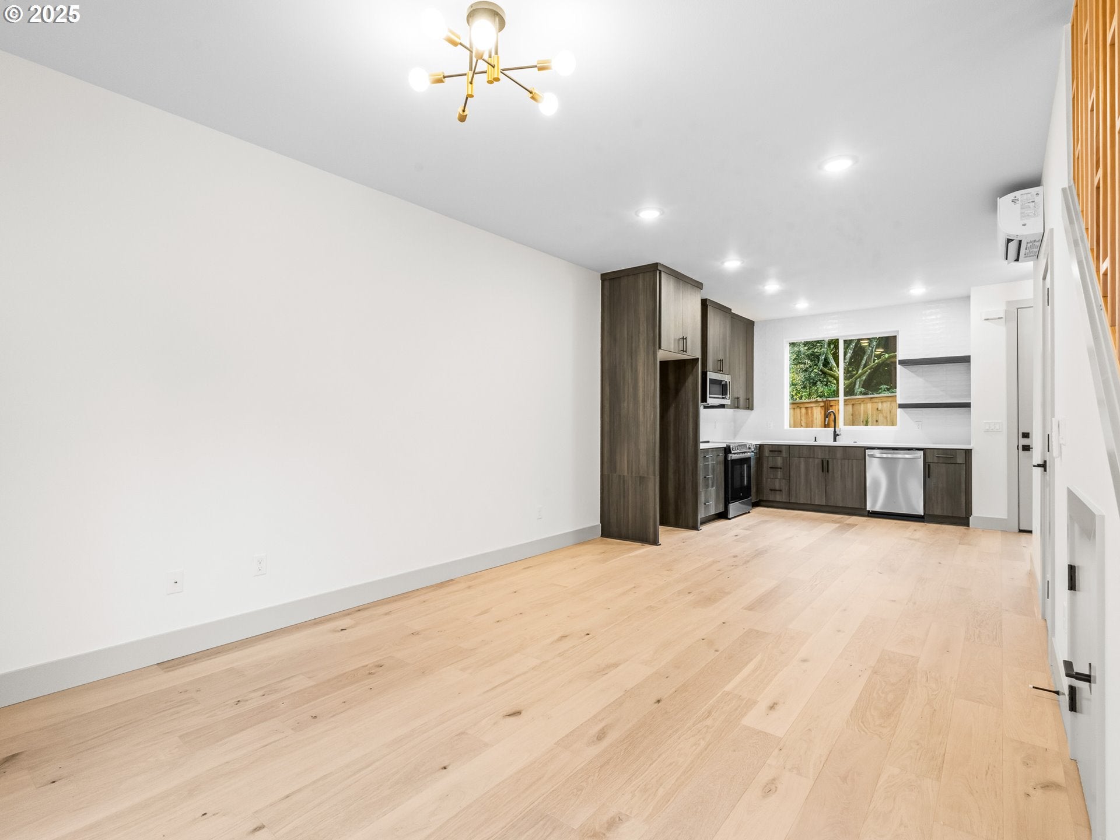
Enter an interest rate to see your estimated monthly payment.Hello from Portland’s Far Southwest neighborhood, where I pair efficient design, private outdoor space, and easy access to Tigard and Lake Oswego in one fresh new attached home. Unlike many other new construction homes, I am not a condo and have no HoA. You own the underlying lot outright and have no additional monthly dues to worry about. Crafted by a local family builder with roots in finish carpentry, I reflect enduring craftsmanship, forward thinking design, and a commitment to strengthening Portland’s neighborhoods. Built better from the finish up. Inside, I offer 932 square feet with 2 bedrooms and 2½ bathrooms across a bright, thoughtfully planned layout. Tall ceilings and an open main level bring the living, dining, and kitchen spaces together, while engineered wood floors add warmth and style. A convenient half bathroom serves the main level, and practical storage helps keep everyday life organized. Upstairs, both bedrooms include their own ensuite bathrooms, creating welcome privacy for guests, a home office, or a comfortable retreat. Efficient mini split heating and cooling provides year round comfort. My private balcony extend daily living outdoors with space for morning coffee or fresh air, while my large, fully fenced backyard offers room to garden, play, entertain, or simply relax in a more private setting. Beyond my walls, Far Southwest offers a quieter residential feel with convenient access to major routes, Tigard, and Lake Oswego. Maplewood Coffee & Tea, Multnomah Village restaurants and shops, nearby parks and trails, and Portland Community College’s Sylvania Campus place coffee, dining, recreation, and community within easy reach. Thoughtful design, private outdoor spaces, and an accessible Southwest Portland location help me live larger than my footprint. My list price is subject to my future owner qualifying for the Portland Housing Bureau’s SDC Program, an initiative promoting affordable housing across the City of Portland. [Home Energy Score = 10. HES Report at https://rpt.greenbuildingregistry.com/hes/OR10243079]
| a week ago | Listing updated with changes from the MLS® | |
| a week ago | Status changed to Pending | |
| 4 weeks ago | Listing first seen on site |

The content relating to real estate for sale on this website comes in part from the IDX program of the RMLS™ of Portland, Oregon. Real estate listings held by brokerage firms other than Keller Williams Realty Portland Premiere are marked with the RMLS™ logo, and detailed information about these properties includes the names of the listing brokers. Listing content is Copyright © 2026 RMLS™, Portland, Oregon. Some properties which appear for sale on this website may subsequently have sold or may no longer be available.
Last checked 2026-10-18 01:55 AM PDT.
All information provided is deemed reliable but is not guaranteed and should be independently verified
